



Garage to Annexe Conversions
A garage annexe may provide additional living facilities close to the main home. Start with who will use it, whether it will remain part of the existing household and the space needed for daily living. Bedroom, bathroom, kitchenette and access arrangements all need a site-specific design; independent occupation must not be assumed to be permitted.
What to Plan Before Converting a Garage to an Annexe
Designing Around Mobility and Future Needs
If an annexe is intended for an older or disabled relative, begin with the person and the complete daily route rather than a generic room label. Discuss what is difficult now, the equipment used and changes that may reasonably need to be accommodated later.
These are briefing prompts, not an accessibility assessment or certification. Involve the intended user and, where useful, a suitably qualified designer, occupational therapist or access specialist before dimensions and fitting positions are fixed.
The government's Approved Document M is a starting point for access to and use of buildings in England. Its application, and any property-specific or planning requirement, must be checked for the actual proposal.
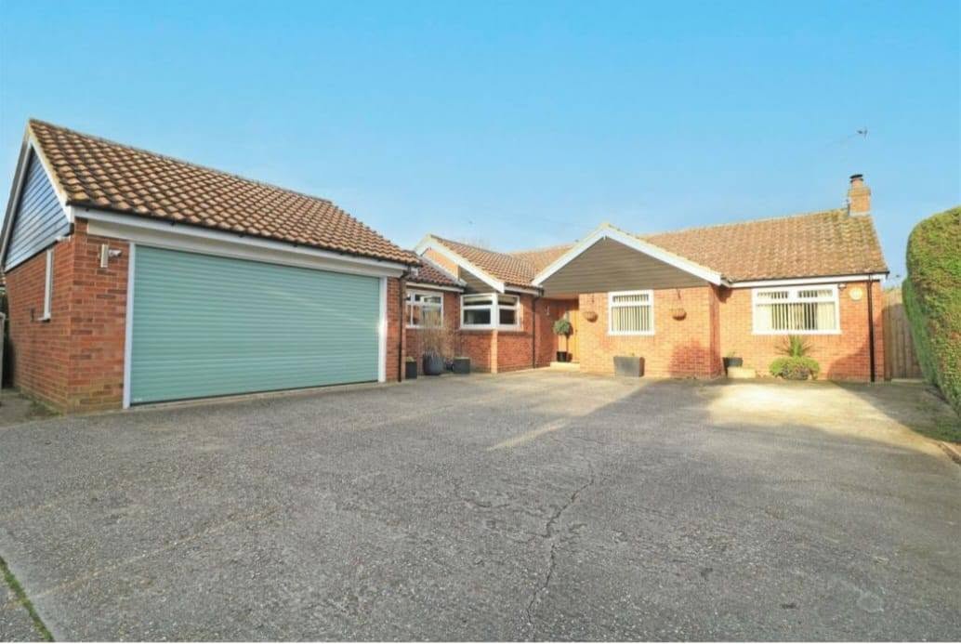
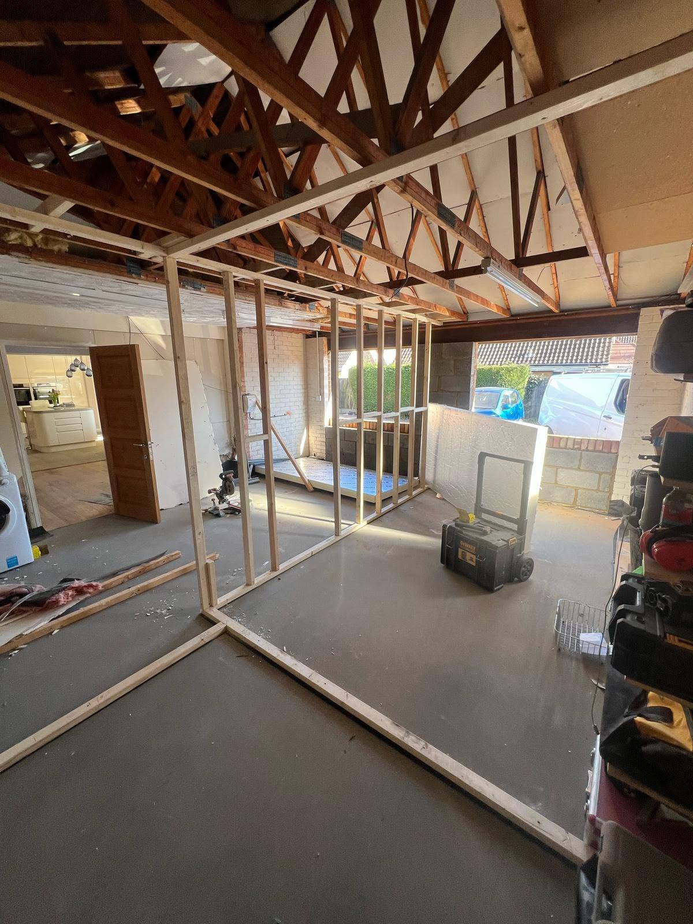
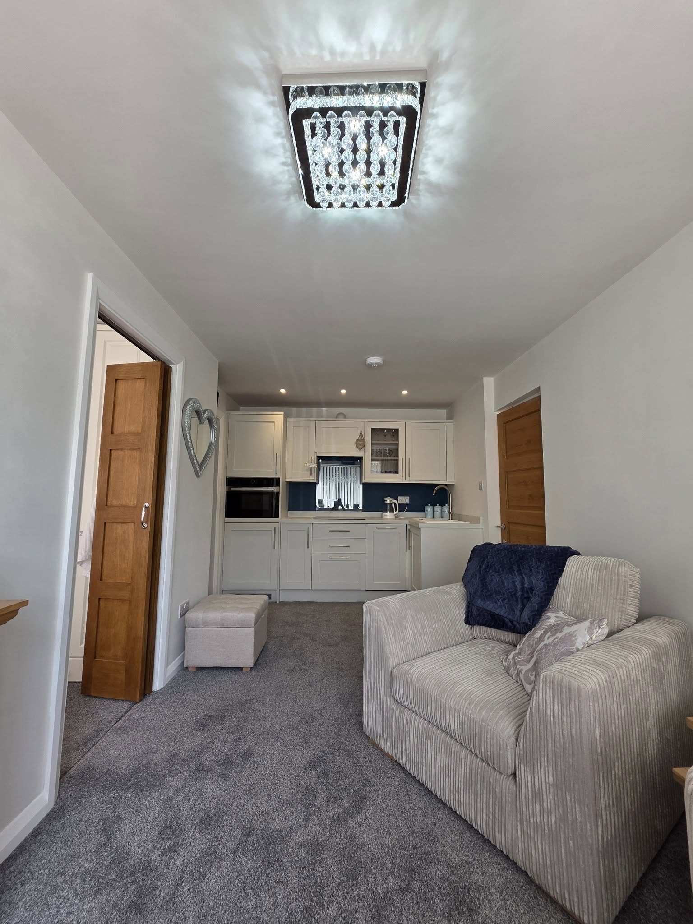
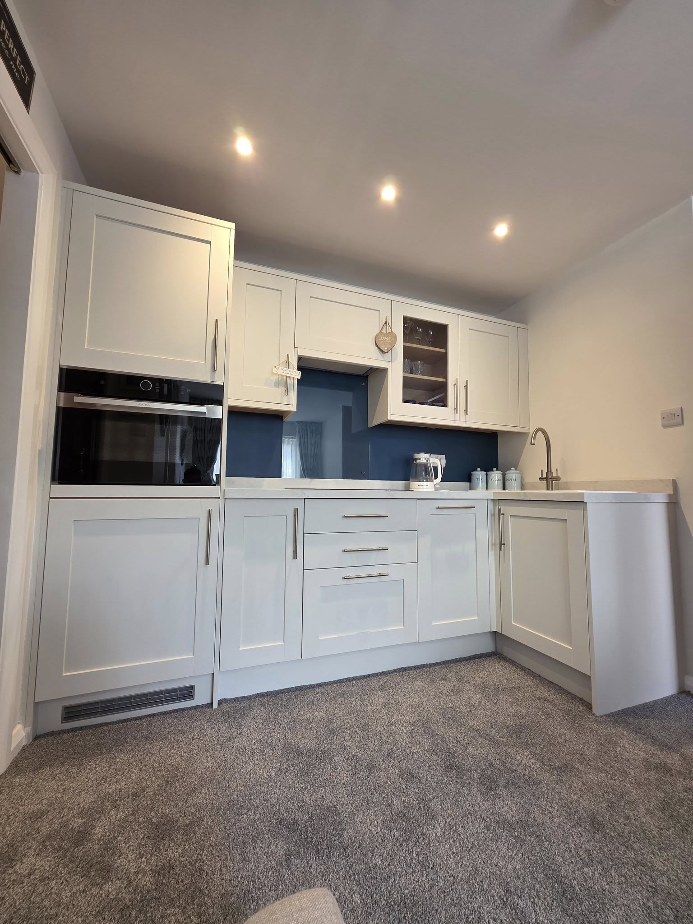
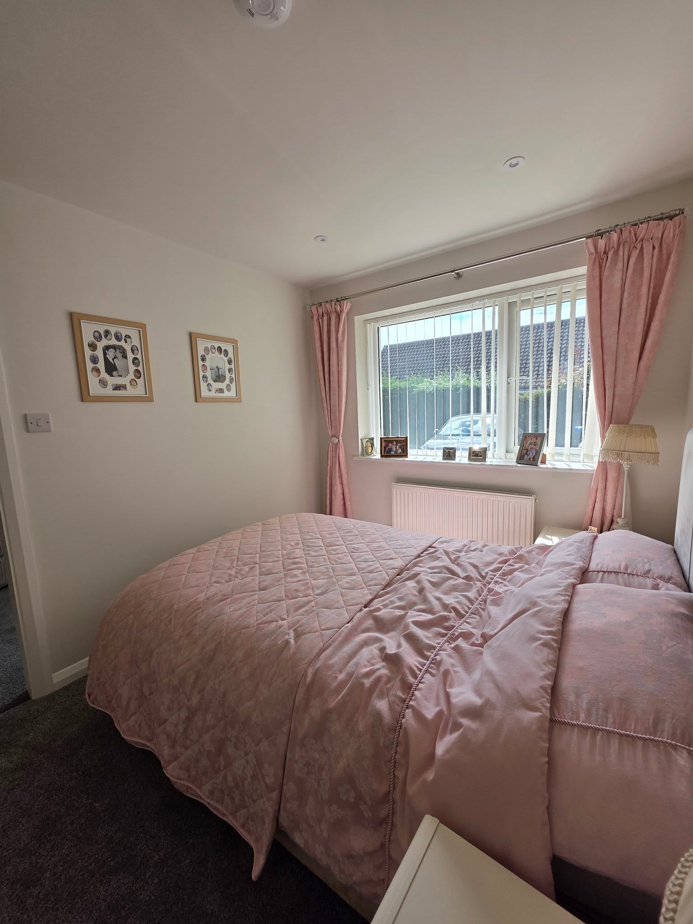
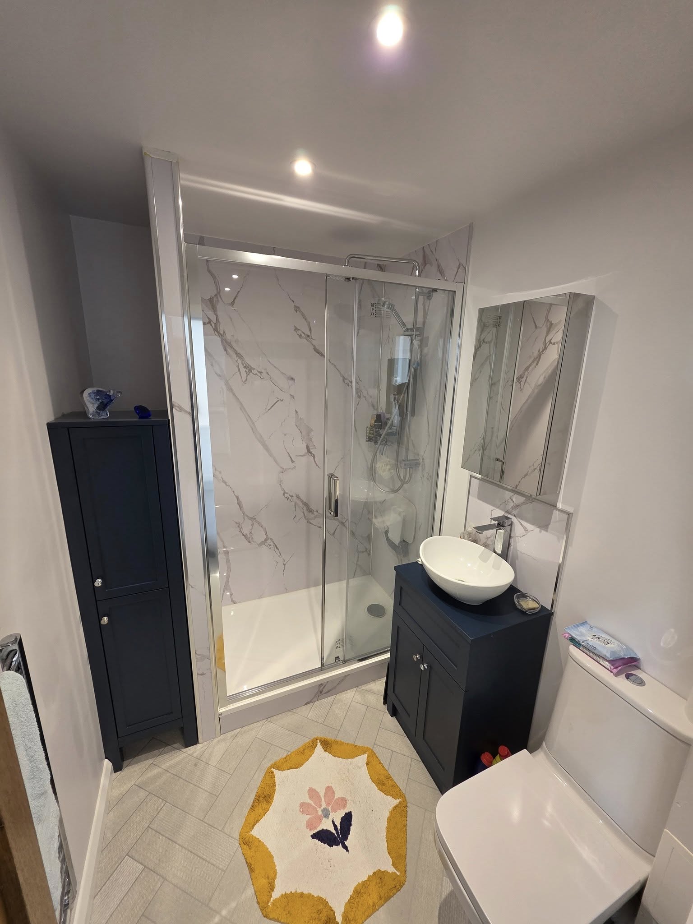
Real Project: Double Garage Conversion
A double garage conversion with separate living facilities. These photographs illustrate the finished rooms; the suitability and permitted occupation of your own project must be assessed separately.
Garage Annexe Costs
An annexe needs a project-specific quotation. Agree the occupation, layout, construction, services and fittings first, including any approval or design costs. A room-only conversion price does not cover all annexe requirements.
Smaller garage proposal
Quoted to specification
Check whether sleeping, washing, food preparation and circulation can be accommodated practically.
Double garage proposal
Quoted to specification
A larger footprint offers more choices, but layout, services and occupation still need assessment.
Garage Annexe FAQs
Get a Free Annexe Conversion Quote
We work within approximately one hour of Harlow, with Cambridge as an agreed exception. Share your postcode so we can confirm coverage before arranging a visit.
Check the requirements before work starts
A habitable garage conversion normally needs building-regulations approval. The planning position depends on the property and intended use. Read the Planning Portal guidance on planning permission and building regulations, and agree application, inspection and fee responsibilities in the written quotation.