



Partial garage conversions: a new room with storage retained
You do not have to give up your whole garage to gain another room. A partial garage conversion creates a separate living space while retaining an area for bikes, tools and household storage. We plan the division around what you want the new room to do and what still needs a home in the garage.
From £11,000
Partial garage conversion — starting guide, subject to survey and specification
Who a Partial Conversion Suits
Check that the finished room and retained storage will both meet your needs. If the available footprint is too limited, our comparison of a garage conversion and an extension can help you weigh the alternatives before settling on a layout.
You need a room but also need storage
If you rely on your garage for bikes, tools, a chest freezer or seasonal storage, a partial conversion can create a usable room while preserving a separate storage area. Its finished size, access and suitability need to be checked on the measured layout.
You want a home office close to the house
A partially converted garage can provide a focused home office while preserving front storage. Finished dimensions, access, daylight, ventilation, heating, power and noise from adjoining rooms should be resolved in the design.
You want a utility room while retaining storage
Moving laundry appliances into a converted section may free kitchen space while retaining a separate garage store. Water, waste, ventilation, electrical supply, appliance clearances and maintenance access all need assessment.
The room brief does not need the full garage
A partial conversion may meet the current brief at a lower starting cost while preserving storage. Any later full conversion would be a separate project requiring a new survey, design, approval check and quotation.
Planning the Scope of a Partial Conversion
The division between the room and retained garage is part of the design, not just a line on a floor plan. Your written quote should confirm the construction, access, services and finishes for each part. See our garage conversion process guide for the decisions that happen before and during construction.
How a Partial Garage Conversion Is Built
We agree a programme after the scope, approval requirements and material lead times are understood. The on-site build period is only one part of the project: surveys, design decisions and any applications happen beforehand. The stages below outline the construction sequence; inspection points must be coordinated with the work.
Survey and specification
Measure the garage and discuss the proposed room, retained storage and access. Confirm the planning position, normally required building-regulations approval and who will coordinate the application and inspections.
Openings and structural preparation
Agree any new or altered openings and structural work before construction. The design determines which garage doors, windows and access routes are retained or changed.
Floor and damp protection
Assess the existing floor, damp protection, levels and available build-up. Use a solution suited to the garage rather than assuming a standard floor thickness.
Separation and insulation
Build the agreed separation between living space and the retained garage. Wall, floor and roof or ceiling details must suit the construction, thermal and fire-safety requirements.
First-fix services
Install the agreed electrical, heating and any plumbing routes before finishes conceal them. Coordinate relevant inspections and certification with the trades and building control body.
Ventilation and moisture control
Coordinate ventilation and vapour-control details with the insulation and intended room use. A single vent arrangement is not suitable for every garage.
Linings and plastering
Install the specified linings and plaster finish after the relevant checks. Keep a record of work that will be concealed.
Second fix and joinery
Complete the agreed sockets, lighting, heating controls, skirting, architrave and doors. The quotation identifies supplied-and-fitted and client-supplied items.
Decoration and floor finishes
Complete the decoration and flooring included in the agreed scope. Confirm any excluded finishing work before the build starts.
Inspections and handover
Required inspections take place through the build, not only at the end. Review snagging, relevant trade certificates and building-control completion documentation under the agreed project arrangements.
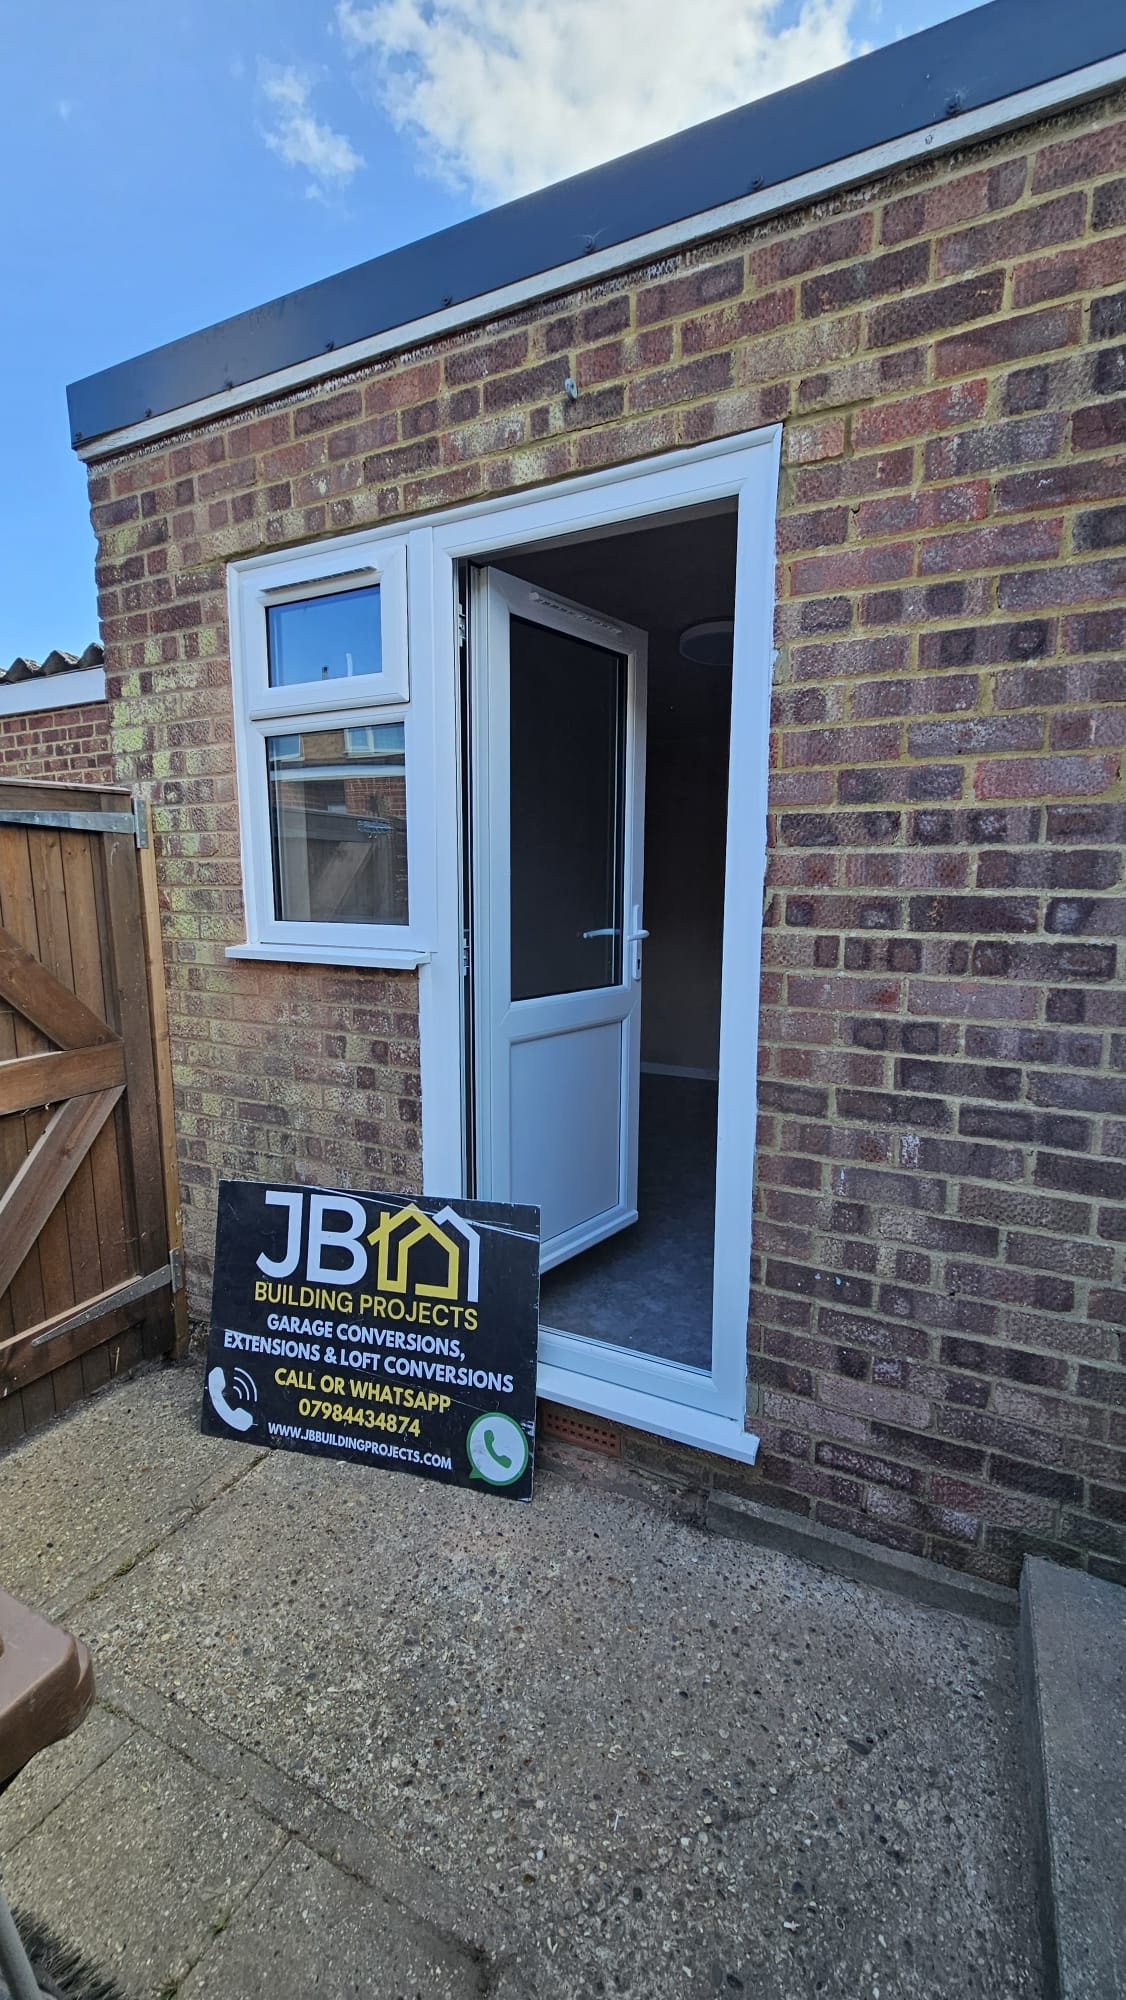
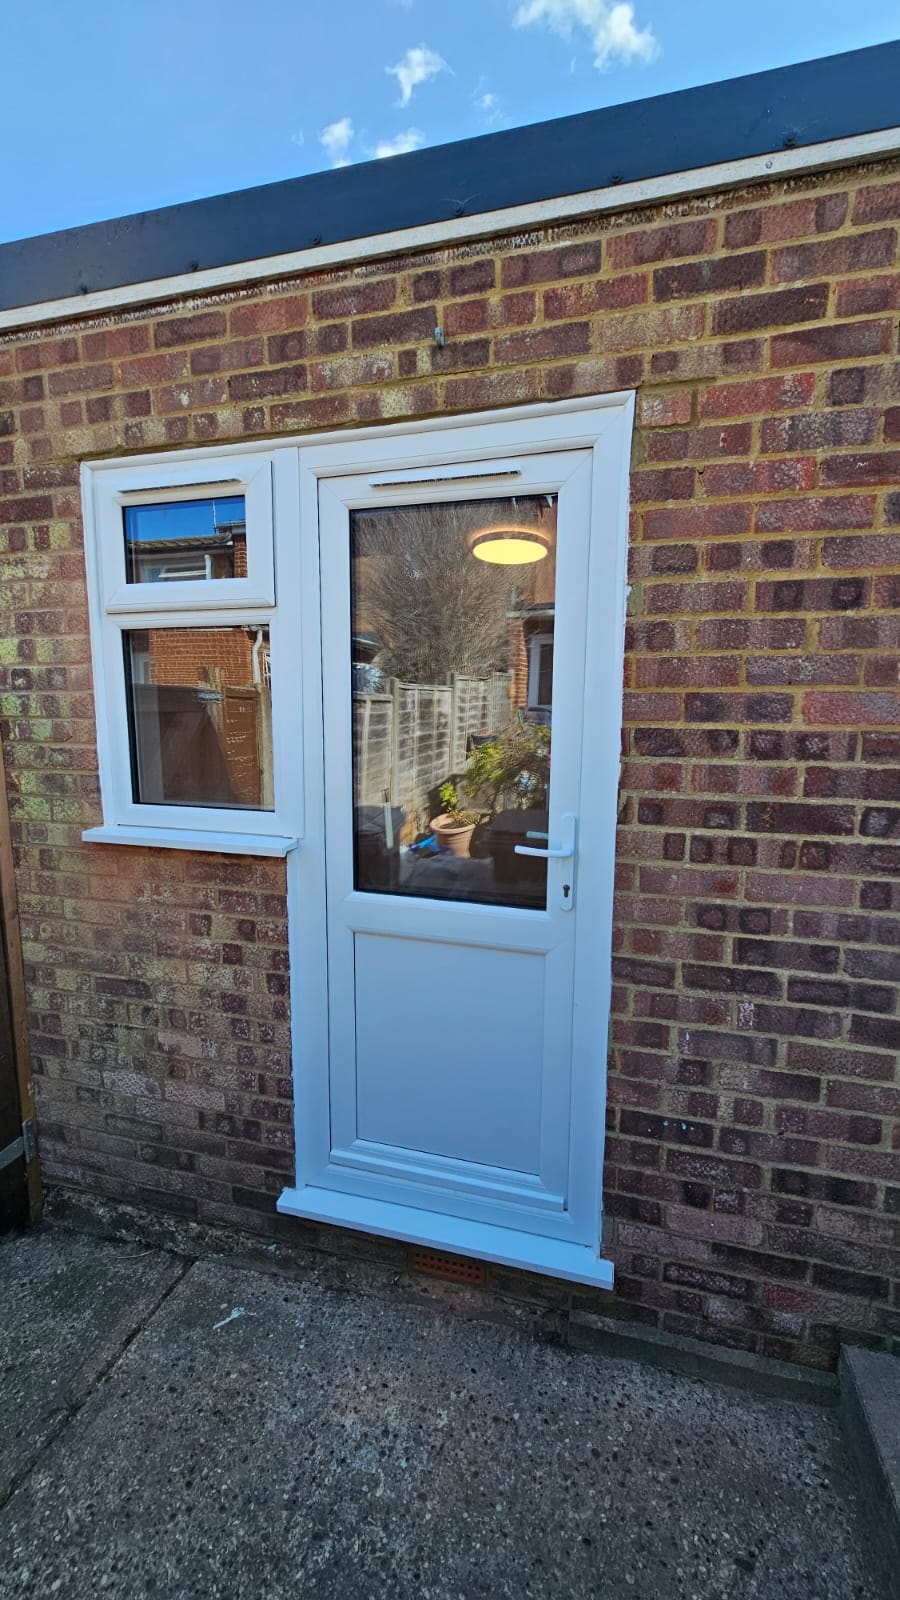
Project in Detail — Partial Garage Conversion, Chelmsford
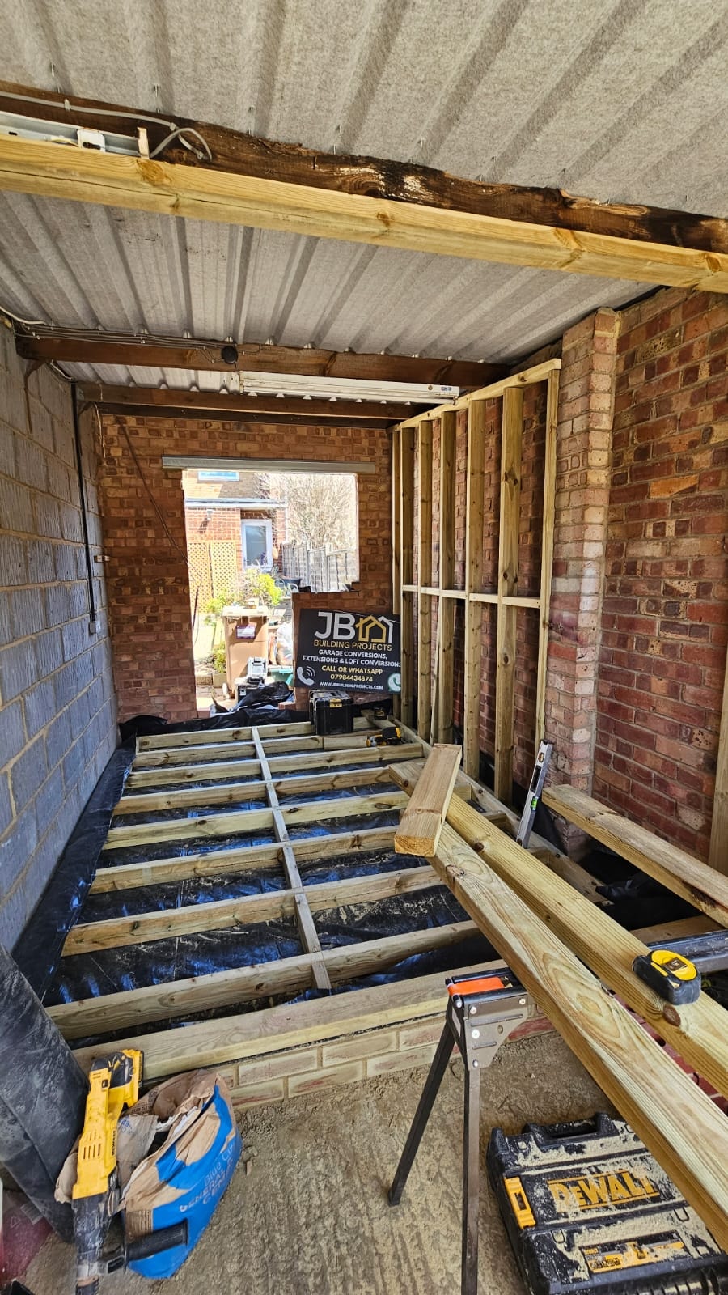
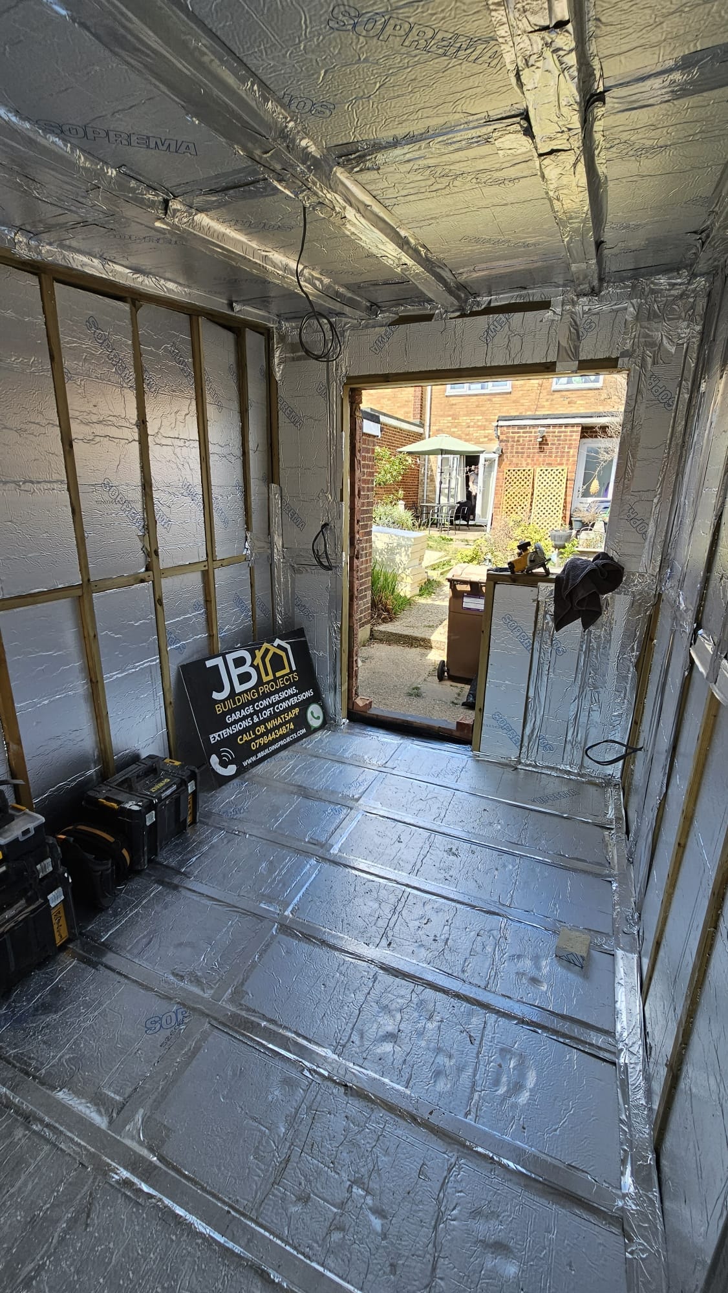
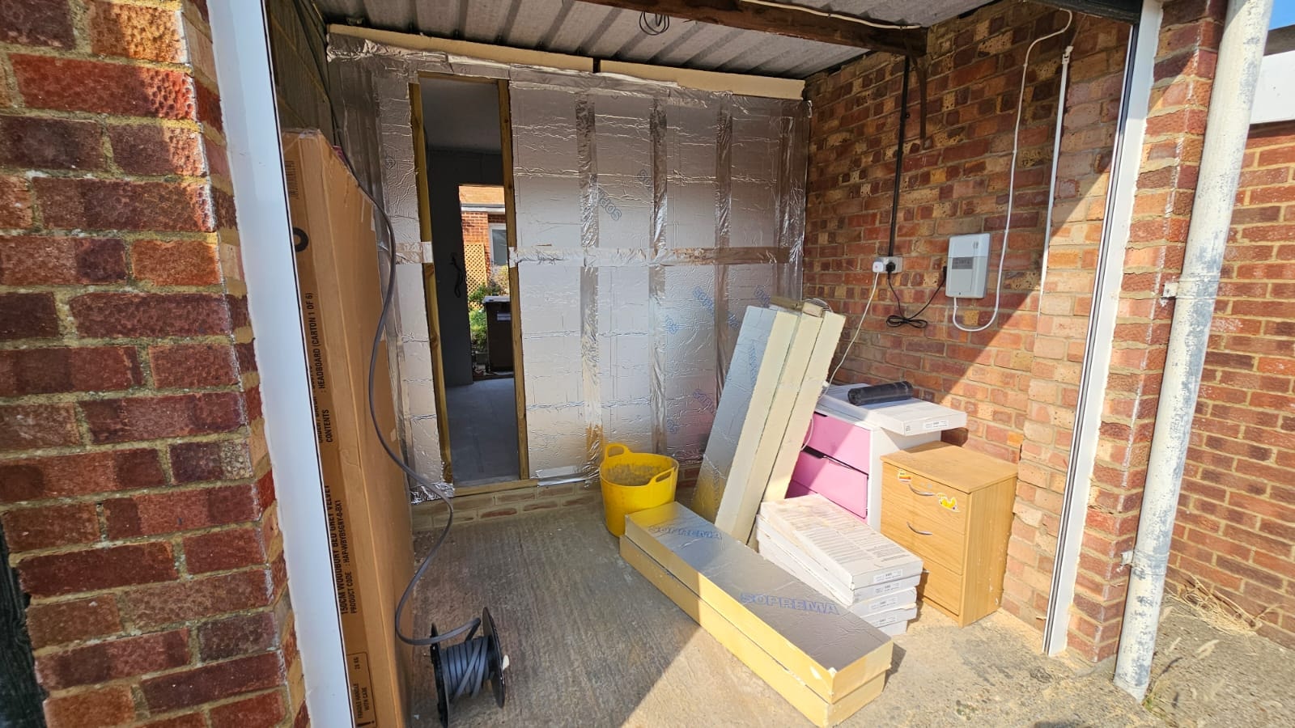
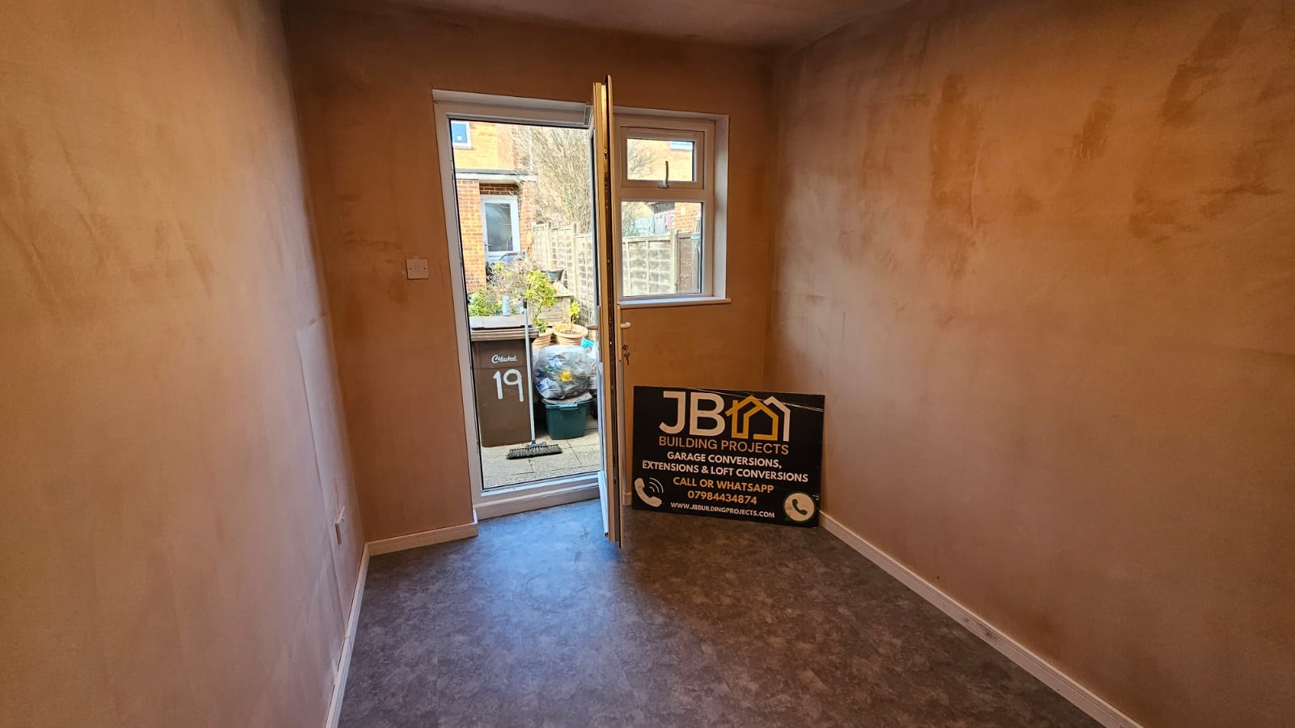
The photographs below show the full build sequence for a partial garage conversion we completed in Chelmsford. The front section of the garage was retained for storage; the rear section was converted into a habitable room. A new steel lintel was installed for the PVC door and window opening, a low brick separation wall was built to DPC level, and the converted section was fitted with a suspended timber floor and ceiling for airflow and moisture-risk reduction, a floor vapour barrier, and insulation with aluminium-taped joints as a secondary vapour-control layer.
Before
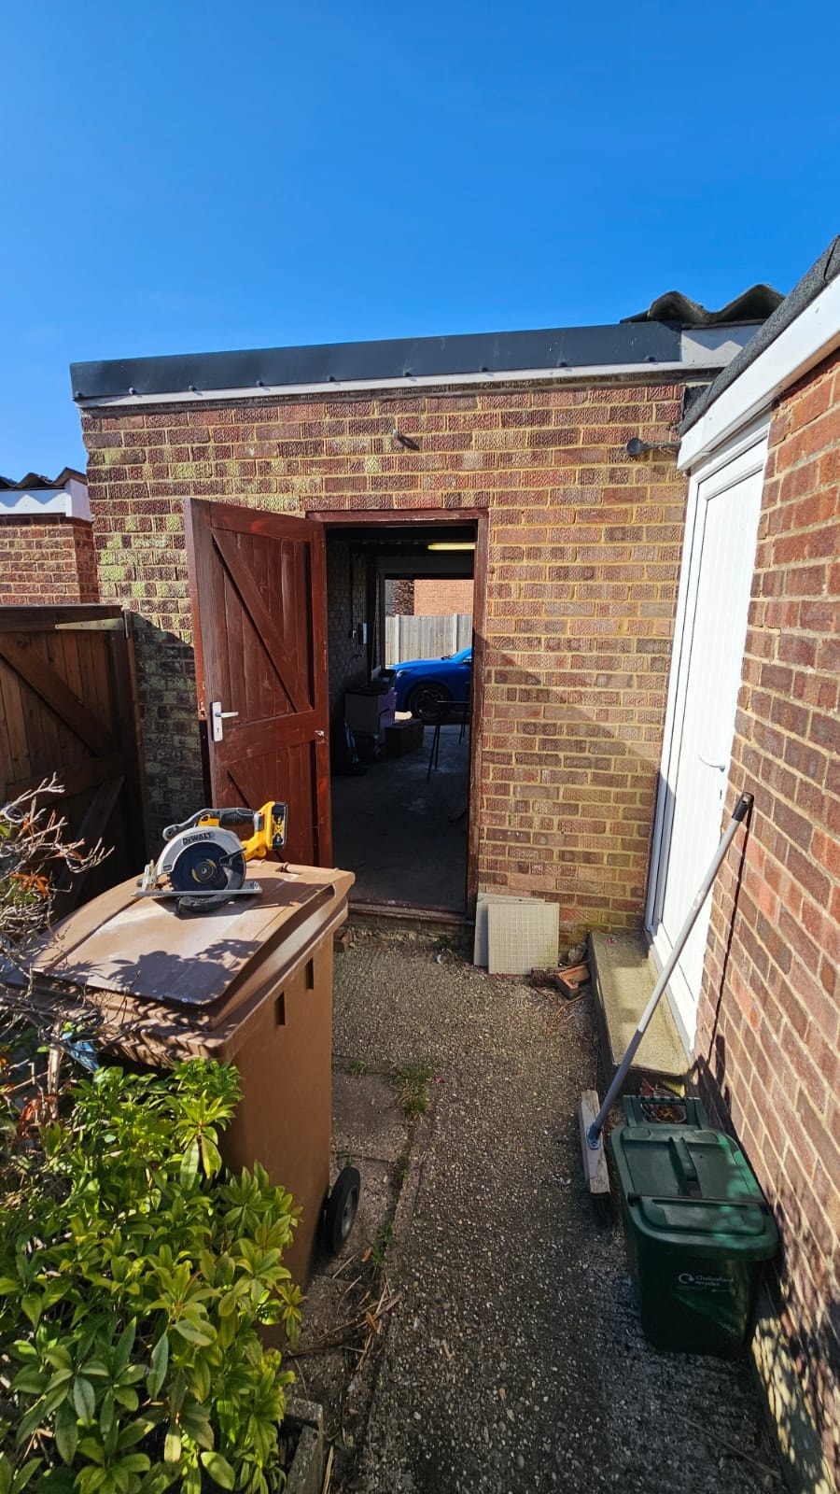
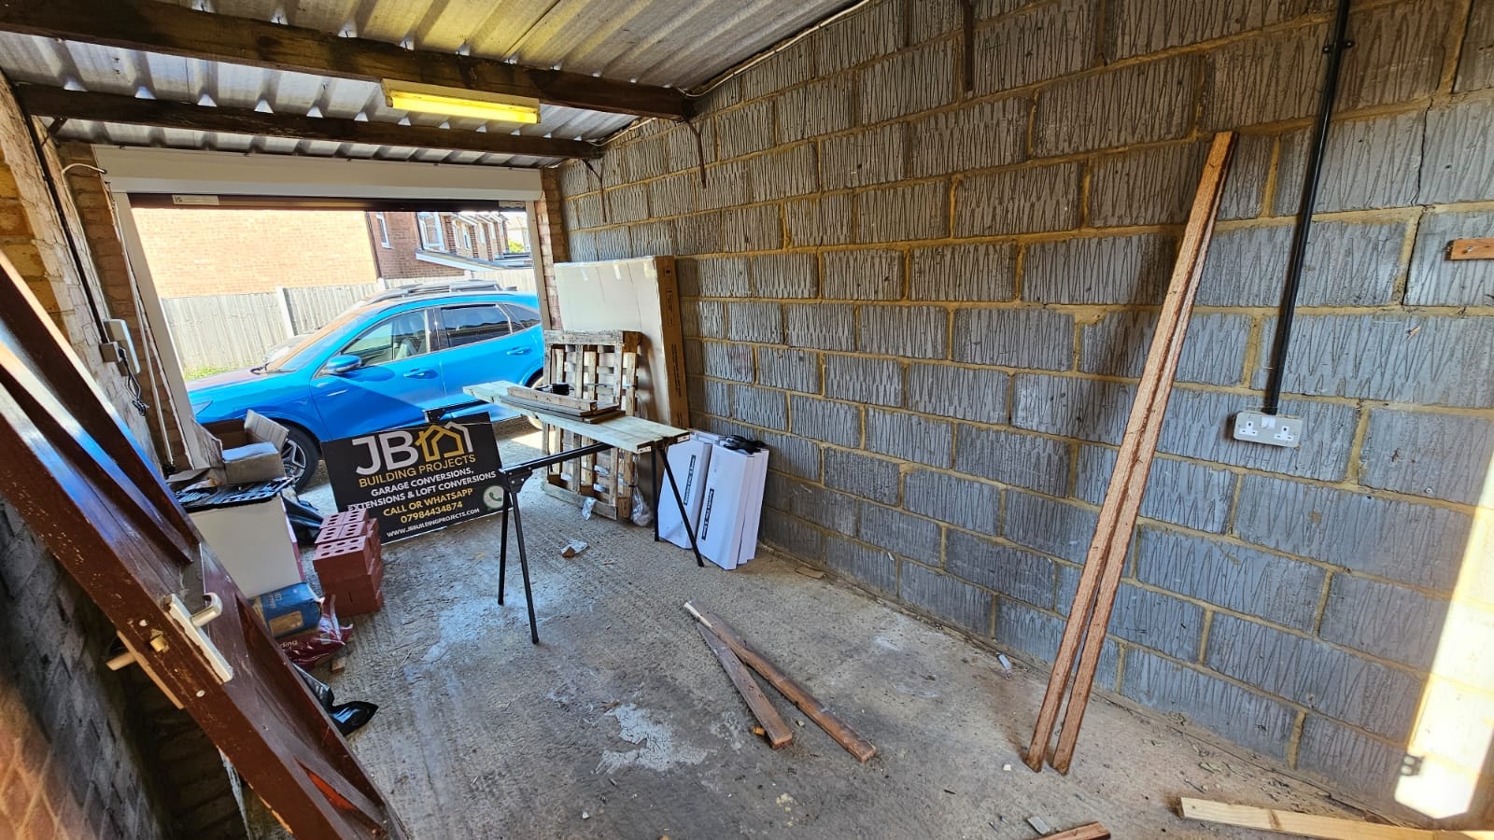
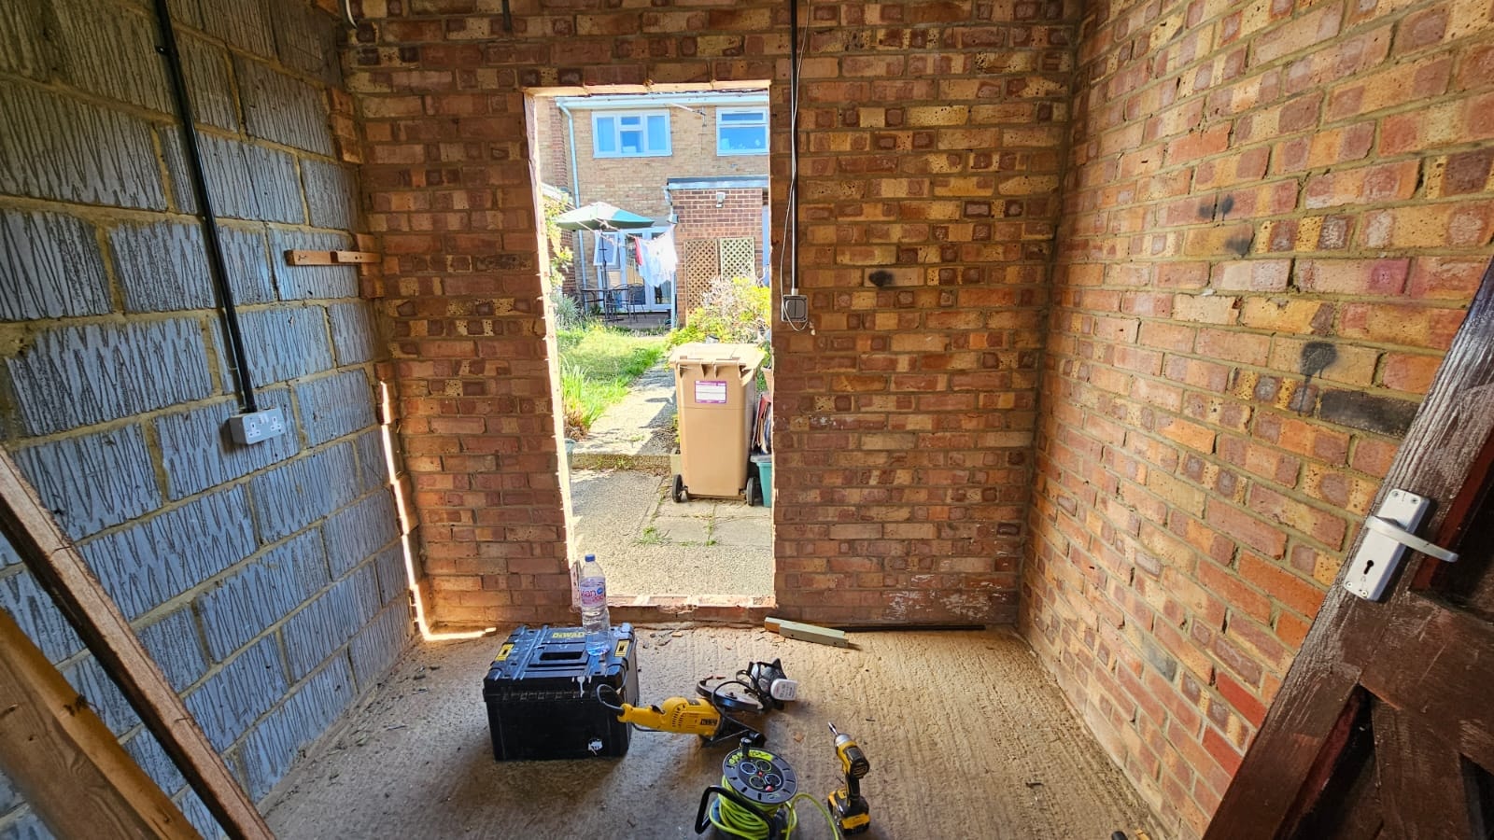
During
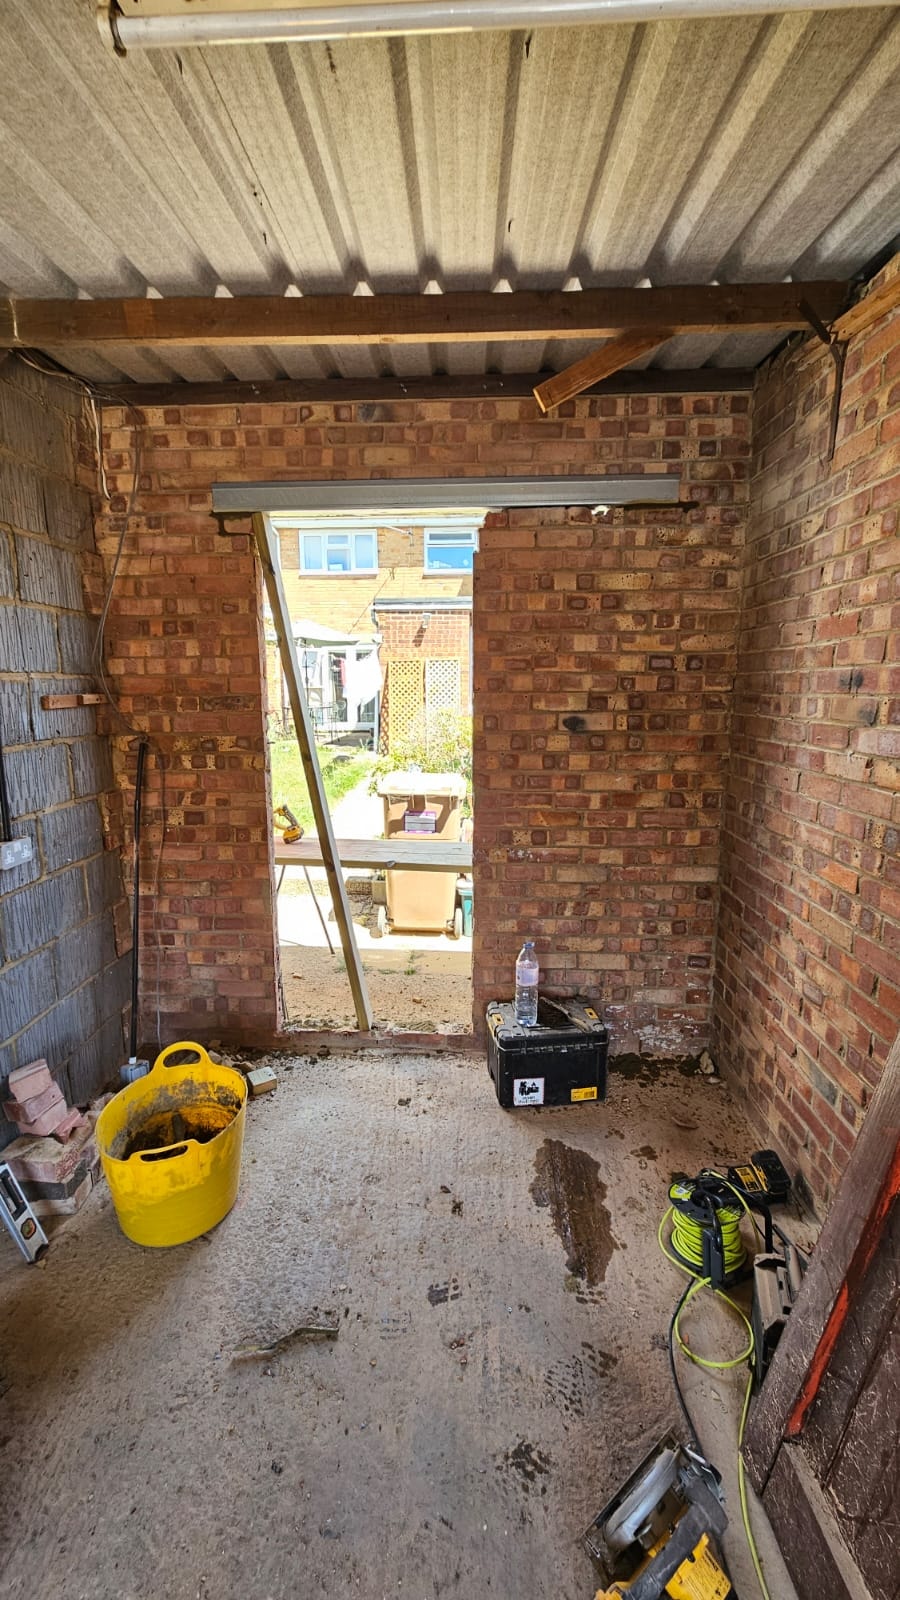
Finished
Planning Permission & Building Regulations
Planning permission
Planning permission is not usually needed for internal garage-conversion work that does not enlarge the building, but property-specific restrictions can change that. Check existing planning conditions, limits on permitted development and listed-building requirements. A proposal for a separate dwelling needs particular advice from the local planning authority.
Full planning permission guideBuilding regulations
Converting a garage, including only part of it, into living accommodation normally requires building-regulations approval. This is separate from planning permission. Before work starts, agree the approval route, who makes the application, the inspection stages and who pays the fees. Any application support provided by JB is set out in the quotation; required approval is not an optional upgrade.
Full building regulations guidePartial vs Full Single Garage Conversion
Both options create a properly finished, building-regulation-compliant room. The right choice depends on how much space you need and whether you want to retain any garage or storage area.
Partial Conversion
From £11,000
- A new room plus retained garage storage
- Room and storage dimensions confirmed by survey
- Existing garage door may be retained for storage access
- Separation and fire-safety details need consideration
- Programme depends on construction and scope
- Useful where a smaller room meets your needs
- Future changes need a fresh design and approval check
Full Single Conversion
From £14,000
- Uses the whole single garage for the new room
- Storage needs to be accommodated elsewhere
- Replacement garage-door frontage specified for the property
- Floor area and services affect the scope and cost
- Programme agreed once requirements are understood
- Offers more internal layout flexibility
- Compare the surveyed finished space, not just external size
These are starting guides, not a quotation for your garage. The written specification confirms the work and price; any changes should be agreed before they are carried out.
Partial Garage Conversion FAQs
Related guides
Get a Free Partial Garage Conversion Quote
We work within approximately one hour of Harlow, with Cambridge as an agreed exception. Billericay is outside our service area. Share your postcode so we can confirm coverage before arranging a visit.
Check the requirements for your property
General guidance is a starting point, not approval for a particular garage. Read the Planning Portal guidance on garage conversion planning permission and building regulations, then confirm the requirements with the relevant local planning authority and building control body.