JB Garage Conversions
Case Study · Detached Partial Garage Conversion

Dunmow — Detached Partial Garage Conversion to Office (with Storage Area)

A detached garage in Dunmow reconfigured to provide a dedicated home office while keeping a separate storage area. The photo record follows the work from the original storage space through the insulated floor, wall and vaulted ceiling build-up to the office fit-out.
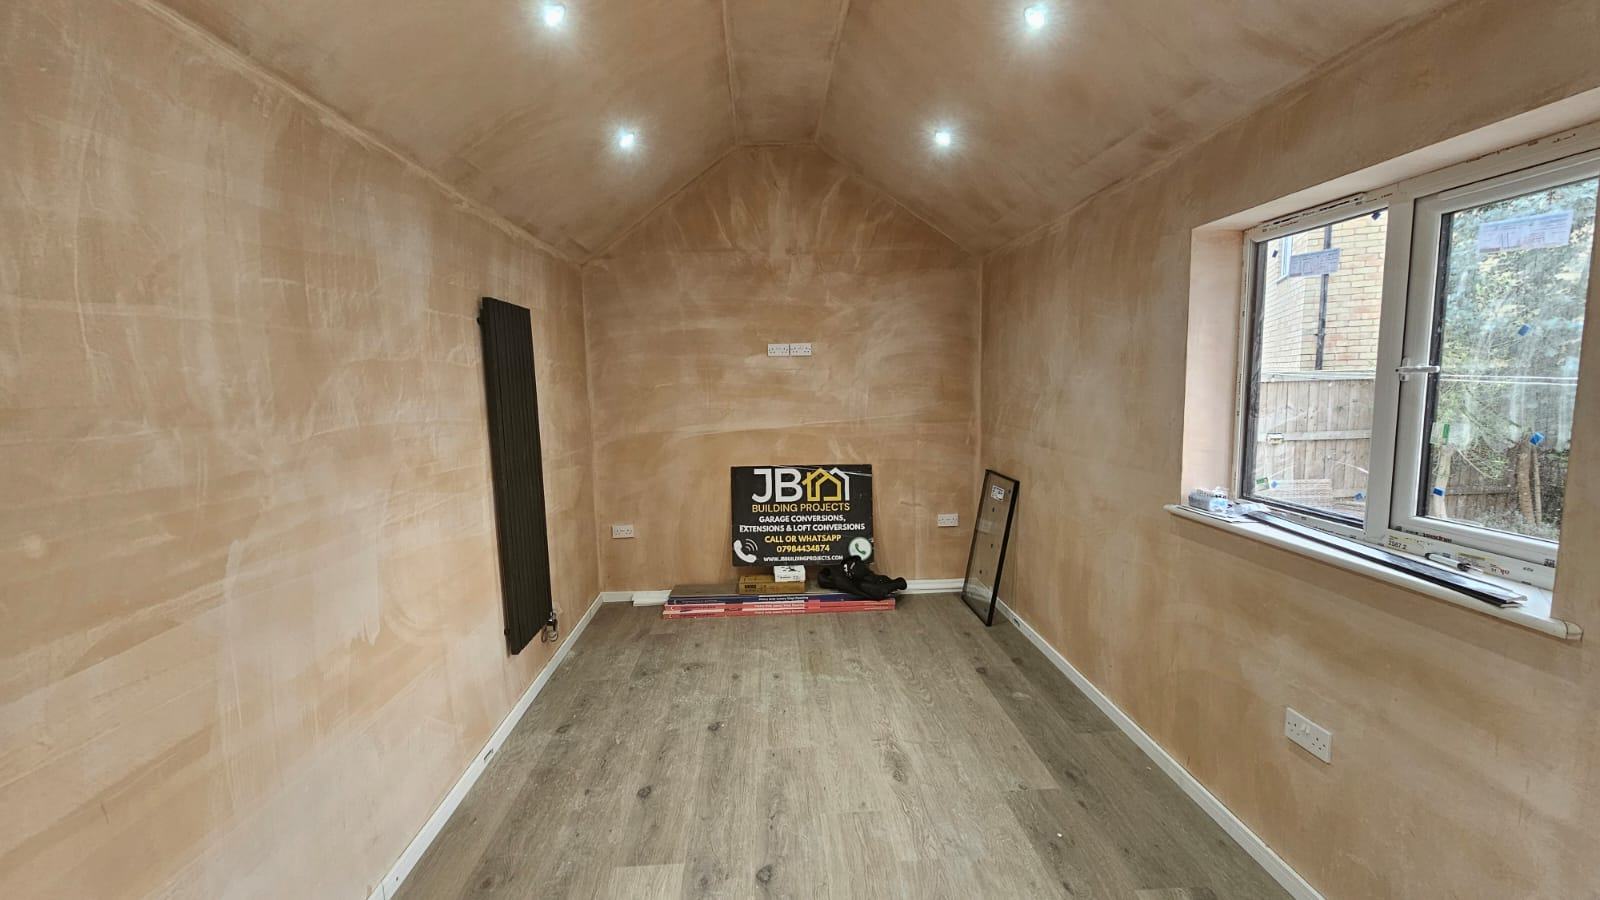
Dunmow garage office before decoration, with a vaulted plaster ceiling, recessed downlights, wood-effect flooring and a vertical radiator
Office fit-out before decoration

Project type

Detached partial conversion

Use

Home office + retained storage

Key features

Vaulted ceiling · Garden access

Photo record

Before · During · Office fit-out

Before — A Garage Used for Storage

The original detached brick garage held household belongings beneath an exposed timber roof. The brief was to create a dedicated workspace away from the main house while retaining part of the garage for storage. A partial conversion allowed the building to serve both purposes.
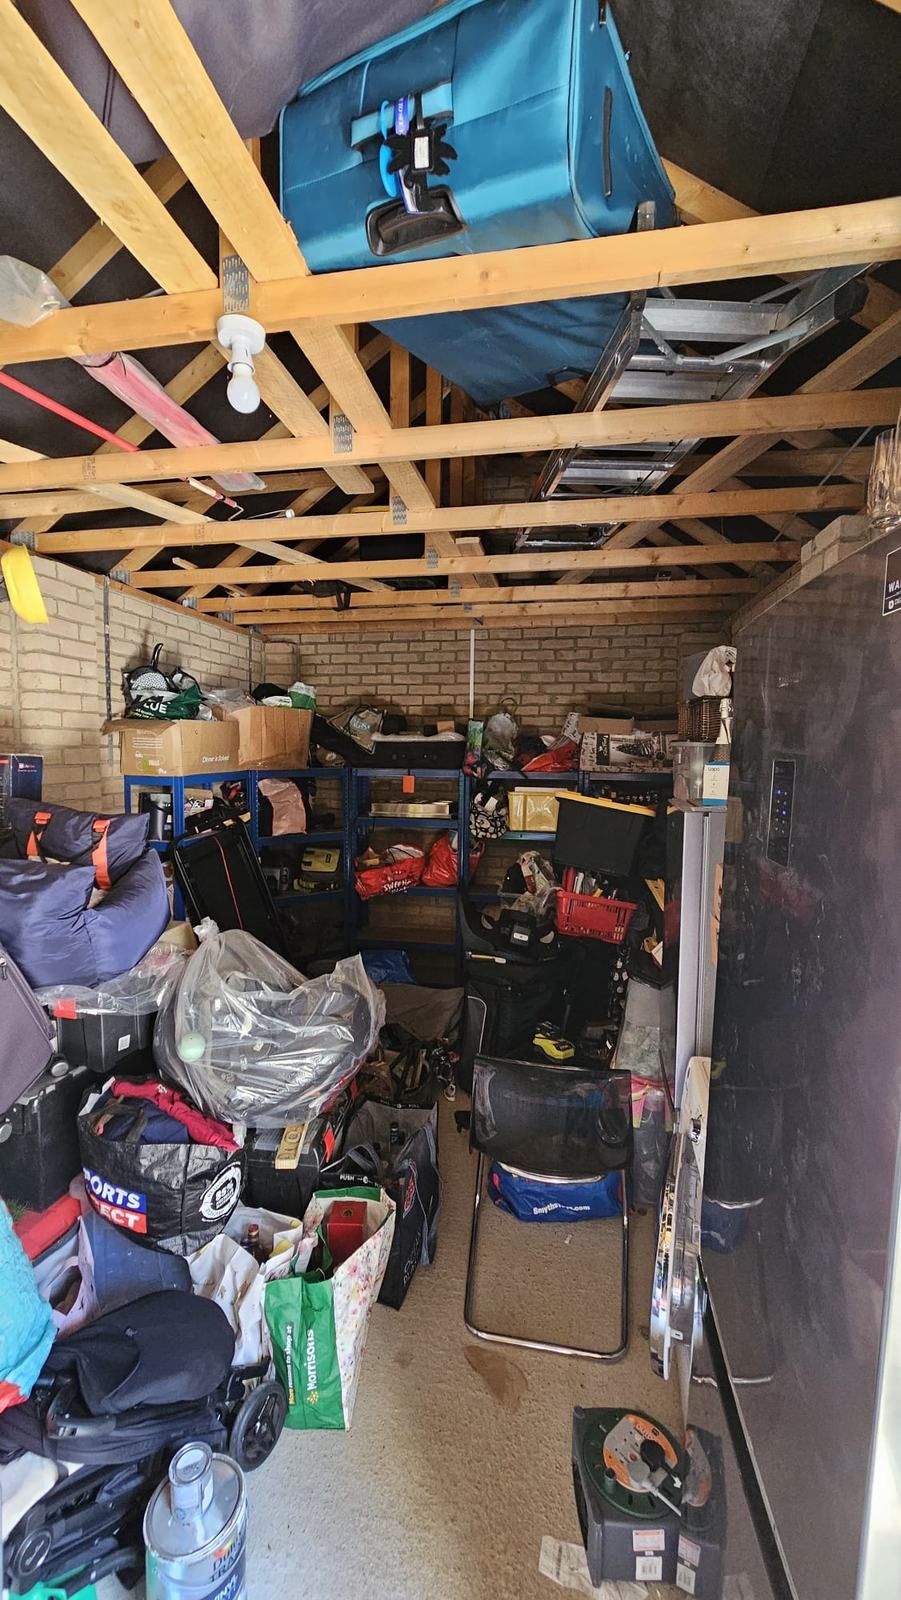
Original Dunmow garage filled with household storage beneath exposed roof timbers
Original garage storage
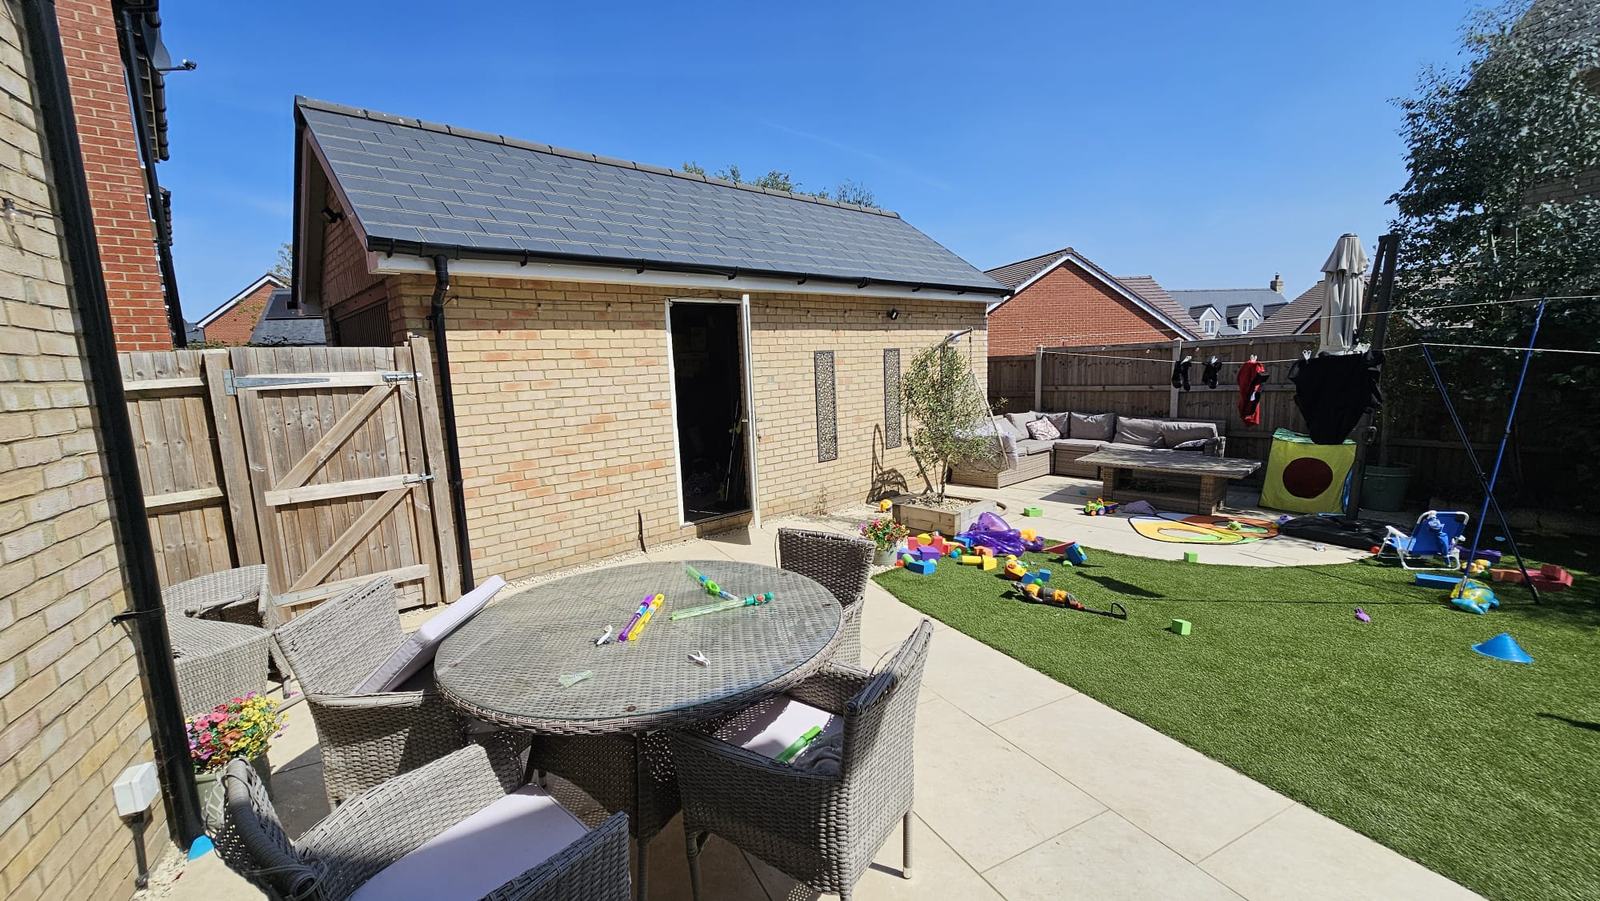
Garden-facing brick elevation of the detached garage in Dunmow before the office conversion
Original detached garage exterior

During — Creating the Office Space

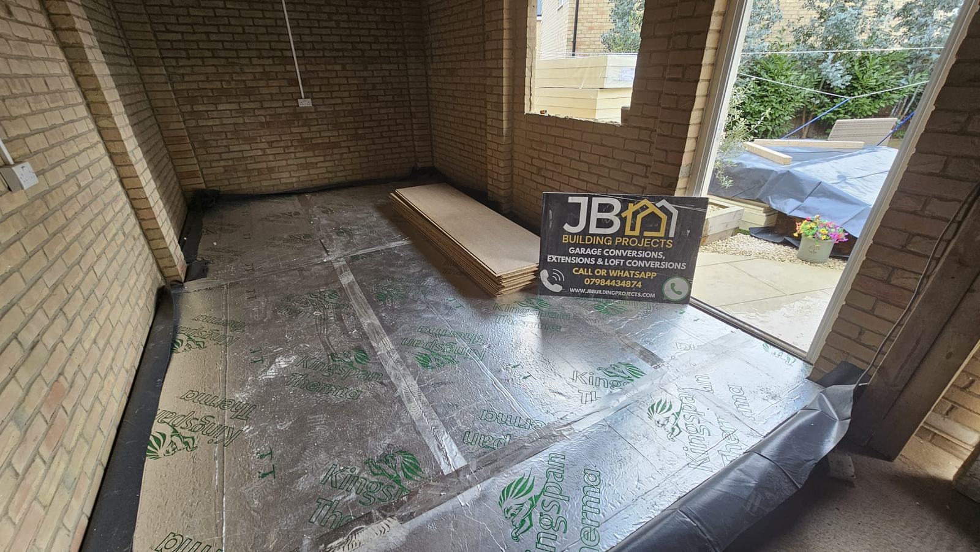
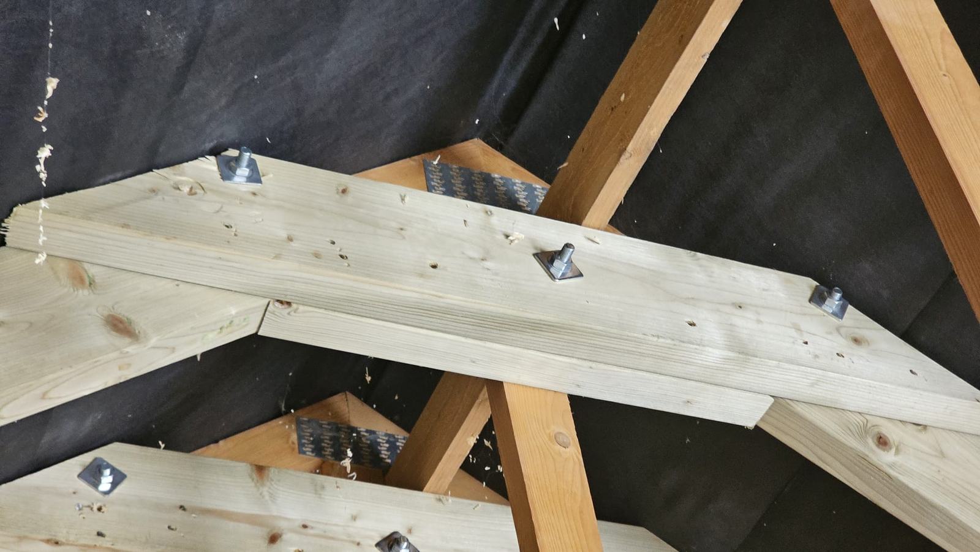
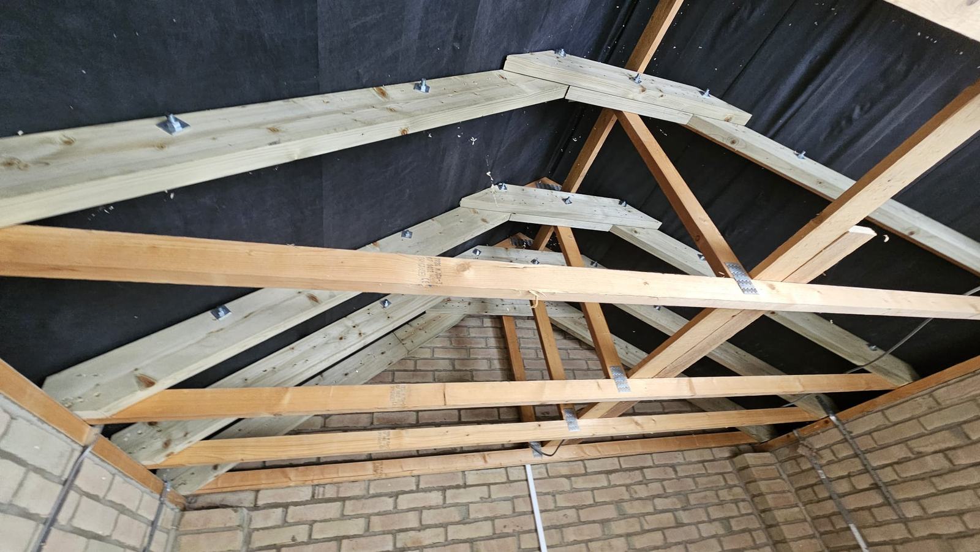
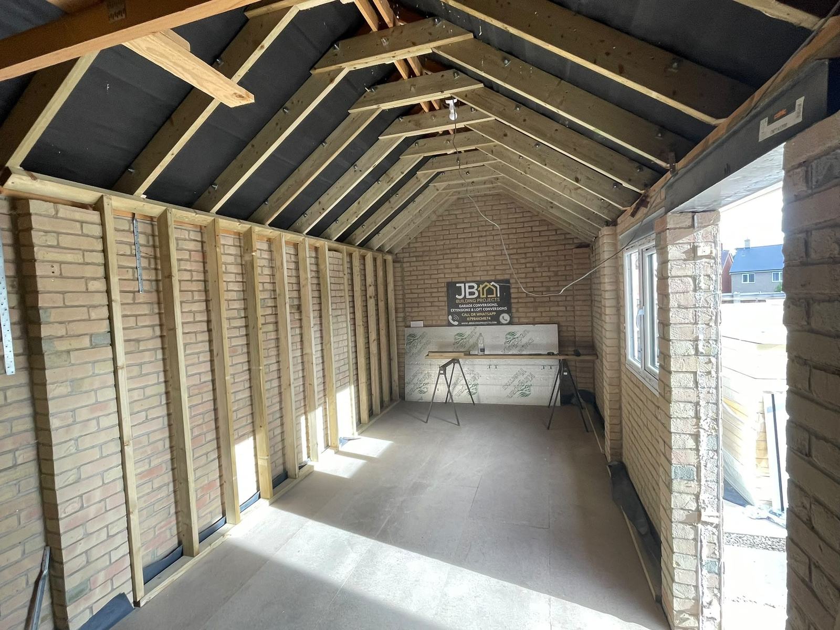
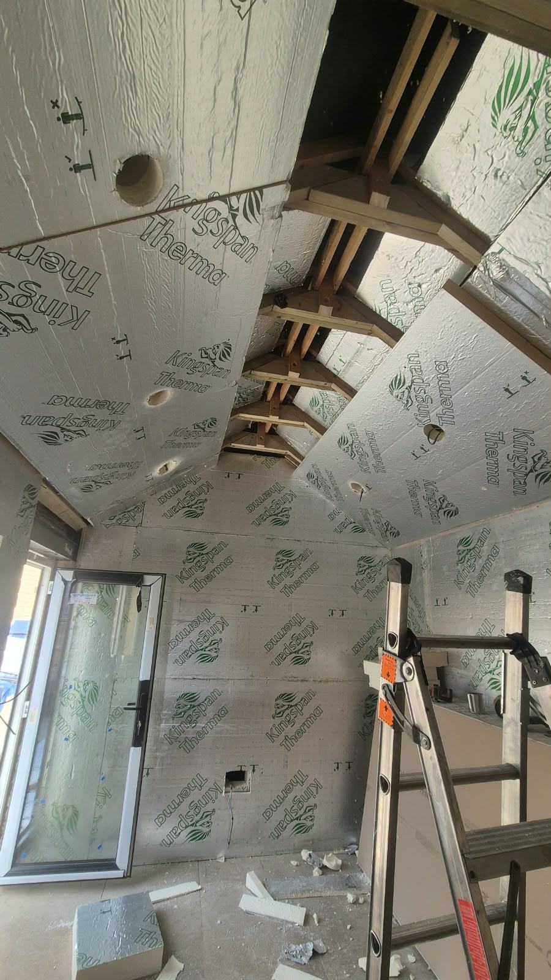
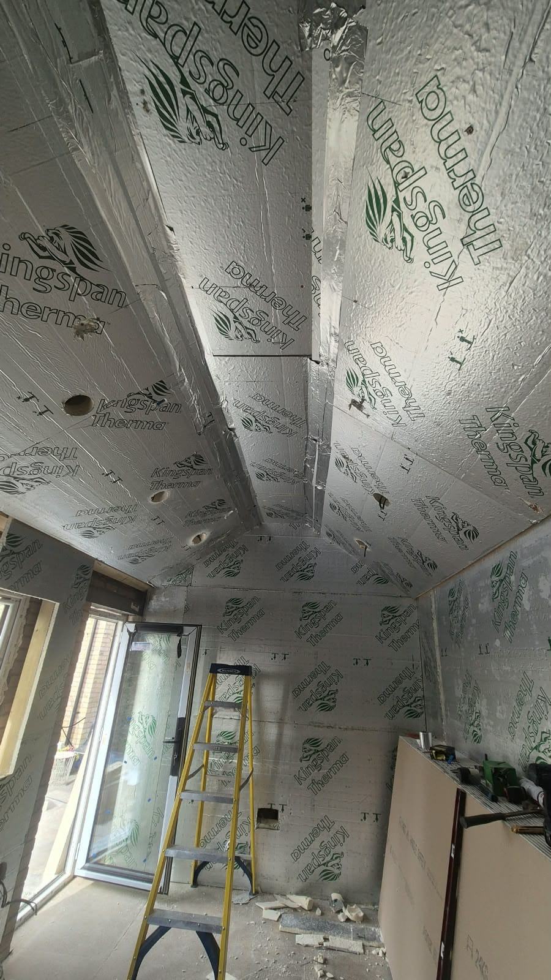
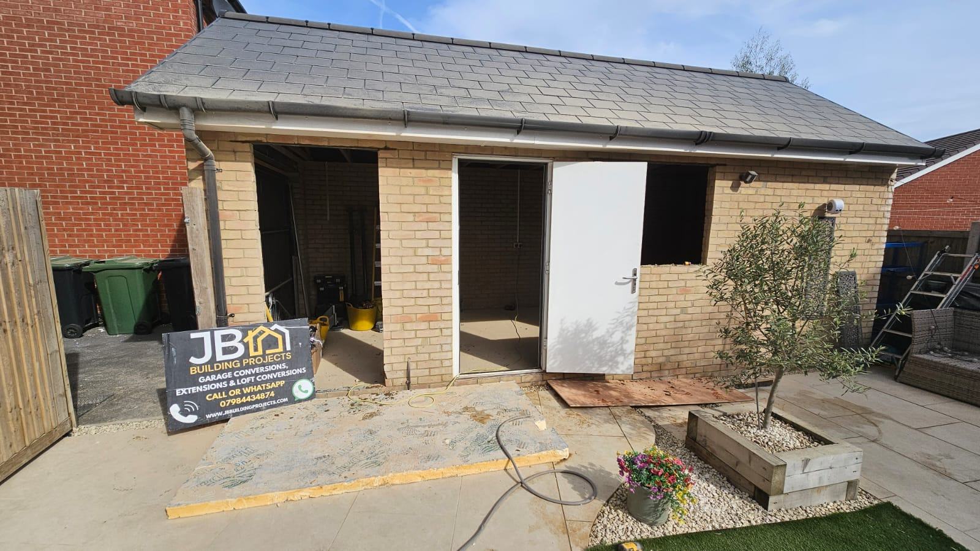
The work included openings on the garden-facing elevation for a window and glazed access door. Inside, the floor was prepared with a membrane, foil-faced rigid insulation and taped joints before the floor deck was laid. Timber wall linings and insulation to the walls and sloping ceiling formed the office interior, with electrical cabling installed ahead of the plasterboard and skim plaster. The photographs also record the roof timber work and the room taking shape beneath its vaulted ceiling.
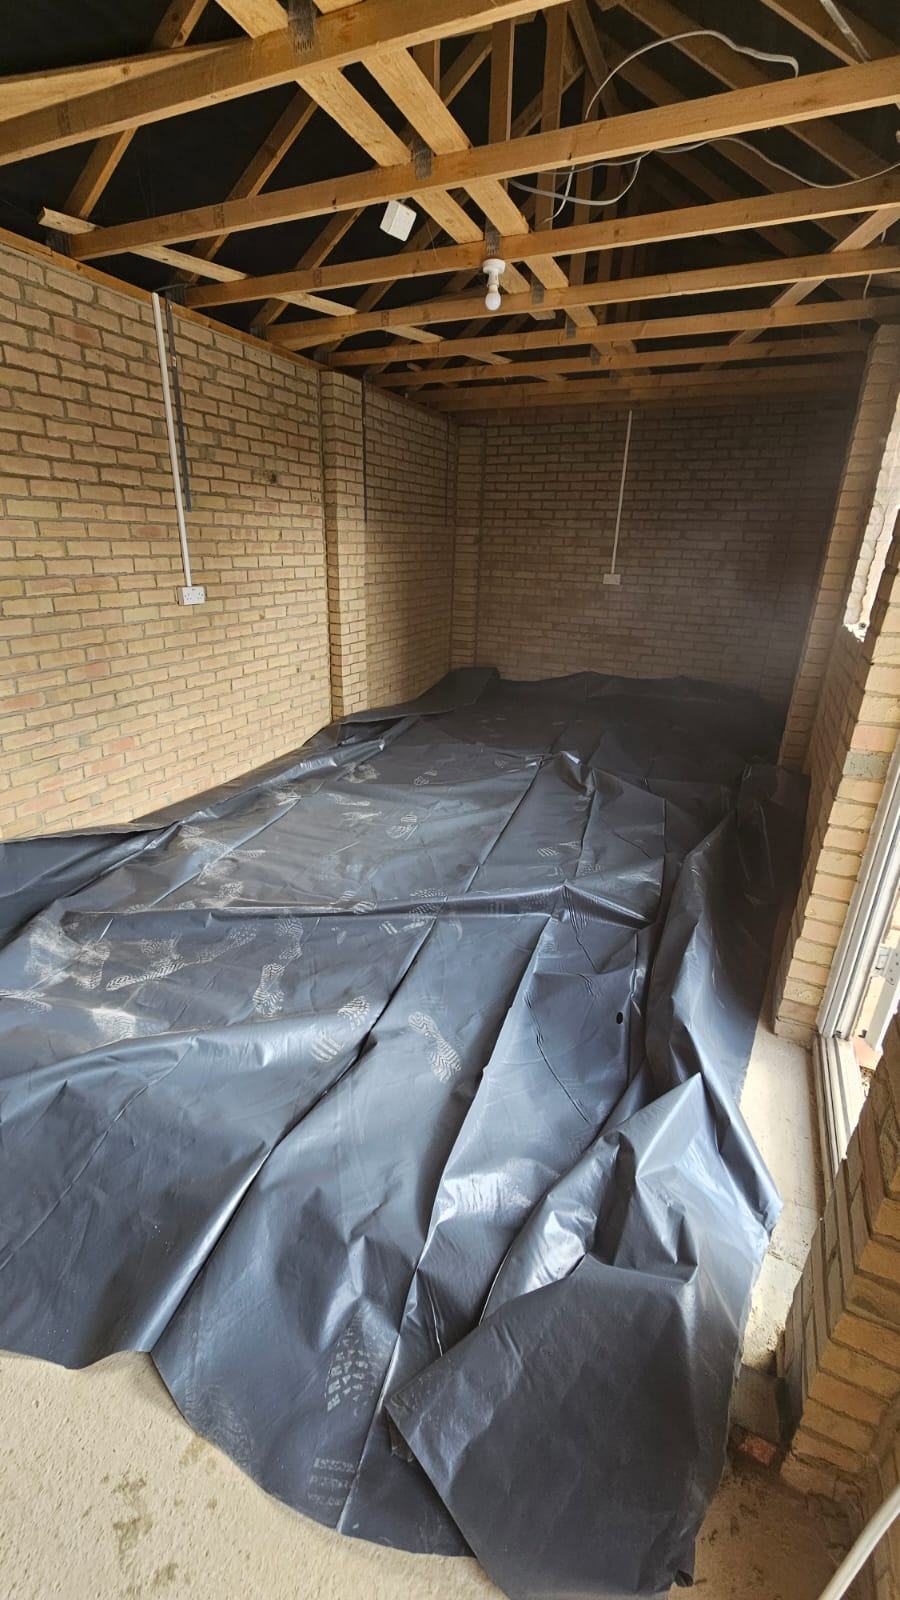
Protective floor membrane laid over the concrete slab inside the Dunmow garage office area
Membrane laid over the slab
Wide view of the Dunmow detached garage exterior during the window and access-door works
Garden elevation during conversion
Wide interior view showing foil-faced floor insulation with taped joints before the floor deck was installed
Taped joints in the floor insulation
Close view of new bolted timber members installed within the Dunmow garage roof structure
Bolted roof timber detail
Overview of the bolted roof timber members during alterations to the Dunmow garage roof
Roof timber alterations
Timber wall lining, floor deck and new window in the Dunmow garage office before insulation and plastering
Wall framing and floor deck
Foil-faced insulation fitted to the sloping office ceiling with openings prepared for recessed lights
Ceiling insulation being fitted
Dunmow office walls and pitched ceiling lined with foil-faced insulation before plasterboard and skim
Insulated walls and vaulted ceiling
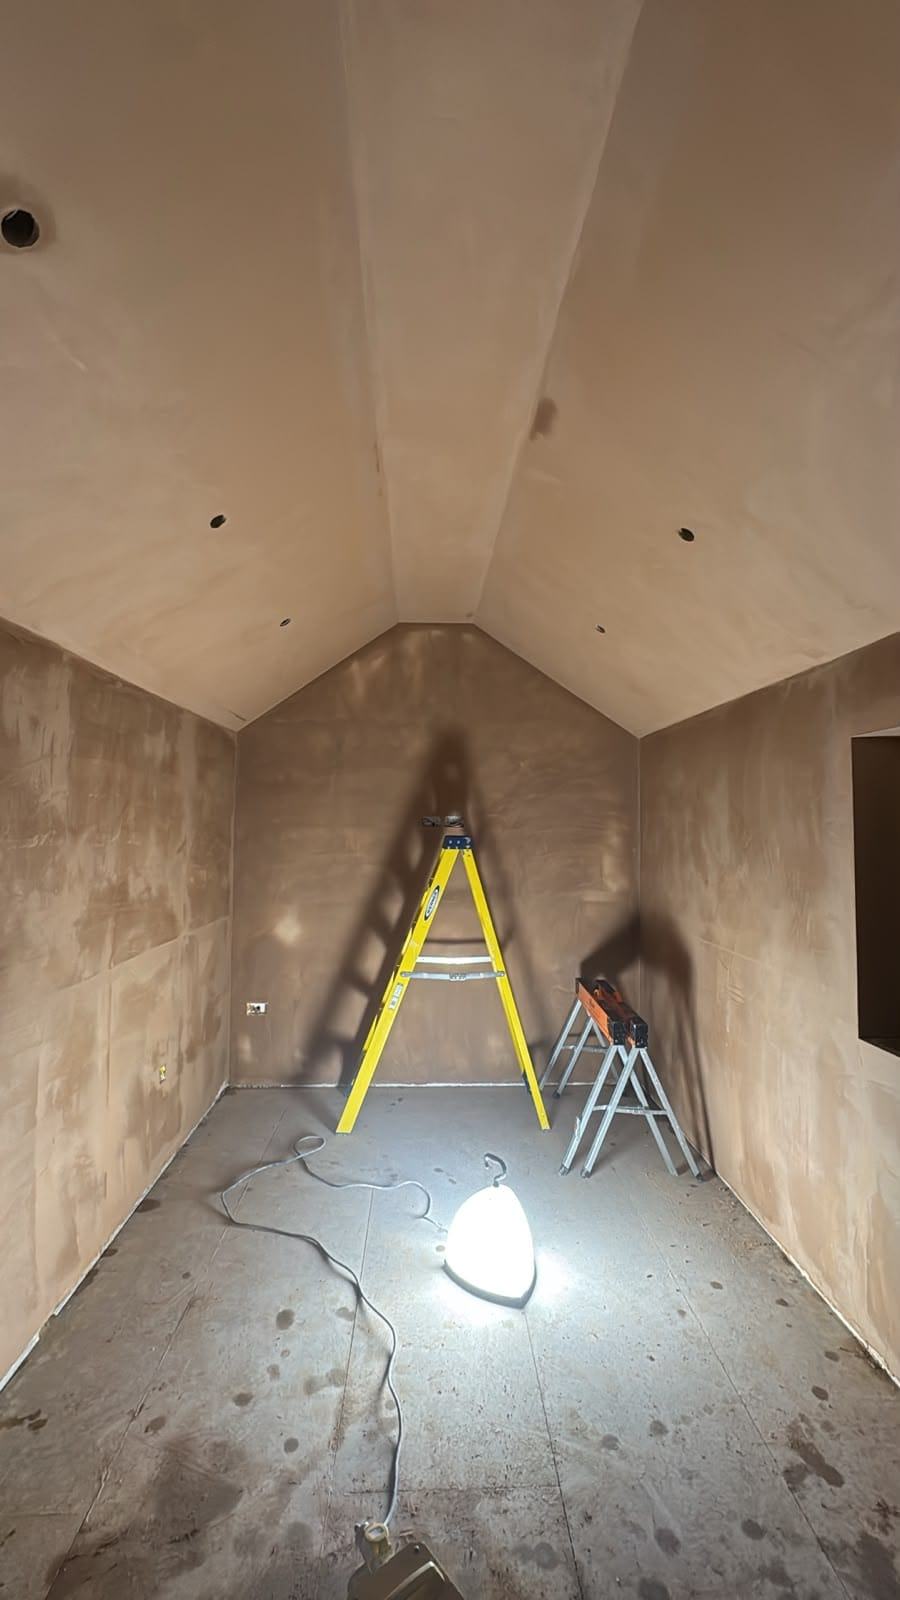
Freshly skimmed walls and vaulted ceiling in the Dunmow garage office before flooring and decoration
Fresh plaster before the fit-out
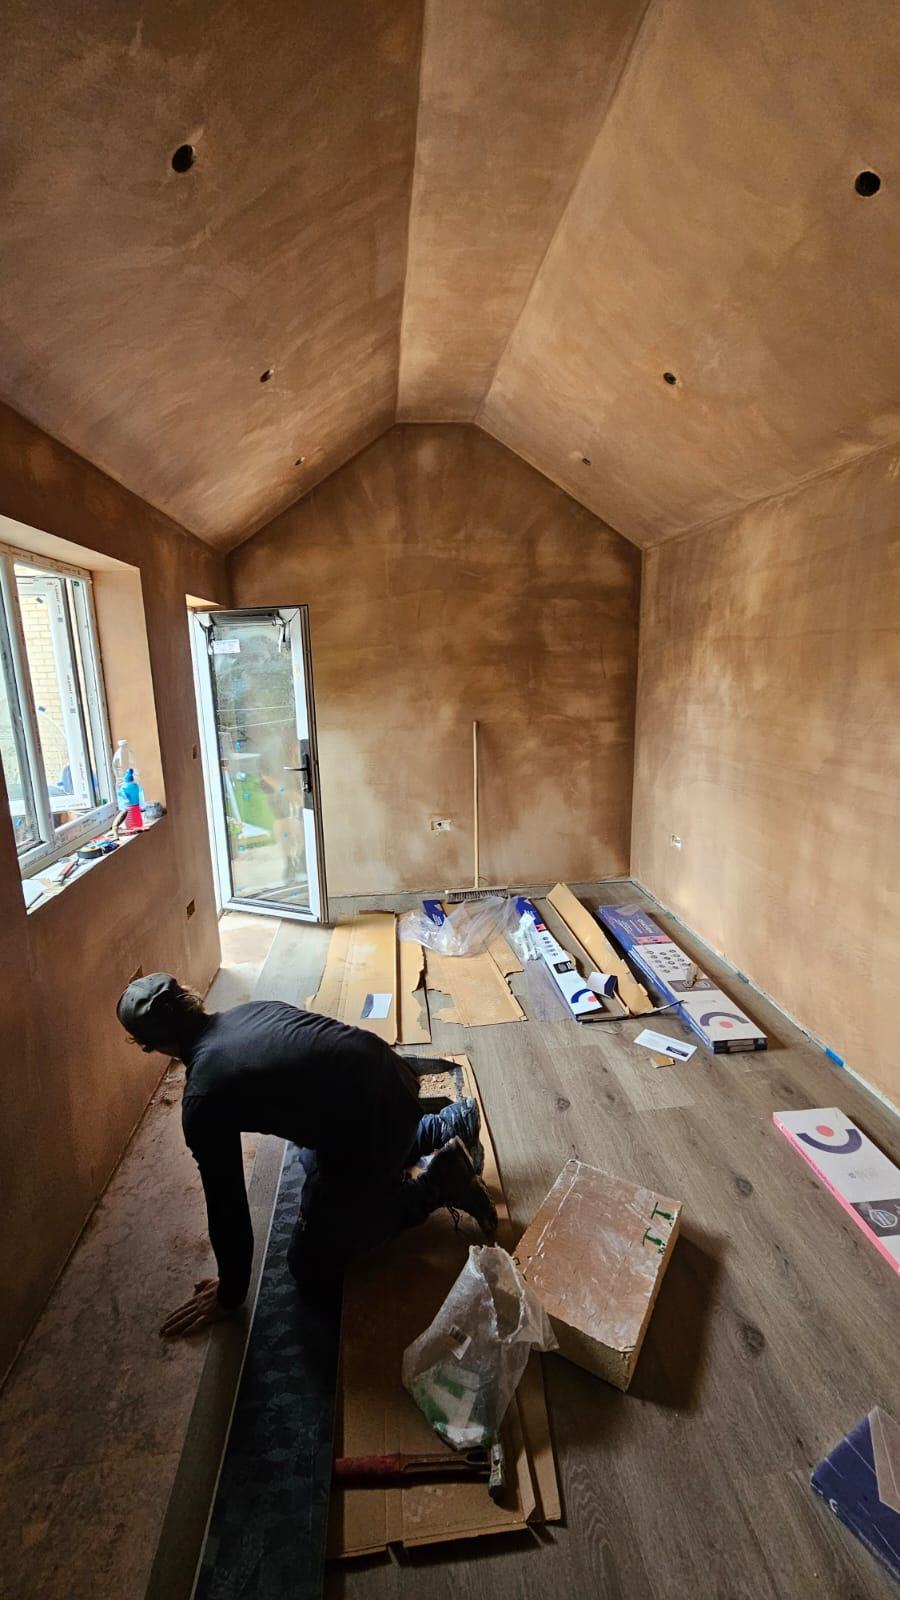
Wood-effect flooring being installed inside the freshly plastered Dunmow garage office
Wood-effect flooring being laid

The Office Fit-Out & Retained Storage

The later photographs show the office with wood-effect flooring, recessed downlights, power sockets, skirting and a tall black radiator. A window and glazed door bring daylight into the workspace and provide access from the garden. Part of the detached garage remains allocated to storage, preserving that useful function alongside the new office. The room is shown at the fit-out stage with bare skim plaster, before decoration. Explore layout considerations in our garage-to-home-office guide.
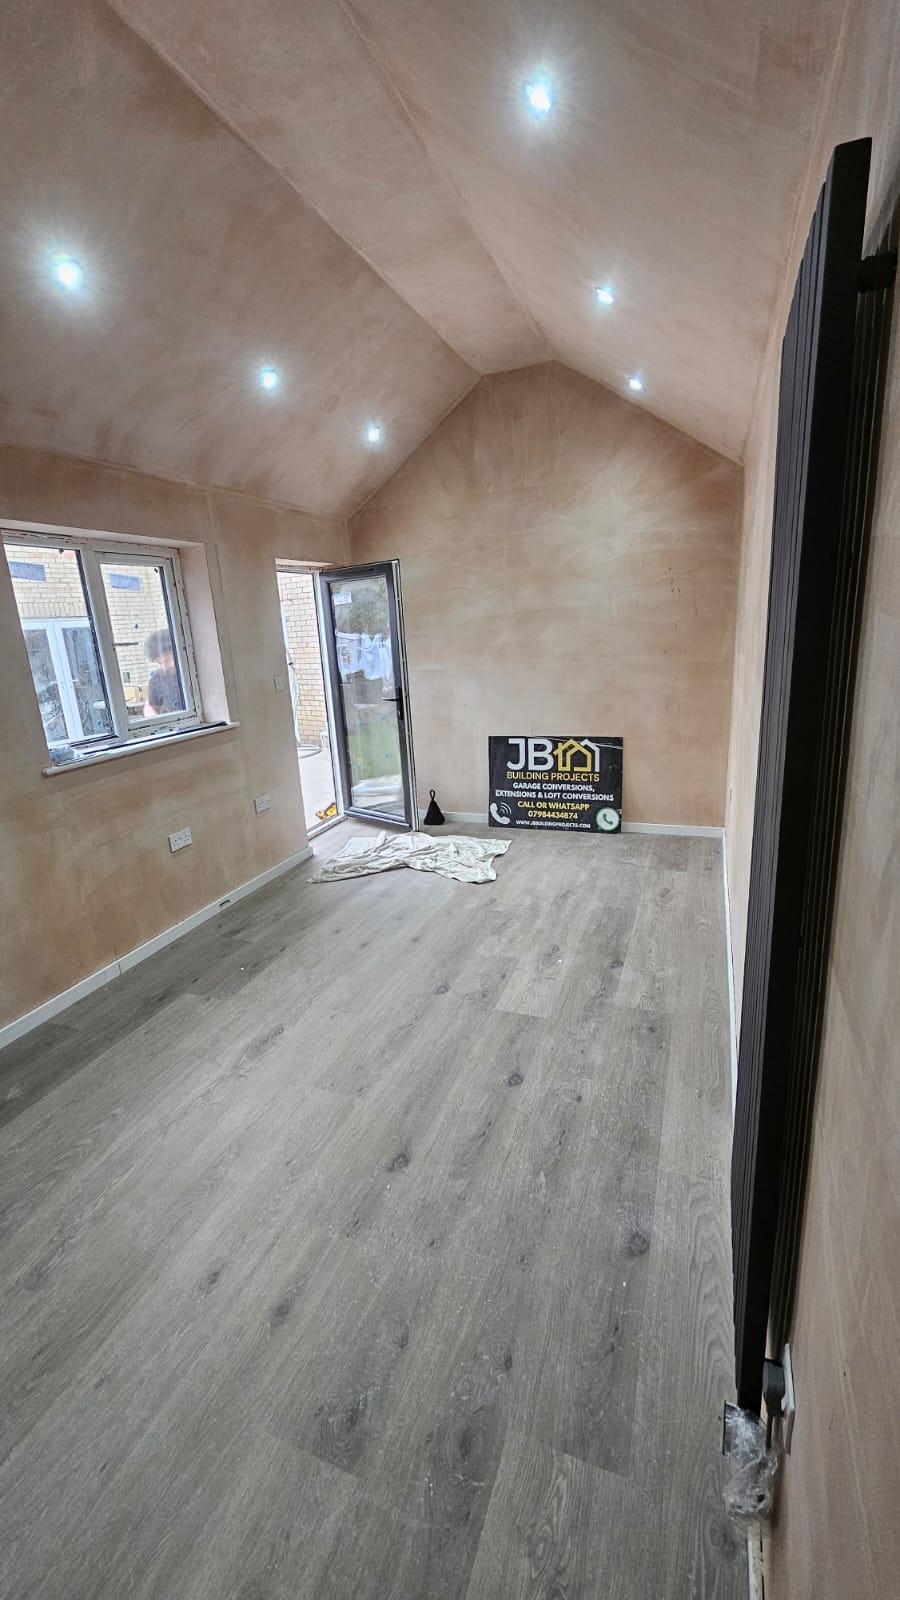
Dunmow garage office before decoration, with a vaulted plaster ceiling, recessed downlights, wood-effect flooring and a vertical radiator
Office fit-out before decoration
Reverse view of the Dunmow office before decoration, showing wood-effect flooring, downlights, window, glazed door and vertical radiator
Office fit-out, reverse view
View all 33 Dunmow project photos

What Was Done

Partial conversion of a detached garage into a home office
A separate area retained for garage storage
Garden-facing window and glazed access door
Floor membrane, rigid insulation with taped joints and floor decking
Timber wall linings within the existing brick shell
Foil-faced insulation to the walls and vaulted ceiling
Electrical cabling, power sockets and recessed downlights
Plasterboard and skim plaster to the office interior
Wood-effect flooring and skirting
Tall black radiator fitted to the office

Need an Office and Space for Storage?

A partial garage conversion can make room for working from home while retaining useful storage. Tell us about your garage and how you want to use it, and we can discuss the layout and prepare a clear quotation.