



Our Services
From garage conversions to structural steelwork — we handle every aspect of your project. We are based in Harlow, normally working within one hour. Cambridge is a specific service-area exception.
Garage Conversions
Done Right
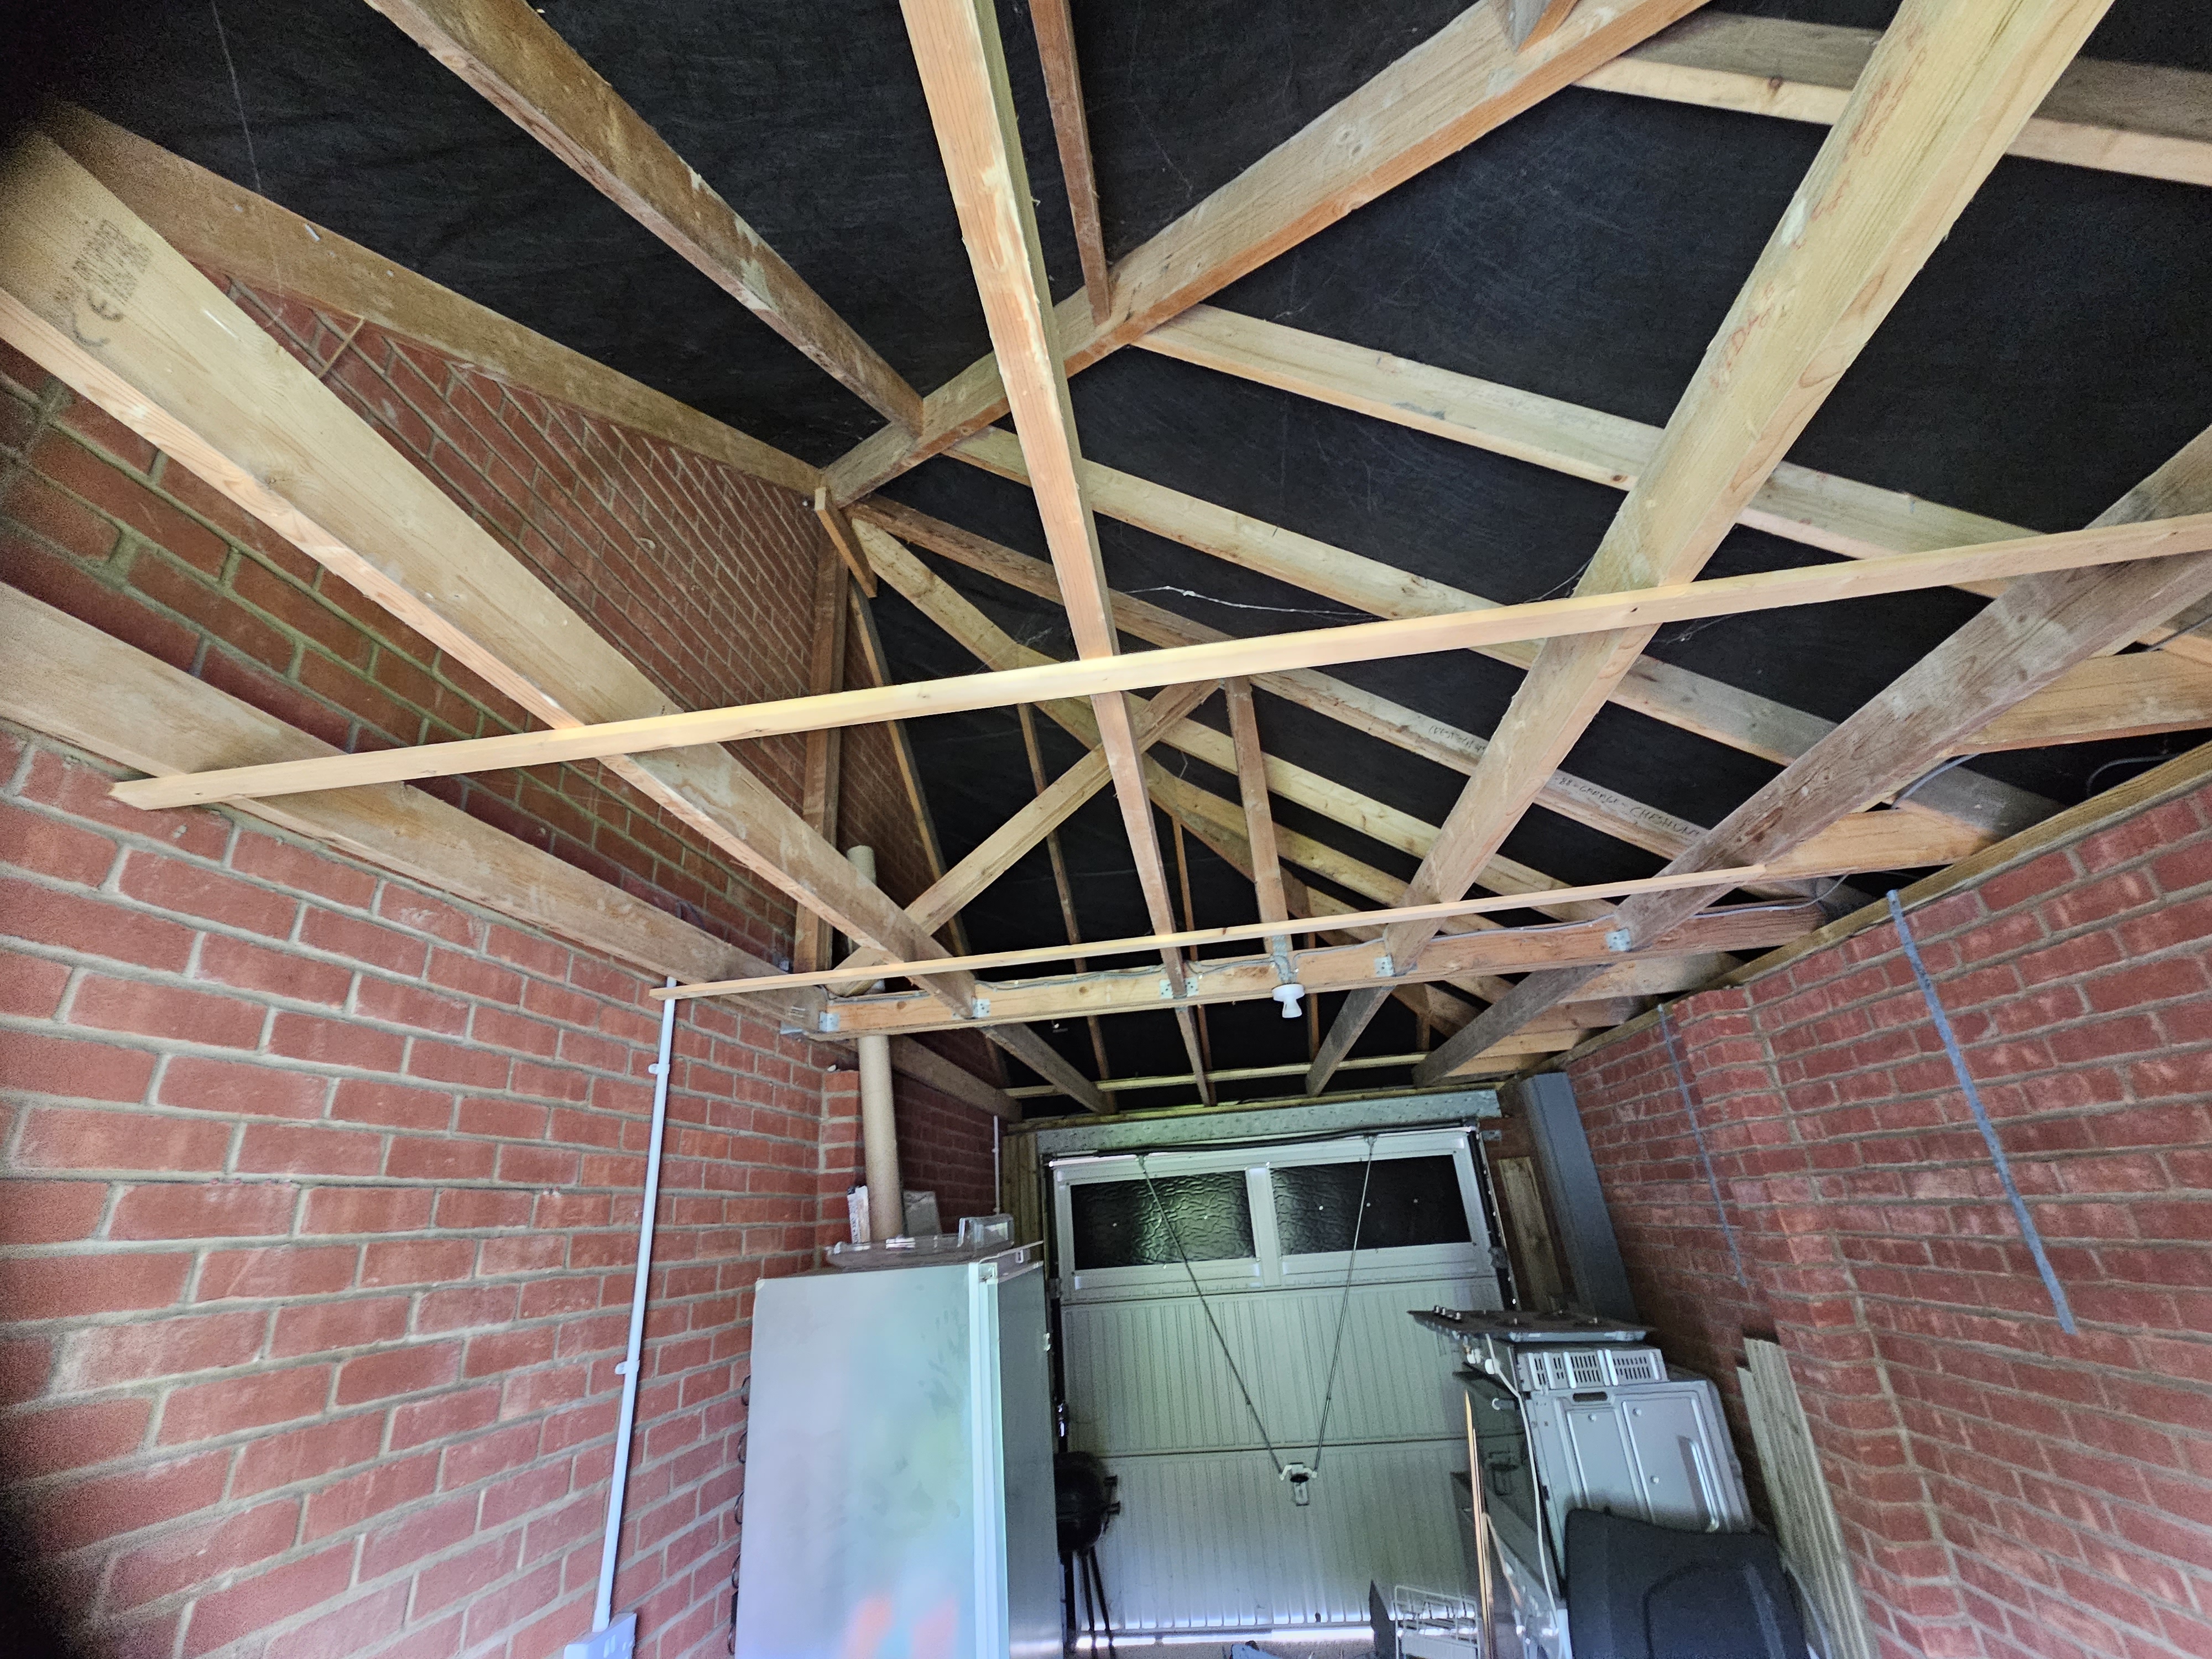
A suitable garage can often become a useful room without creating an entirely new building. The survey checks whether the existing walls, floor, roof and openings can be incorporated and identifies any structural, moisture, drainage or service work needed.
Our starting guides are £11,000 for a partial conversion, £14,000 for a full single conversion and £20,000+ for a double conversion. The property, design and agreed specification determine the written quotation.
Living Room
Open-plan family spaces with full insulation and underfloor heating
Home Office
Dedicated workspace with ethernet, lighting and climate control
Bedroom
Additional bedroom with en-suite option — ideal for growing families
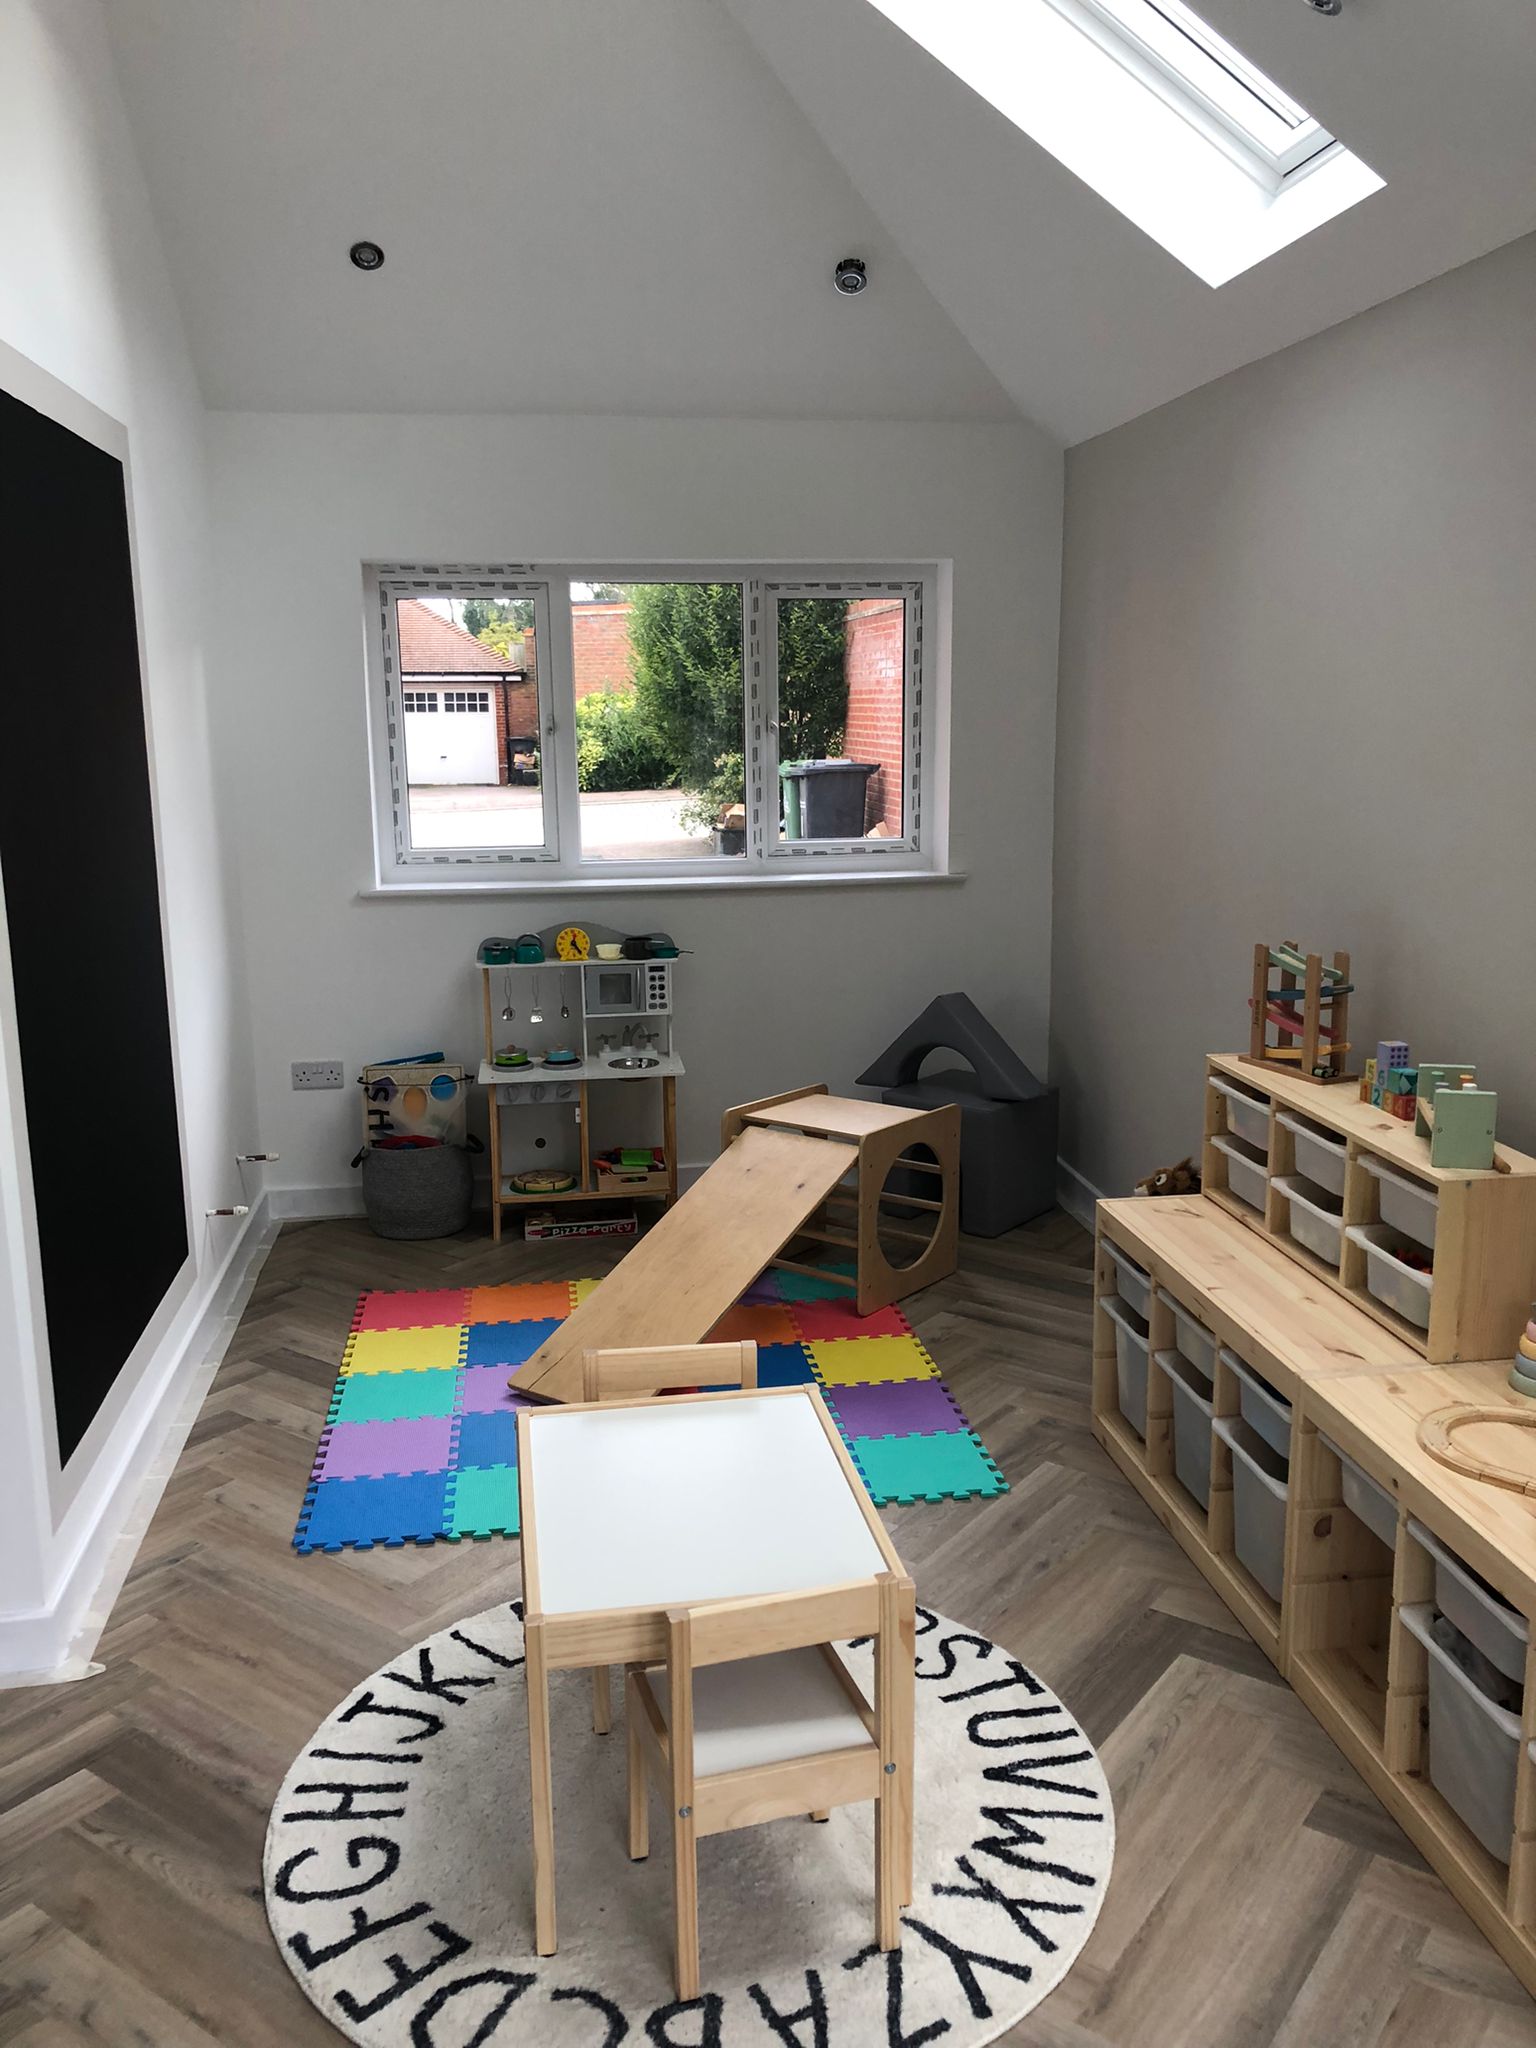
Gym / Playroom
Durable, practical spaces built for active family life
More Services We Offer
Every project is different. We tailor our approach to your home, your budget, and your vision.

Home Extensions
Extend your living space with a professionally designed and built home extension. Rear extensions, side returns, and wraparound extensions — all handled in-house.
- Rear & side return extensions
- Single & double storey
- Structural engineering included
- Planning permission support
- Bifold & sliding door installation
- Full project management
Starting from
£25,000

Refurbishments
Breathe new life into your home with a full or partial refurbishment. From kitchens and bathrooms to complete interior overhauls — we manage every trade under one roof.
- Full & partial home refurbishments
- Kitchen & bathroom renovations
- Flooring, plastering & decoration
- Electrical & plumbing upgrades
- Period property specialists
- Single point of contact throughout
Starting from
£5,000

Structural Steelwork
Structural steel installation for extensions, knock-throughs and load-bearing wall alterations, coordinated with the project-specific design and approval route.
- RSJ & steel beam installation
- Load-bearing wall removals
- Structural design and calculations where required
- Open-plan conversions
- Extension steelwork
- Building Regulations process coordinated
Starting from
Subject to Survey
Our Process
From your first enquiry to the final handover — here's exactly what to expect when you work with JB.
Enquiry & Initial Call
Send us your project details and we will call to discuss your plans and budget. We aim to call within one hour during 8am–8pm; during busy periods, please allow up to 24 hours.
Virtual Review & Written Quote
Where helpful, Conner can lead a virtual garage walkthrough. We then explain the information or selective physical inspection needed before preparing a dependable written quotation.
Planning & Building Regs
We coordinate the planning and building-control applications included in the agreed quotation, with responsibilities and fees set out in writing.
Construction Begins
Our skilled team gets to work. We keep disruption to a minimum and keep you updated throughout the build.
Snagging & Quality Check
Before we consider a job done, we carry out a thorough snagging inspection to ensure everything meets our high standards.
Handover & Certification
We hand over the completed space with the building-control records received for your project. Any completion certificate is issued by the relevant building-control body.
FAQs
Q.Do I need planning permission for a garage conversion?
Straightforward internal garage-conversion work may not need a planning application, but property history, conditions, removed permitted-development rights, external changes and intended use can alter the position. We discuss the likely checks and state any application support in the quotation; the local planning authority makes the formal decision.
Q.How long does a garage conversion take?
A suitable, straightforward single conversion may take around two to four weeks of building work. Design, approvals, structural work, services, inspections, drying time and product lead times can extend the programme. Your quotation includes a project-specific guide rather than a guaranteed generic duration.
Q.Will a garage conversion add value to my home?
A garage conversion may improve usable space and buyer appeal, but no percentage increase is guaranteed. The effect depends on the property, finished room, parking, storage, approvals and local market. Ask an independent local valuer if resale value is central to the decision.
Q.Do you handle the building regulations certificate?
We coordinate the building-control application and inspections where this is included in the agreed quotation. The building-control body assesses the work and decides whether to issue the relevant completion or final certificate; JB cannot guarantee that decision on its behalf.
Q.Can you convert a detached garage?
Yes. We convert both integral (attached) and detached garages. Detached conversions may have slightly different planning considerations, which we'll cover in your free consultation.
Ready to Get Started?
Tell us about your project. We aim to call within one hour during 8am–8pm; during busy periods, please allow up to 24 hours.