



Detached vs Attached vs Integral Garage Conversions
Detached, attached and integral garages can all be considered for conversion, but they are not the same project. The way the garage relates to the house changes access, structure, fire separation, services, weather exposure and the planning questions that should be resolved.
This guide compares the three common arrangements so homeowners can brief a survey and compare quotations more accurately. It does not assume that one type is automatically easier or that a detached garage can be used as a separate home.
Begin with the intended room and the actual building. A useful office in a detached garage can need a very different specification from a family room opened into an integral garage.
Key facts at a glance
- Integral garage
- Within the main house form
- Attached garage
- Adjoins the house
- Detached garage
- Separate building
- Biggest variable
- Connection and service routes
- Approval check
- Property and use specific
- Pricing
- Survey and specification led
First, Identify What Type of Garage You Have
An integral garage sits within the main form of the house. It may have accommodation above and usually shares more of the dwelling envelope. An attached garage adjoins the house but remains a recognisable addition, commonly sharing one wall. A detached garage is physically separate.
These are useful design descriptions rather than a substitute for inspecting the construction. Roof junctions, foundations and wall build-ups can differ even between garages that look similar from outside. A linked detached property can also have a garage connection that needs careful interpretation.
Record which walls touch the house, what lies above the garage, how the roof is supported, where the doors lead and how services currently reach it. The garage suitability checklist gives a fuller pre-survey list.
Integral Garage Conversion: Connection Is Often the Opportunity
An integral garage may already sit beside a hall, kitchen or living room. That can make it practical to create an internal doorway or a wider opening, subject to structural design and the wider fire strategy. Existing heating, electrics and other services may be nearby, but their capacity and routes still need checking.
The floor may sit below the house, and the garage fabric may perform differently from the rooms around it. The design needs to coordinate floor build-up, thresholds, wall and ceiling insulation, ventilation and any room above. Removing a load-bearing wall, altering a supporting pier or changing the garage frontage can require structural calculations.
Do not treat proximity as proof of simplicity. A well-connected garage can involve more work at the interface with the occupied home than a separate room conversion.
Attached Garage Conversion: Assess the Shared Wall and Roof Junction
An attached garage can offer convenient access while retaining more external walls than an integral garage. Check whether the shared wall is load-bearing, what openings already exist and how fire separation, moisture and thermal continuity will be handled. Roof abutments and gutters should be inspected for defects before internal linings hide them.
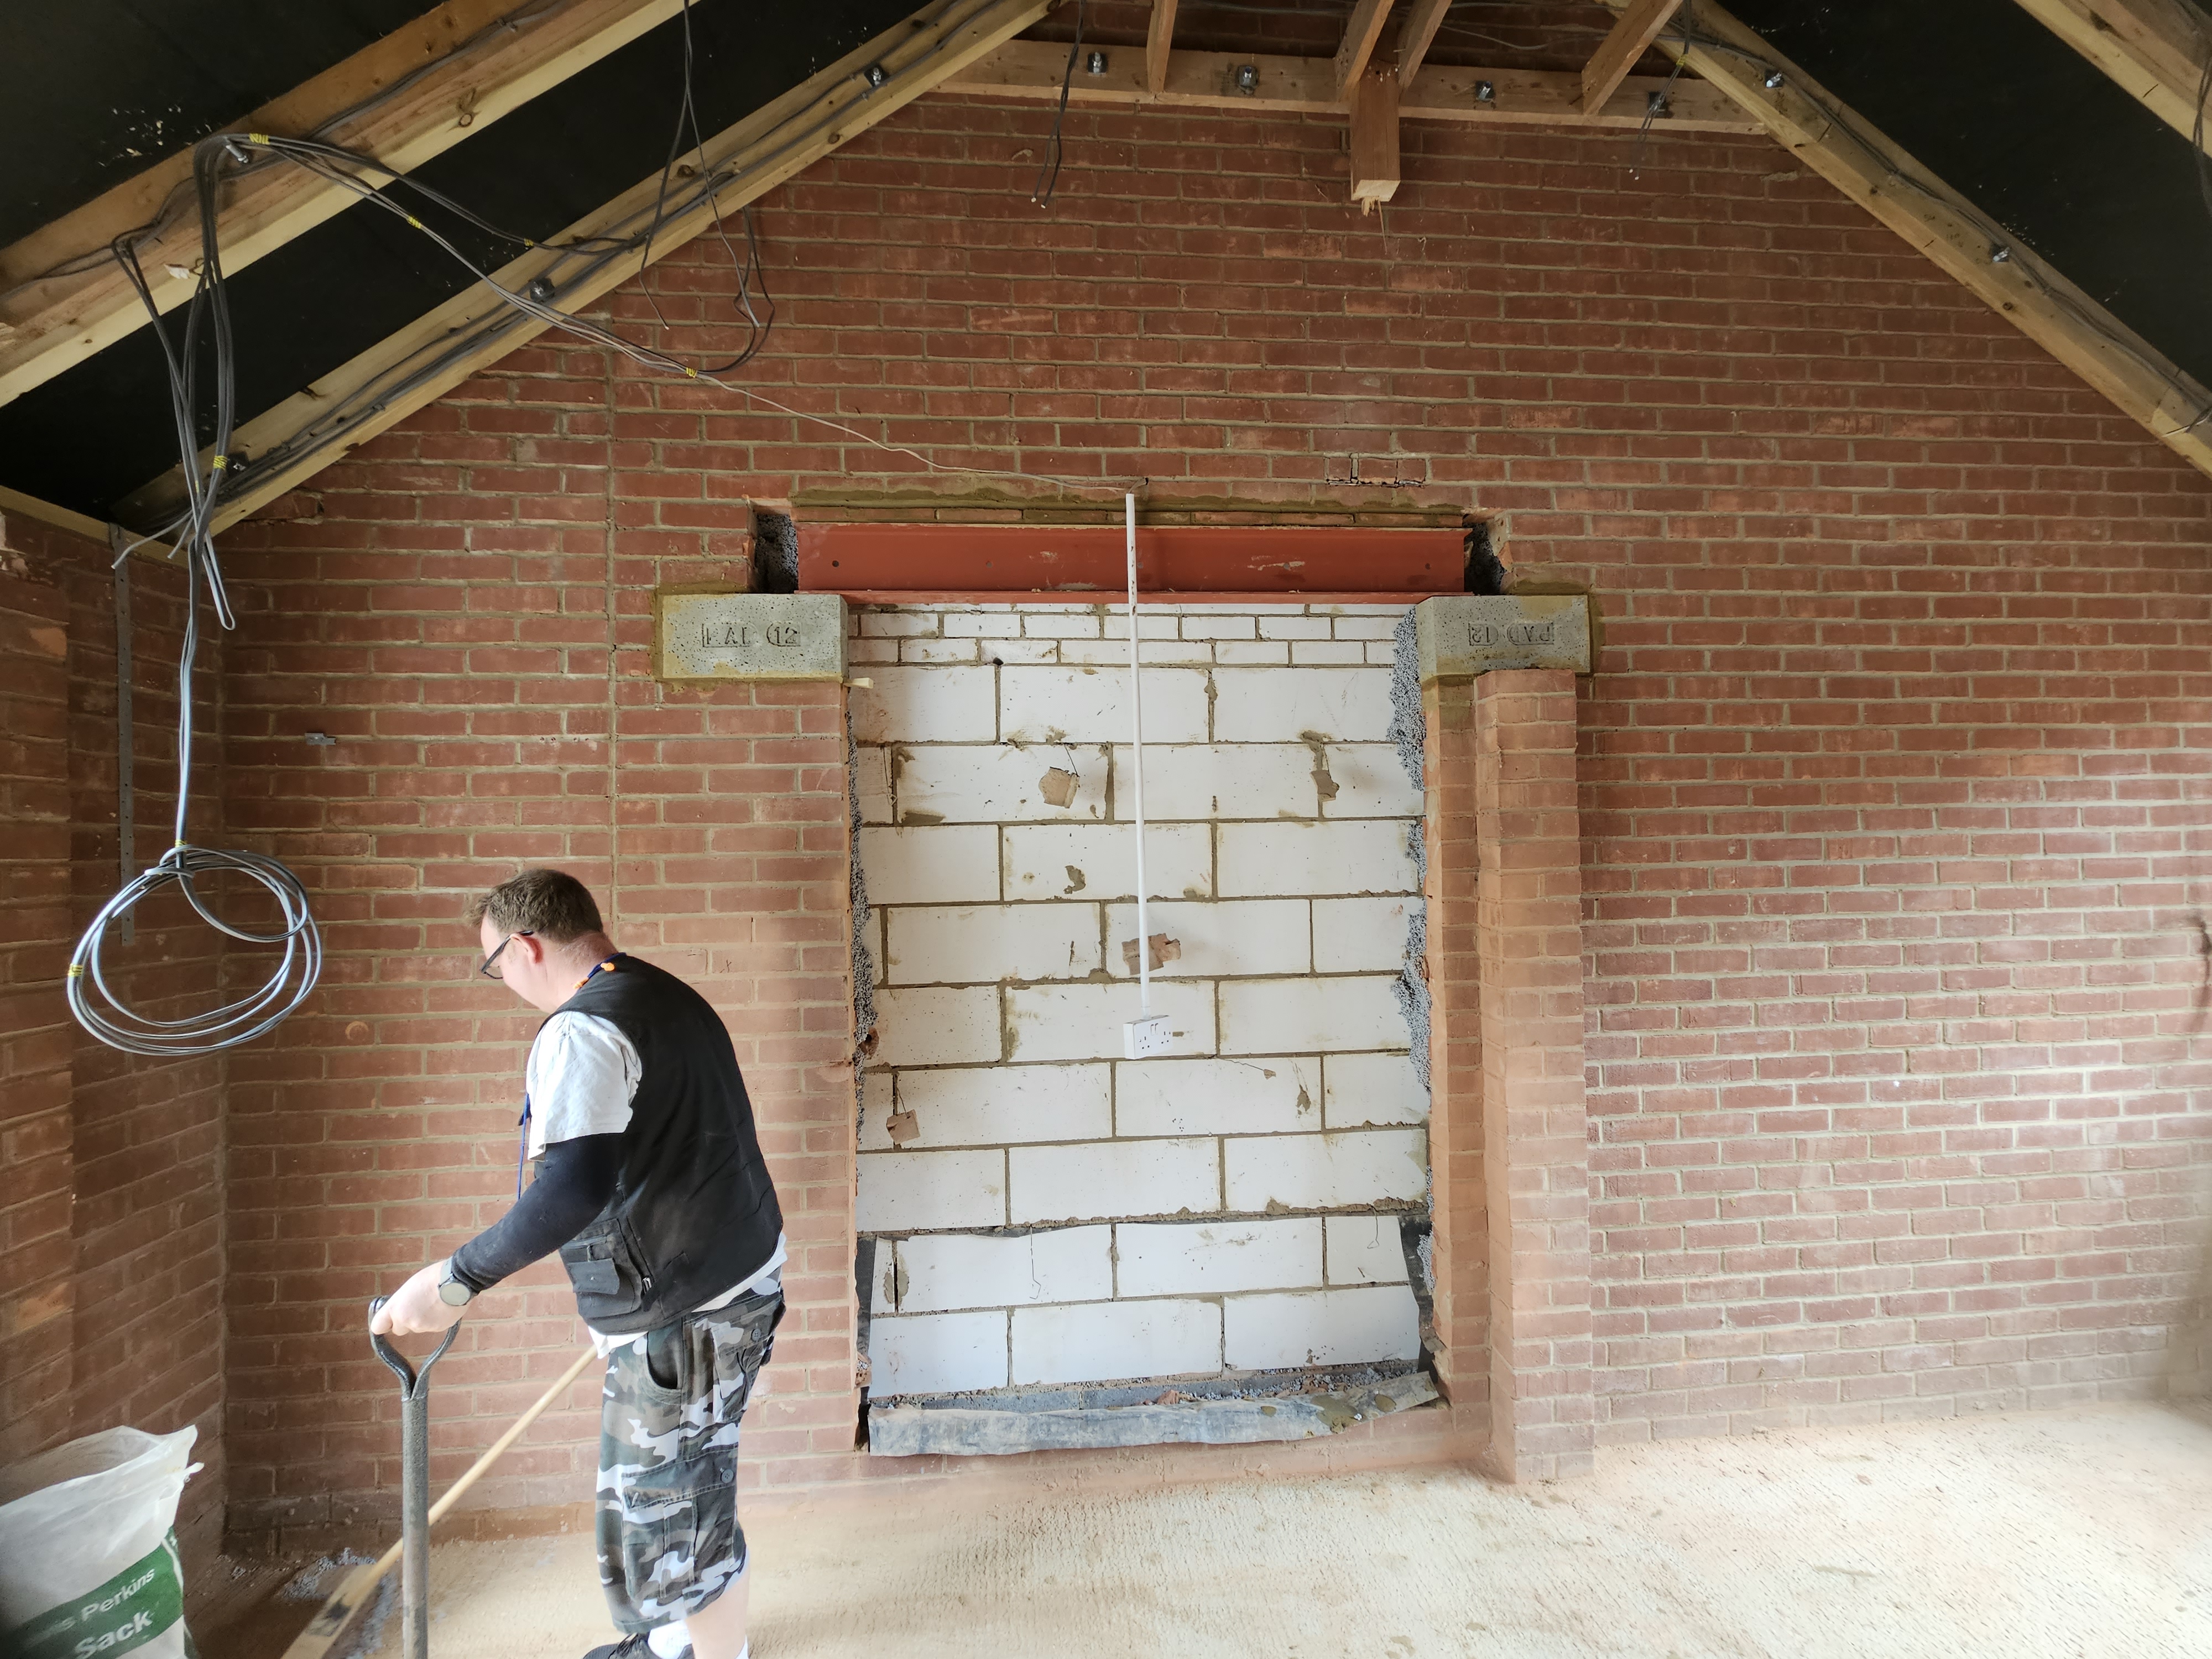
Our Huxley Close project was an attached single garage. Its project-specific design included an RSJ-supported opening into the house and an altered pitched roof that created a vaulted ceiling. Those features demonstrate why the structure must be assessed; they are not standard inclusions for every attached conversion.
The Huxley Close project records the actual construction sequence.
Detached Garage Conversion: Treat It as a Separate Building
A detached garage can suit an office, gym, studio or other room used with the main home, especially when separation is part of the brief. Its external walls and roof are more exposed, and it may have been built to a lighter standard than the house. Assess foundations, wall stability, weather resistance, damp, roof condition, security and the available finished dimensions before deciding what to retain.
Access and services can be the main cost drivers. Consider the route for electricity, data, heating, water and drainage, together with excavation, voltage drop, frost protection, maintenance and future access where relevant. A route across a finished drive or garden can be more disruptive than the room fit-out itself.
The distance from the house also affects daily use. Walk the route in bad weather, consider lighting and security, and decide whether an external-only entrance meets the household brief. A detached room does not become suitable independent accommodation merely because it has its own door.
A Household Room and a Separate Dwelling Are Different Proposals
Planning advice depends on the property, work and intended use. Straightforward internal garage work that does not enlarge a building may not require a planning application, but external alterations, planning conditions, removed permitted-development rights, listed status, conservation controls and other restrictions can change the position.
A detached garage used as a room incidental to the main home is not the same proposal as a separately occupied dwelling, holiday let or independently rented annexe. The Planning Portal specifically advises discussing a garage intended as a separate house with the local planning authority. Explain the intended occupation at the start rather than applying a room-conversion assumption to a different use.
Read the Planning Portal garage-conversion guidance and JB’s planning-permission checklist, then confirm the property-specific position.
Compare Heating, Electrics, Water and Drainage Before Choosing a Layout
Integral and attached garages may have shorter service routes, but existing systems still need capacity and safe connection points. A detached garage may require new buried or protected supplies and a clear plan for isolation, inspection and maintenance. Wireless coverage should not be assumed where dependable connectivity matters.
A dry office or gym usually presents fewer service questions than a bathroom, utility or kitchenette. Wet facilities need suitable water, hot-water, waste, ventilation and electrical arrangements. Check the nearest practical foul-drain route and whether work may affect a public sewer before fixing the room layout.
Where a bathroom is proposed, use the dedicated garage conversion bathroom guide to brief the survey.
Compare Structure, Weather Exposure and the Insulated Envelope
Every garage needs an assessment of its floor, foundations, walls, roof and openings. Detached garages deserve particular attention to all elevations and the roof because they have more external surface area. Attached and integral garages need careful junctions where new insulation meets the existing dwelling and where structural work changes the connection.
Replacing a garage door with walling and a window may require investigation of the support below and a designed lintel or support above. A single-skin wall, concrete-panel garage or deteriorated roof cannot be given the same standard build-up as sound cavity construction.
Thermal insulation, moisture control and ventilation must be designed together. The relevant regulatory edition and any transitional provisions should be confirmed for the project; a quoted insulation thickness without the full build-up and junction details is not enough. See the building-regulations guide.
Compare Complete Scopes, Not Garage-Type Labels
JB’s current starting guides are £11,000 for a partial conversion, £14,000 for a full single conversion and £20,000+ for a double conversion. These figures do not mean that every integral, attached or detached garage starts with the same work. A detached conversion may cost more where services, weatherproofing or rebuilding are extensive; an integral conversion may cost more where major structural openings are required.
Ask each quotation to describe the existing-building assumptions, investigations, drawings and calculations, service routes, wall/floor/roof build-ups, windows and doors, finishes, approval responsibilities, inspection stages and completion records. Compare the same room brief and specification.
Choose the arrangement that works for the household, not the one that sounds easiest online. A site survey may lead to a full conversion, a partial conversion, a revised use or further structural investigation before a dependable price can be given.
Decision checklist
- Will the finished room be large enough after construction build-ups?
- Does the route to and from the room work every day?
- Can heating, power, data and any wet services be routed sensibly?
- What structural investigations or calculations are needed?
- Does the intended use create additional planning questions?
- What parking, storage or garden space will be displaced?
- Are design, applications, inspections and final records allocated in writing?
Get a Garage-Type Assessment for Your Property
Send your postcode, garage photographs, rough dimensions and intended use. We usually work within approximately one hour of Harlow, with Cambridge as an agreed exception.
Frequently Asked Questions
Get a Garage-Type Assessment for Your Property
Send your postcode, garage photographs, rough dimensions and intended use. We usually work within approximately one hour of Harlow, with Cambridge as an agreed exception.
General guidance for homes in England. It is not a structural survey, planning opinion, approval decision or quotation for a particular garage.