



Is My Garage Suitable for Conversion? A Homeowner's Checklist
Most garages can be assessed for conversion, but possible is not the same as practical, compliant or good value. Suitability depends on the finished room size, structure, floor and foundations, damp risk, roof, access, ventilation, services, parking and any restrictions affecting the property.
This ten-point checklist will help you identify the right questions before a site visit. It is a preliminary homeowner guide, not a structural survey or permission decision. A garage with an apparent problem may still have a sound solution; equally, a clean-looking garage may hide issues that change the specification.
At JB Garage Conversions, James Benton inspects the actual garage before preparing a detailed quotation. That visit is where dimensions, construction and the intended use come together.
Key facts at a glance
- Partial conversion from
- £11,000
- Full single conversion from
- £14,000
- Double conversion from
- £20,000+
- Checklist points
- 10 checks
- Site visit
- Free, no obligation
- Building regulations
- Managed for you
In this guide
- 01.Check 1: What Type Of Garage Do You Have?
- 02.Check 2: Will The Finished Room Be Large Enough?
- 03.Check 3: What Is Beneath The Floor?
- 04.Check 4: Can The Foundations And New Frontage Support The Design?
- 05.Check 5: Are The Walls Stable, Dry And Upgradeable?
- 06.Check 6: Is The Roof Or Ceiling Sound?
- 07.Check 7: How Will People Enter, Leave And Escape Safely?
- 08.Check 8: Can The Room Be Warm, Light And Properly Ventilated?
- 09.Check 9: Are Water And Drainage Routes Practical?
- 10.Check 10: Are Planning, Parking, Storage And Access Resolved?
- 11.Green Flags, Amber Flags And Red Flags
- 12.What Might The Suitable Conversion Cost?
- Frequently asked questions
Check 1: What Type Of Garage Do You Have?
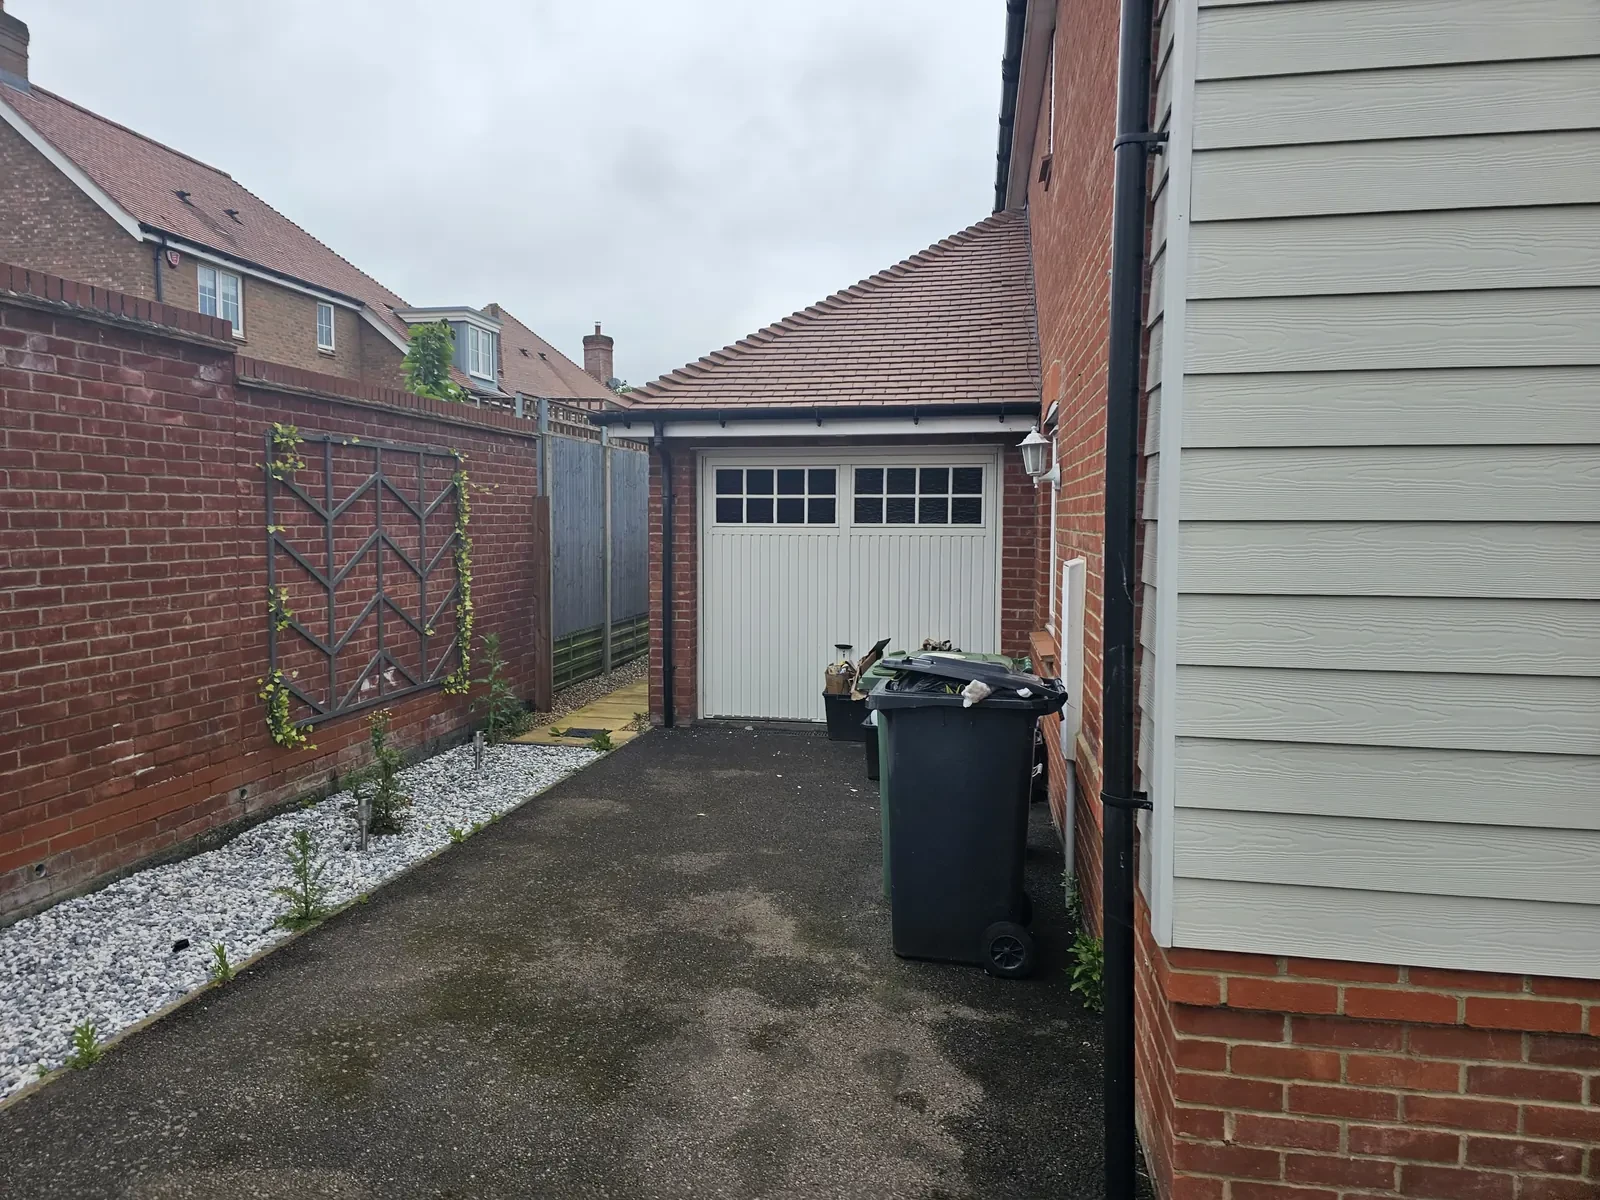
An integral garage sits within the main form of the house. An attached garage shares a wall with it. A detached garage stands separately. Each can potentially be converted, but the design questions differ.
Integral and attached garages may offer simpler access to heating, electrics and the existing layout. They can also affect the fire separation, ventilation and thermal performance of adjoining rooms. Detached garages may require longer service runs and a more careful assessment of access, external walls, drainage and the proposed use.
Converting a detached building into a self-contained dwelling is not the same as creating a room used incidentally with the main house. Planning Portal advises discussing separate-house proposals with the local planning authority. If the intention is independent occupation, read our garage conversion annexe guide and obtain property-specific planning advice before treating the project as a straightforward room conversion.
A Practical Finished-Space Worksheet
Do this exercise before deciding whether a full or partial conversion fits the brief. The final build-ups must come from the project design; do not subtract a generic insulation thickness.
- Record the current clear length, width and height at several points.
- Obtain the proposed wall, floor and ceiling build-ups for this garage.
- Subtract wall linings, service zones and any new partition from the raw dimensions.
- Calculate the clear finished floor area rather than using the external garage size.
- Draw furniture, equipment, doors, storage and circulation to scale.
- Check thresholds, finished floor levels and headroom along the complete route into the room.
- Compare the full-conversion plan with a partial layout that retains storage where space is tight.
Check 2: Will The Finished Room Be Large Enough?
Measure the current length, width and height, then remember that these are not the finished dimensions. Wall linings, insulation, service zones, plasterboard and finishes reduce width. An insulated floor may raise the level, while a suspended ceiling or roof upgrade can affect headroom.
Ask whether the final clear space will support the intended furniture and circulation. Draw it accurately rather than imagining it in the empty garage. Mark door swings, radiators, sockets, storage, desks or beds. If the room connects to the house, consider the route into it and any step between floor levels.
A narrow single garage can still make an effective office, playroom or utility space. It may be less convincing as a bedroom if furniture blocks circulation. Our single garage conversion guide explores those layout choices.
When The Garage Door Becomes A Wall And Window
Treat the new frontage as a coordinated structural, damp-proofing and external-finish detail. A survey and, where required, opening-up work should answer the following questions before masonry starts.
- What support or foundation exists beneath the former garage-door opening?
- Can it support the proposed wall, window and finishes, or is a new detail required?
- What lintel or other support is needed above the new opening?
- How will the damp-proof course and floor membrane join the existing construction?
- Do the driveway level, drainage and external ground levels keep water away from the new wall?
- How will brick, render, sill, reveals and pointing relate to the existing house?
- Do planning restrictions or a private covenant affect the external change?
Check 3: What Is Beneath The Floor?
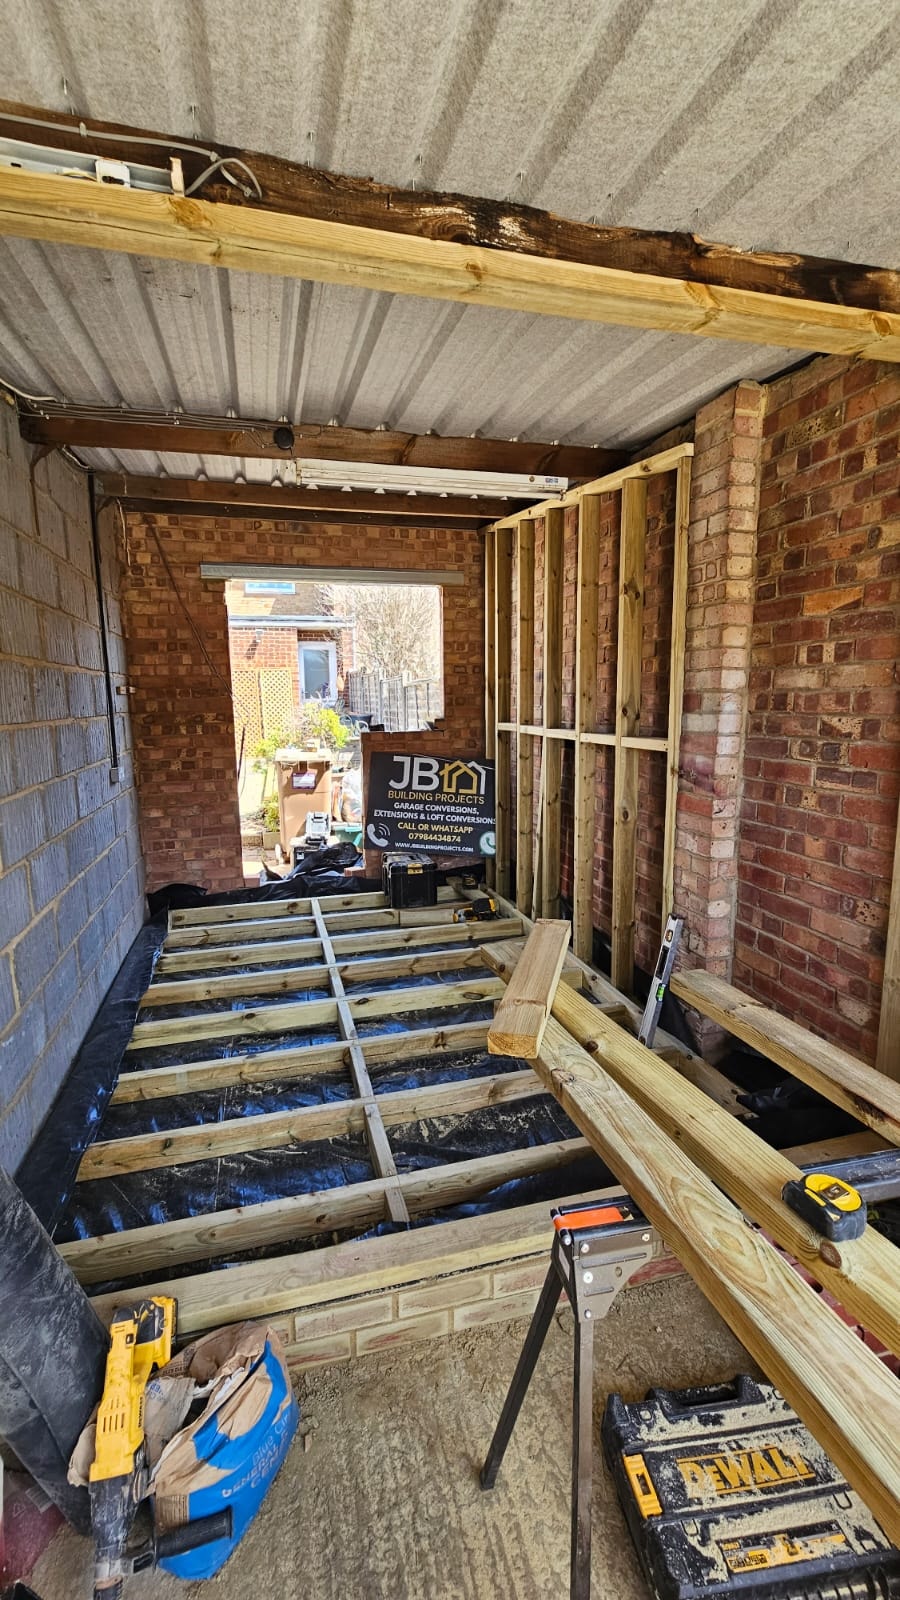
Garage floors were not necessarily designed as warm domestic floors. The existing construction must be considered for structural adequacy, damp protection, thermal performance, level and available build-up.
Look for cracks, persistent staining, salt deposits, uneven areas and evidence that water enters at the door. Compare internal and external ground levels. A garage floor significantly below the house may provide room for an insulated build-up; a floor close to the threshold may require a different solution to preserve headroom and avoid awkward steps.
Planning Portal explains that an existing garage floor may be adequate structurally but still need damp and thermal upgrades. Depending on the property, a design may use an upgraded solid floor or a suspended timber system. Do not assume every slab must be removed, and do not cover moisture without identifying its route.
Check 4: Can The Foundations And New Frontage Support The Design?
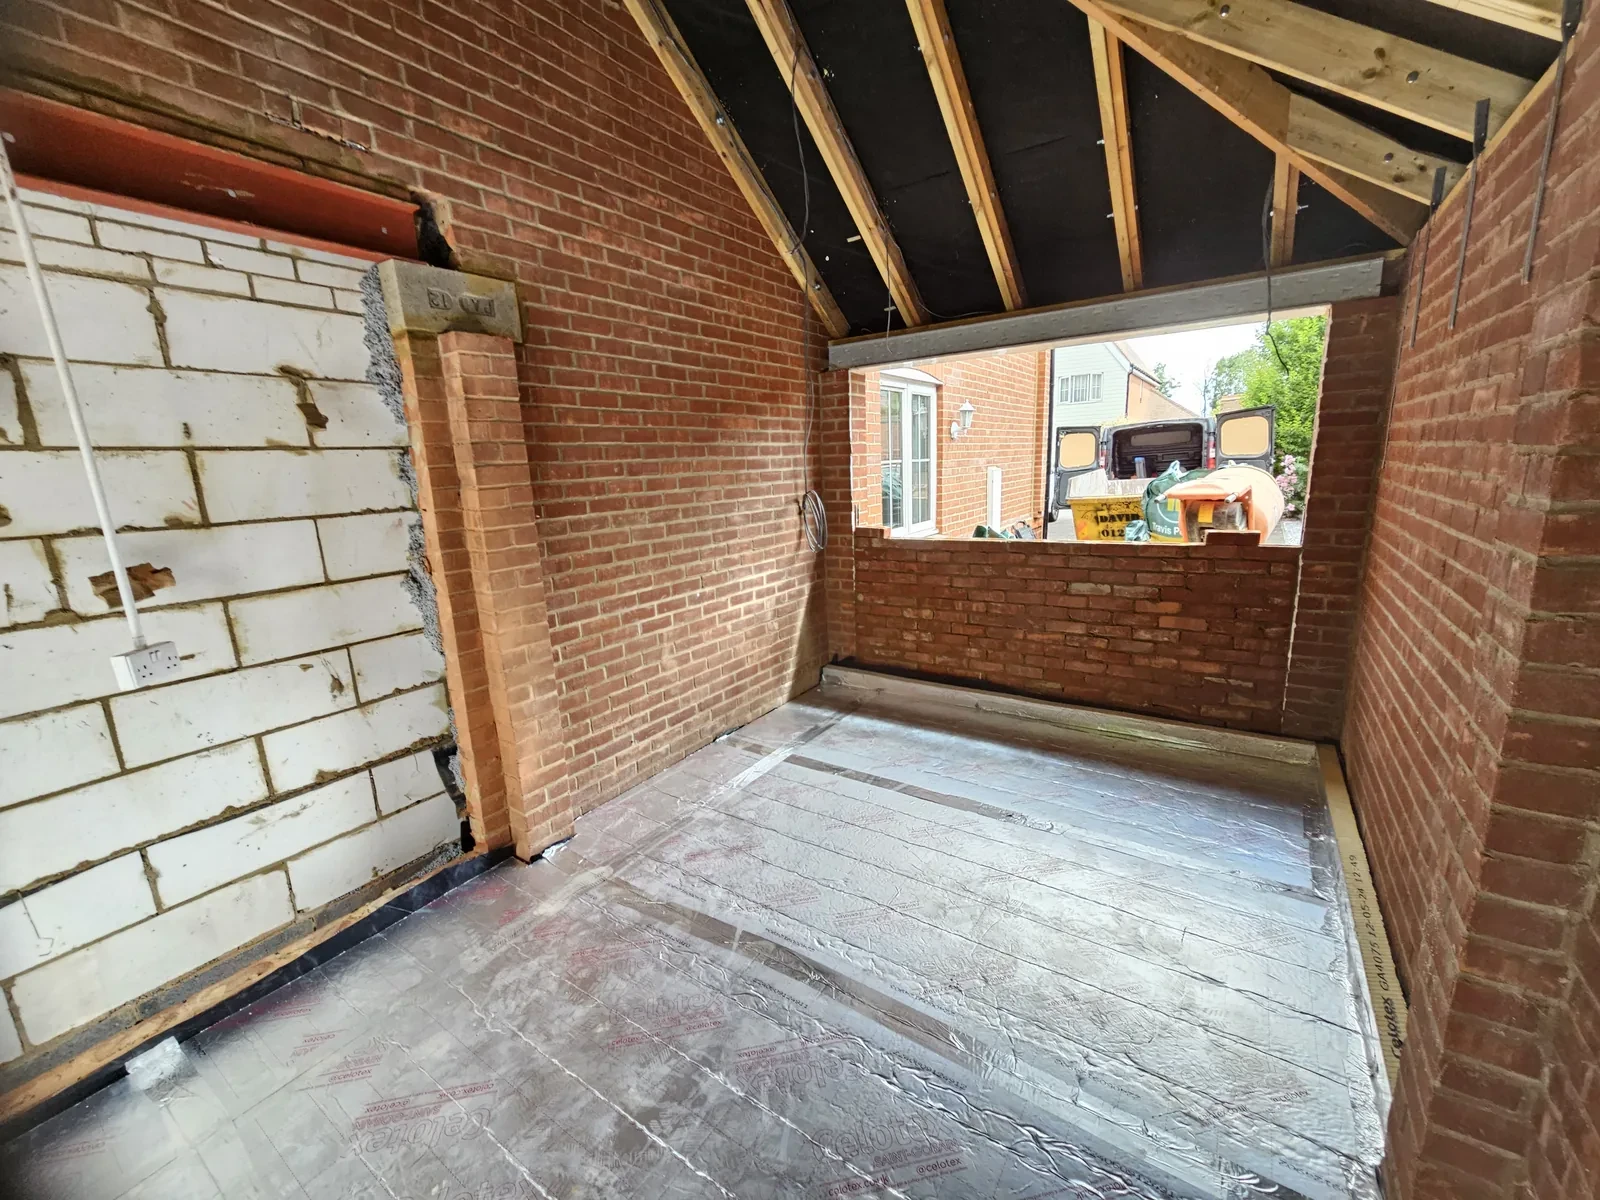
Replacing the garage door with a wall and window adds new loading. The existing foundation beneath the opening may be suitable, shallow, absent or different from the main garage footings. Its condition cannot be established by looking at the driveway.
A trial hole may be needed so the designer or building-control body can confirm the next step. Some projects require a new foundation and concrete before masonry is built. On the Huxley Close project, investigation found an existing block-and-beam floor arrangement and a separate new foundation was not required for the agreed frontage design. That finding was specific to that property; it should not be copied as a general rule.
Structural openings between the house and garage may also need calculations and a designed beam or lintel. Redbridge Council's garage-conversion guidance notes that foundations and structural alterations are common building-control considerations. See the construction evidence in our Huxley Close case study.
Check 5: Are The Walls Stable, Dry And Upgradeable?
Inspect the walls inside and outside. Look for stepped cracking, bowing, failed pointing, damaged blocks, staining, mould and defects in gutters or external ground levels. A survey should distinguish a cosmetic mark from an active structural or moisture problem.
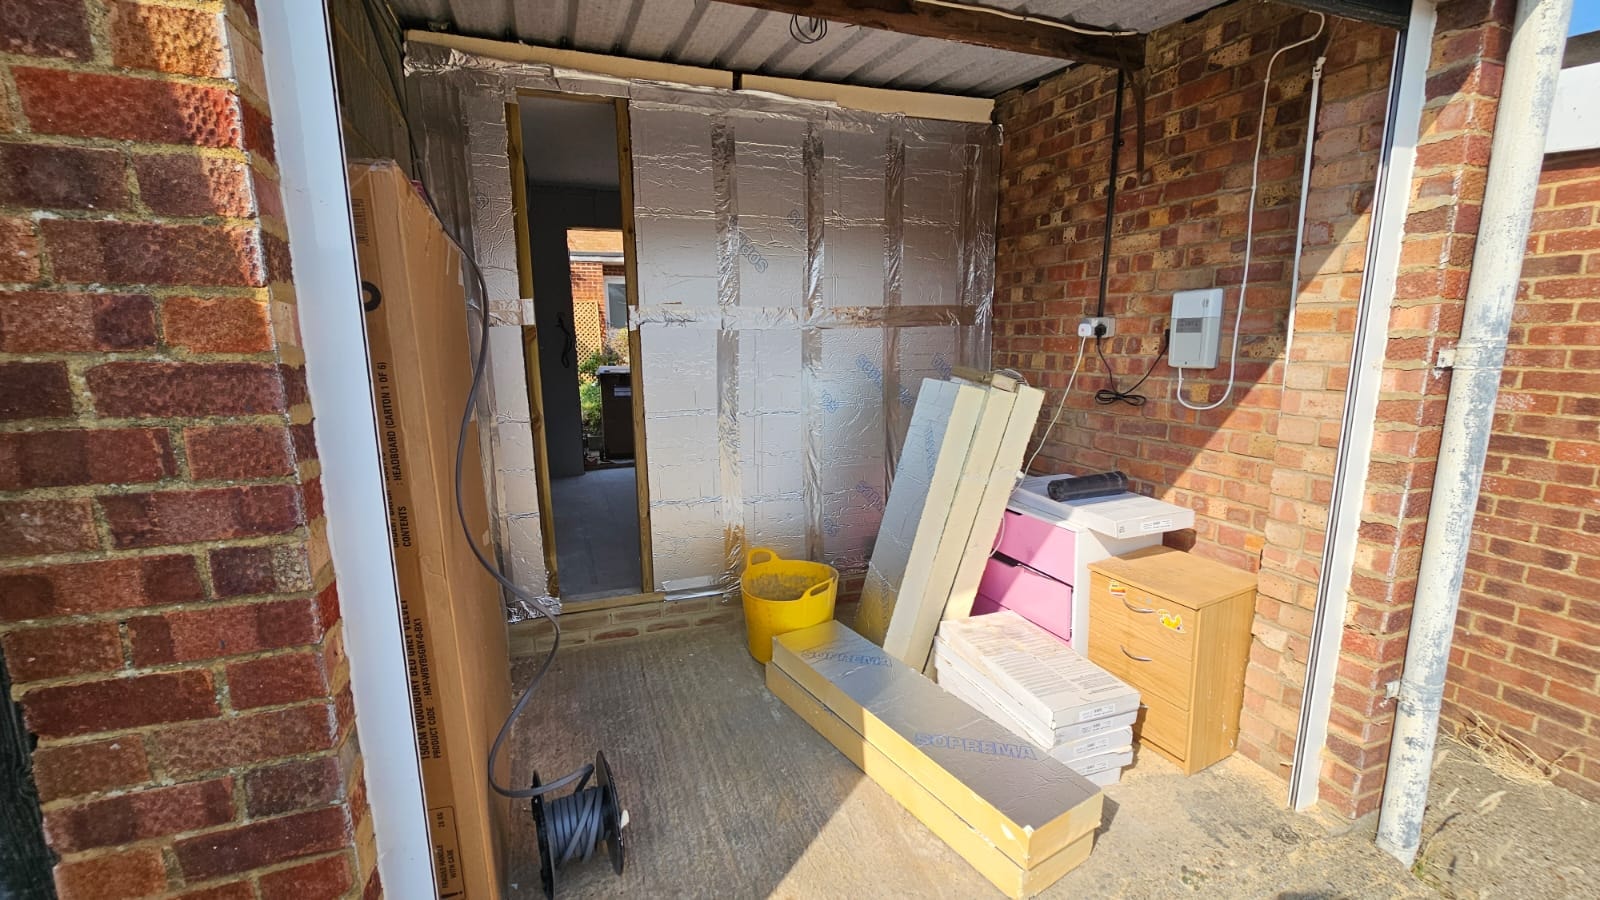
Wall type affects the internal build-up. A cavity wall, a single-skin brick wall, concrete panels and timber construction cannot be treated identically. A single-skin wall may be convertible, but stability, weather resistance, condensation risk and loss of internal width require particular attention. The final solution may involve an independent internal frame and cavity, an alternative insulated system or more extensive rebuilding.
Insulation is not only a matter of choosing a thickness. The design must consider continuity at floors, reveals, corners, lintels, steelwork and the roof or ceiling. Refer to our building regulations guide for the compliance topic; obtain an actual specification before work begins.
Check 6: Is The Roof Or Ceiling Sound?
Garages can have flat roofs, pitched roofs, rooms above or ceilings below a roof void. Check for water staining, daylight through the covering, sagging, decayed timber, damaged felt, condensation and blocked vents. Note whether gutters and roof edges discharge correctly.
The room needs a coordinated approach to insulation and moisture. A cold roof may need a clear ventilation path above insulation; a warm-roof solution places insulation differently. Pitched roofs and ceilings have their own junction details. Packing insulation into every visible gap can trap moisture if the ventilation strategy is misunderstood.
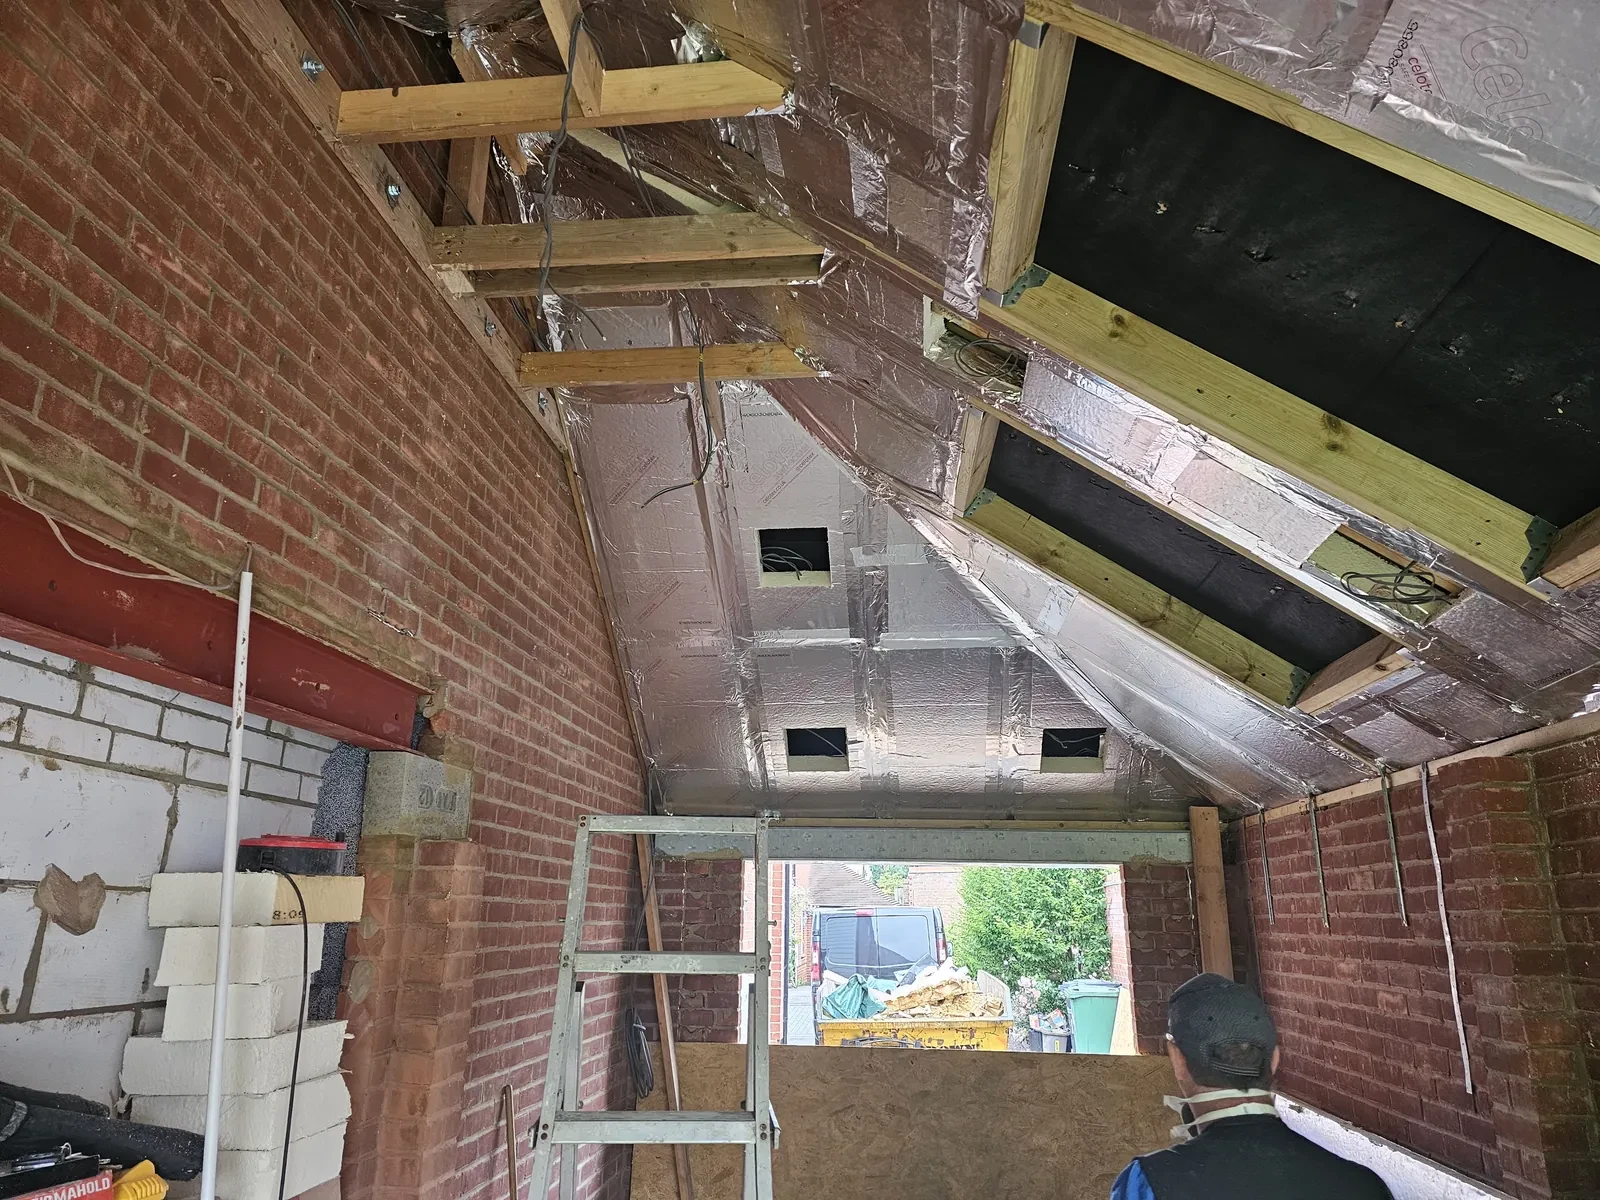
The roof can also influence the feel of the finished space. At Huxley Close, the existing trussed arrangement was altered to a designed cut, vaulted pitched roof, creating more vertical space. That was a structural project-specific decision, not a standard requirement for every conversion.
Check 7: How Will People Enter, Leave And Escape Safely?
Decide whether the new room will connect internally to the house, have its own external door or both. The route should be practical in everyday use and considered as part of the fire strategy.
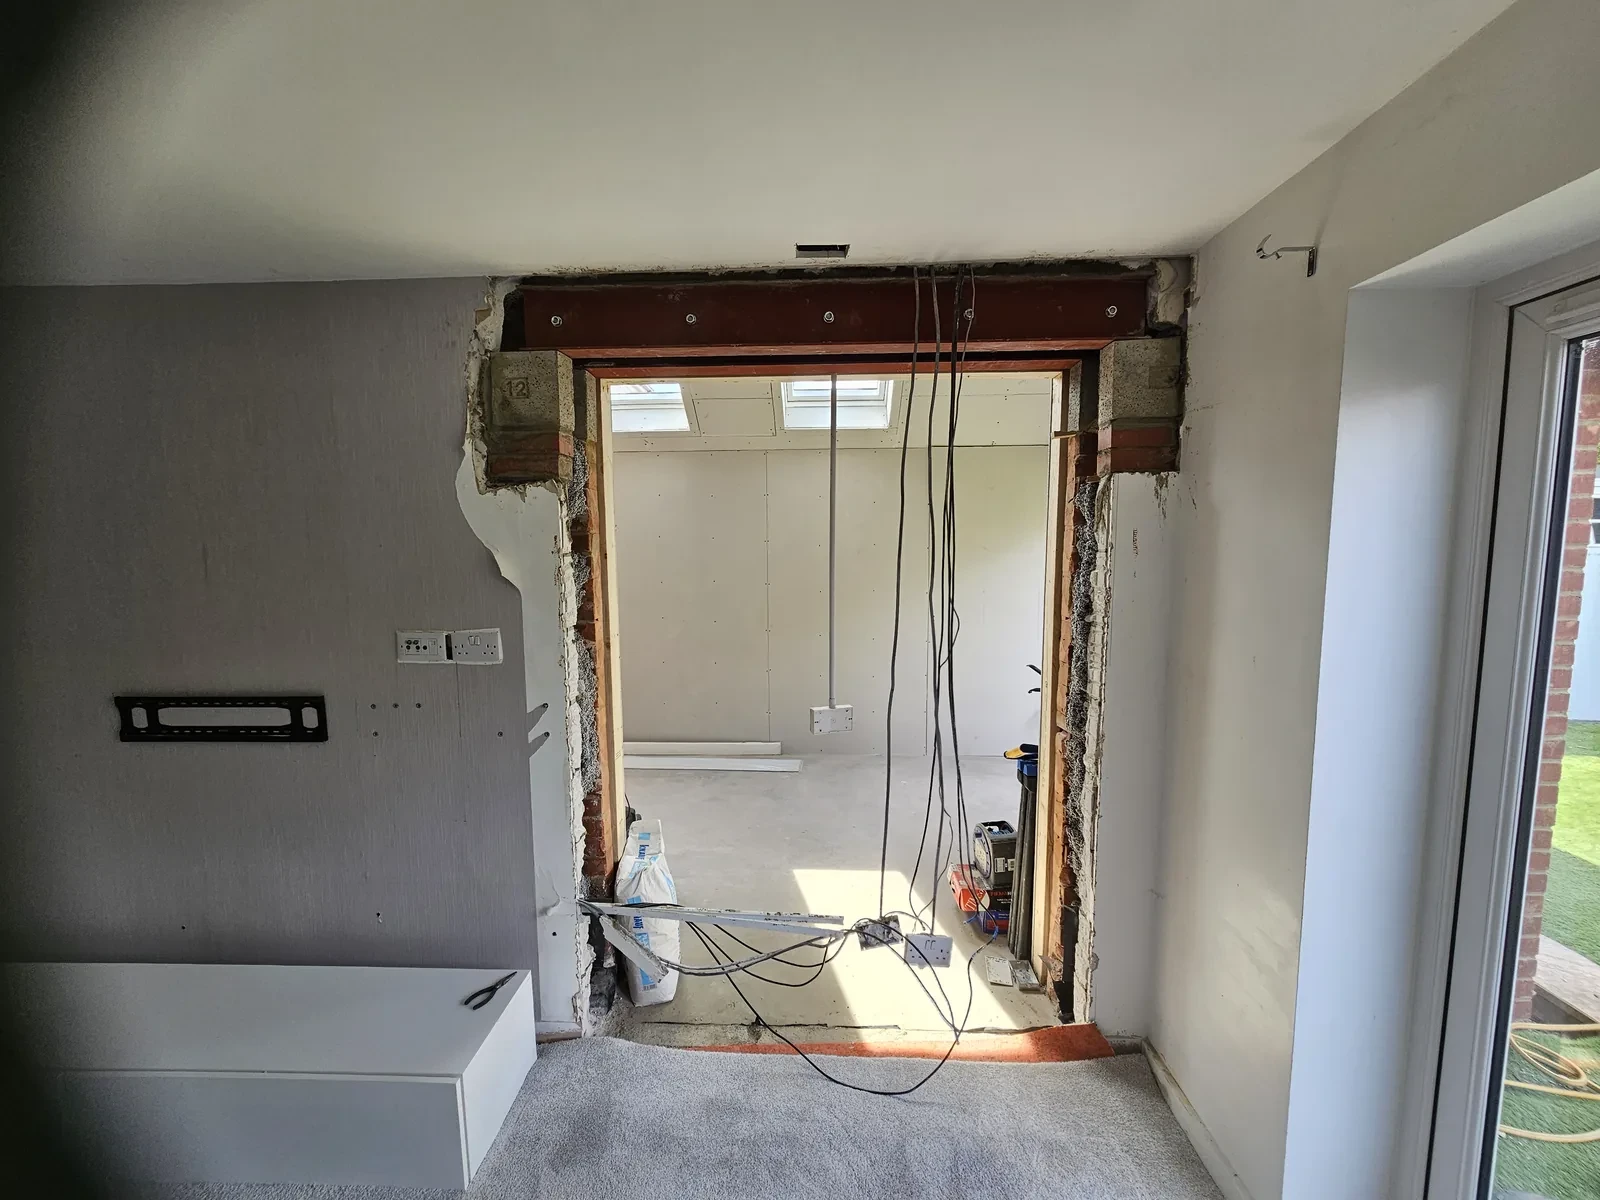
Creating or widening an opening in a loadbearing wall requires structural assessment. The relationship with hallways, stairs, garages retained for storage and adjoining rooms can affect fire-resisting construction, doors, alarms and escape provision. Windows may contribute to purge ventilation, daylight and, where relevant, emergency escape, but the design must follow the current requirements for the specific room and property.
Do not assume that fitting a door and window where the garage door stood answers every access or fire-safety question. Building control will consider the project as a whole.
Check 8: Can The Room Be Warm, Light And Properly Ventilated?
The intended use determines what the room needs. A living room or bedroom requires a comfortable heated environment and suitable ventilation. A bathroom, shower room, kitchen, utility space or WC needs extract ventilation as well as the whole-dwelling strategy.
Planning Portal identifies purge, background and extract ventilation as distinct considerations. Natural light is not a substitute for ventilation, and an opening window does not replace a designed extractor in every wet or service room.
Confirm where windows or glazed doors can go, whether they preserve privacy and security, and how the room will be heated. Check the capacity and route of the existing heating system before assuming an extra radiator can simply be connected. Electrical work, new circuits and work around bathrooms must be designed, installed and certified through the appropriate route.
Check 9: Are Water And Drainage Routes Practical?
A dry office or playroom may need no new drainage. A utility room, kitchenette, shower room or WC can materially change the feasibility, price and programme.
Find the nearest foul drain, soil stack, incoming water and hot-water source. Check falls, access and whether the garage may sit over or near existing drainage. Long runs, difficult levels or a need to disturb finished rooms can affect the best layout. Pumped systems are not a universal substitute for a practical gravity connection and bring maintenance considerations.
Redbridge Council advises checking access to drainage and whether the garage was built over drains when bathrooms or toilets are proposed. Do this early, not after a room plan has been agreed around an assumed bathroom position.
Check 10: Are Planning, Parking, Storage And Access Resolved?
Planning permission is not usually required where work is internal and the building is not enlarged, but that is not a blanket exemption. Permitted-development rights may have been removed by a planning condition or Article 4 direction. Listed buildings, conservation areas, flats, some converted properties, external alterations and detached or separately occupied accommodation need particular care.
Planning Portal specifically advises checking restrictions, particularly on newer developments and in conservation areas. Review the property's planning history and decision notices. If certainty is important, ask the local planning authority about the appropriate route, which may include a lawful-development certificate.
Then test the practical effect of losing the garage:
Practical questions before committing
- Will the driveway still work for the household's vehicles?
- Where will tools, bikes, bins and bulky items be stored?
- Can materials and trades reach the garage safely?
- Is there suitable space for a skip or waste removal?
- Will neighbours or shared access be affected during construction?
Green Flags, Amber Flags And Red Flags
Not every issue carries equal weight. One difficult item can be more important than several easy ones. The correct outcome may be a full conversion, a partial conversion that retains storage, a revised layout or further investigation before a price is fixed.
Green Flags
- A sound, dry garage with useful finished dimensions.
- Practical access from the house or exterior.
- Enough driveway parking and an alternative storage plan.
- Clear routes for electrics, heating and any drainage.
- Space for suitable windows, ventilation and an insulated envelope.
- No apparent restrictive condition, subject to formal checks.
Amber Flags
Amber means investigate and design, not impossible.
- Single-skin walls, low headroom or a significant floor-level difference.
- Unknown foundations beneath the garage-door opening.
- A detached garage with long service routes.
- Evidence of historic damp or a roof approaching the end of its life.
- A proposed bathroom a long way from suitable drainage.
Red Flags Requiring Resolution Before Commitment
- Active structural movement or serious roof decay.
- Regular flooding with no understood remedy.
- A planning condition that has not been addressed.
- A room that remains impractically narrow or low after build-up.
- A proposal dependent on unverified structural removal.
- Independent residential use treated as an ordinary internal conversion.
What Might The Suitable Conversion Cost?
Once the scope is understood, JB Garage Conversions uses these current starting guides. These are indicative starting prices, not survey-free estimates. Foundations, structural steelwork, roof work, drainage, bathrooms, kitchens, glazing, access and finishes can change the quotation. Use our garage conversion cost guide for detailed cost intent.
Current starting prices
- Partial garage conversion: from £11,000
- Full single garage conversion: from £14,000
- Double garage conversion: from £20,000+
Get A Property-Specific Answer
A checklist narrows the questions; it cannot inspect the slab, measure the finished room or review your planning history. Send us your project details and we will call to discuss your priorities and the most practical next steps. A physical assessment may still be needed before a dependable quotation.
Frequently Asked Questions
Related guides
Get A Property-Specific Answer
A checklist narrows the questions; it cannot inspect the slab, measure the finished room or review your planning history. Send us your project details and we will call to discuss your priorities and the most practical next steps. A physical assessment may still be needed before a dependable quotation.
This article provides general information for homeowners in England. It is not a structural survey, feasibility certificate, planning or legal advice, a building-regulations specification or a quotation. Site conditions and current requirements vary. Obtain project-specific advice from the local planning authority, building-control body, structural engineer and competent contractors as appropriate before work begins.