



Your garage conversion builder in Essex and Hertfordshire
Choosing a builder means choosing who will turn the design into a working room. At JB Garage Conversions, James Benton discusses your plans at the property and prepares the quotation around the garage itself. Explore our project evidence, ask how the work will be organised and agree the responsibilities before construction begins.
JB Garage Conversions is based near Harlow. We work within approximately one hour of Harlow, with Cambridge as an agreed exception. Send your postcode to confirm that the property is within our service area.
We carry out partial, full single and double garage conversions, including projects involving structural openings, replacement windows and doors, insulation, electrical work, heating, plastering, joinery and final finishes. Every quotation is prepared around the actual property and the room you want to create.
Starting guide prices: partial conversions from £11,000, full single conversions from £14,000, and double conversions from £20,000+.
Partial from £11,000 · Single from £14,000 · Double from £20,000+
Starting guides — written quotation provided after the scope is assessed
More Than A General Builder
A garage sits between external construction and internal living space. Converting it properly can involve structure, damp protection, insulation, ventilation, fire safety, drainage, electrics and the relationship between the new room and the rest of the house. These details must work together.
Converting a garage, including only part of it, into living accommodation normally requires building-regulations approval. This is separate from planning permission. Before work starts, agree the approval route, who makes the application, the inspection stages and who pays the fees. Any application support provided by JB is set out in the quotation; required approval is not an optional upgrade.
This joined-up approach helps reduce surprises during construction and gives you one accountable team instead of leaving you to coordinate several separate trades.
Why Homeowners Choose JB Garage Conversions
An organised conversion. We coordinate the agreed work, materials and trades around the project specification.
A property-specific assessment. We discuss the room, storage and access you need, starting by phone and, if useful, with a virtual garage walkthrough. The existing construction still needs to be assessed before a dependable quotation.
Clear approval responsibilities. Agree application support, inspection coordination and fees in writing. Required building-regulations approval is not an optional extra.
An agreed written specification. Review what is included, what is excluded and any changes before accepting the quotation.
Real construction-stage photographs. See before, during and after images in our case studies, then ask about comparable work.
A documented handover. Agree snagging and the relevant completion documents as part of the project arrangements.
A ten-year workmanship guarantee. Our own ten-year workmanship guarantee is provided by the business, not an insurance-backed scheme. Ask for its written scope, exclusions and claim process before appointing us.
For current customer feedback, visit our reviews page.
Garage Conversion Options And Starting Prices
The figures below are starting guides, not fixed quotations. Access, size, structure, specification, drainage, structural steelwork, kitchens, bathrooms and bespoke finishes can all affect the final cost. Once the scope has been assessed, we provide a written quotation for the agreed work.
Partial Garage Conversions From £11,000
From £11,000A partial conversion retains useful garage storage while turning the remaining area into an insulated room. It can be an efficient option for a home office, playroom, utility room or hobby space when you do not need the entire garage.
Agree the separating wall, floor and damp protection, insulation, ventilation, heating, electrical work and finishes in your quotation. A connecting door or changes to the garage-door opening depend on the design; neither is automatically included.
Full Single Garage Conversions From £14,000
From £14,000A full single conversion uses the available garage footprint for a home office, bedroom, playroom or another agreed use. The floor, walls, roof, openings and services need to be assessed. Decoration, floor finishes and any bathroom should be clearly included or excluded in the quotation.
Projects that connect directly to the house may also require a new internal opening and structural support designed for the property. We will identify any structural input required before that work proceeds.
Double Garage Conversions From £20,000+
From £20,000+A double garage offers more layout flexibility and can support multiple uses, such as a living room with a shower room, a bedroom suite, a home office with storage or a larger family space. The wider footprint may also allow a kitchenette or more substantial plumbing work.
Because double conversions vary considerably, a property-specific assessment is particularly important. We consider the structure, floor build-up, drainage options, natural light, heating and how the proposed rooms will connect to the existing property before preparing a dependable quotation.
Built With Building Control In Mind
Converting a garage, or part of one, into living accommodation normally requires building-regulations approval. Planning permission is a separate question. The application route, technical design and inspection stages must be agreed for the property.
Typical areas considered during a conversion include:
- Structural stability and any new beams or lintels
- Thermal performance of the floor, walls and roof or ceiling
- Damp protection and continuity at junctions
- Ventilation and condensation control
- Fire safety and means of escape
- Drainage and plumbing where bathrooms, utility areas or kitchen facilities are included
- Electrical safety and certification
- Suitable windows, doors and glazing
- Inspection stages and relevant completion documentation agreed with the building control body
The quotation should identify any application and inspection support we provide, who submits the application and who pays the fees. Application administration can be part of our agreed service; obtaining approval where it is required is not optional.
A Clear Process From First Visit To Final Sign-Off
- 1
Enquiry And Initial Review
Send us your project details and we will call to discuss how you want to use the garage. A virtual walkthrough may help us identify what further assessment is needed before a reliable quotation.
- 2
Quotation And Specification
Review the proposed work, allowances, exclusions and any design input. Ask questions before agreeing the scope.
- 3
Approvals And Preparation
Confirm the planning position, building-regulations route and each party's responsibilities before arranging construction. Application support and fees are described in the agreed quotation.
- 4
Construction And Communication
Follow the agreed scope and explain proposed changes before additional work is authorised. Agree who will coordinate the trades and required inspections.
- 5
Inspection And Handover
Review the finished work, record snagging and assemble the relevant project documentation under the agreed arrangements. The building control body determines the requirements for its completion process.
See The Standard Of Our Work
Marketing photographs only show the finish. Our detailed case studies show how the construction develops and why the hidden stages matter.
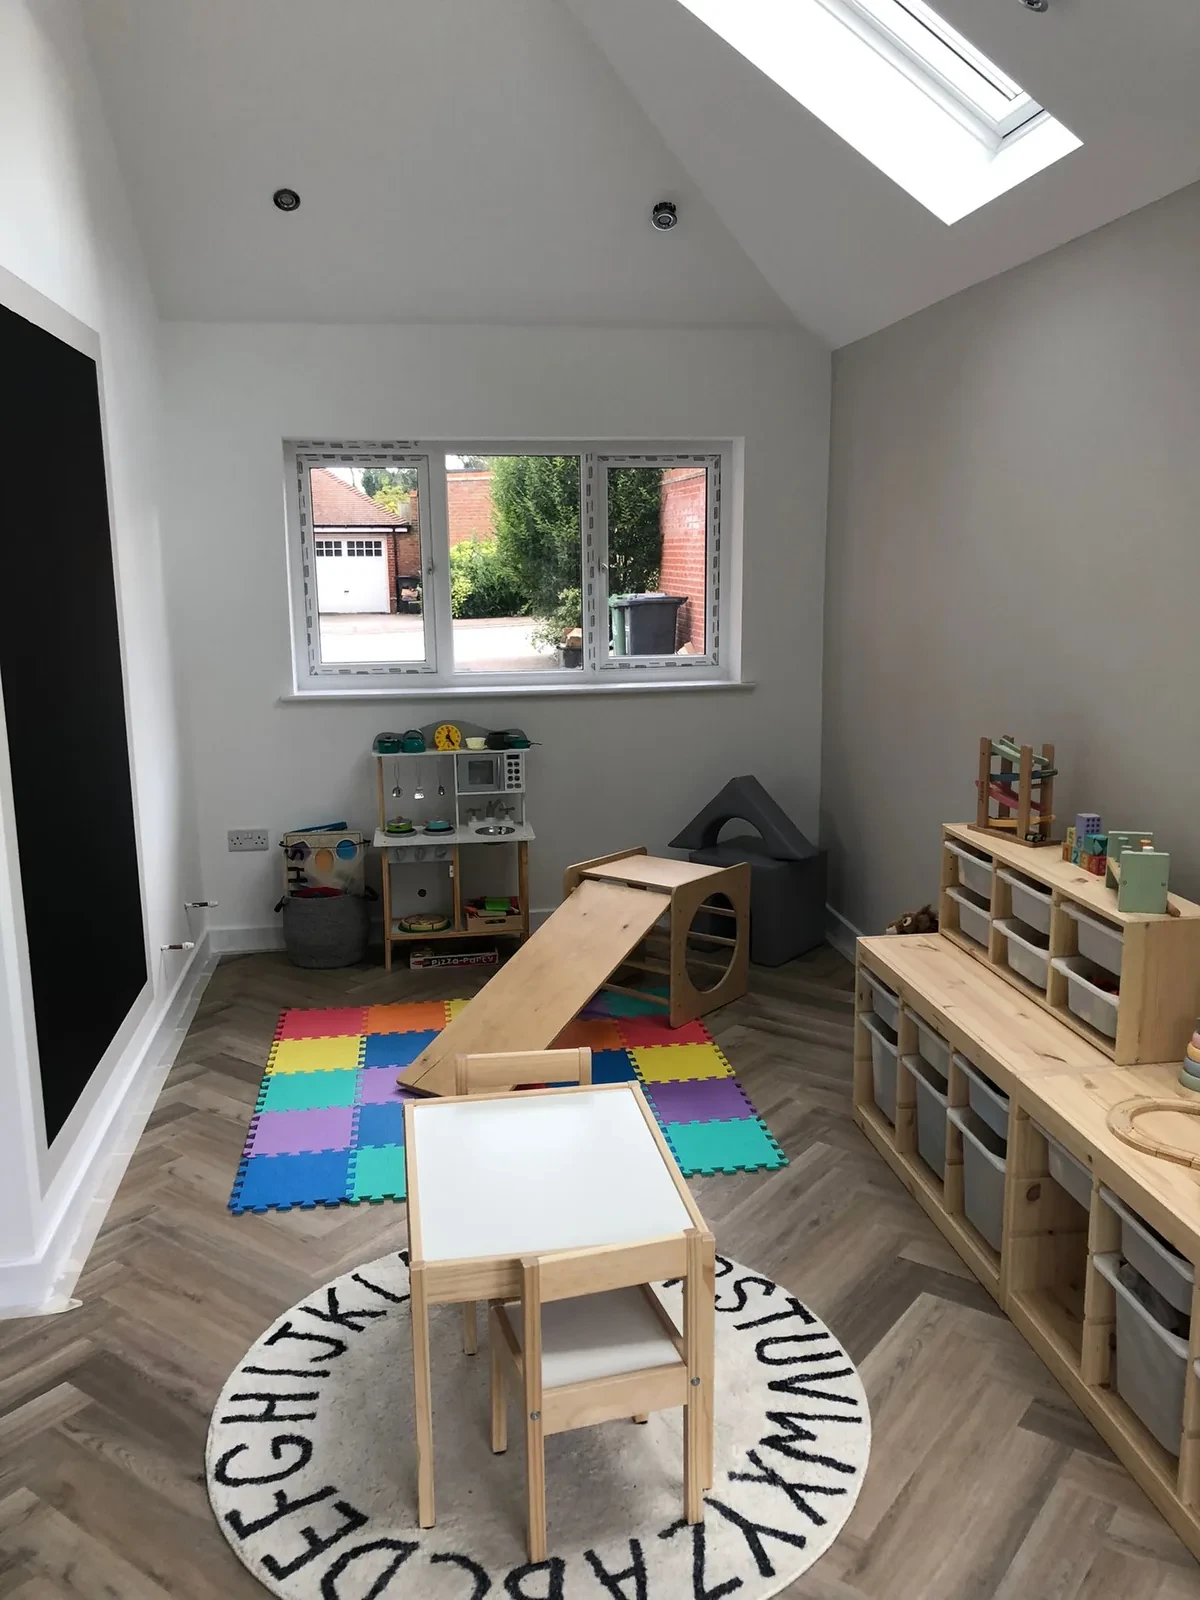
Huxley Close — Full Single Conversion
A full single garage conversion involving a structural knock-through, roof alterations, insulation, bifolding doors, roof windows and a finished family room.
View the Huxley Close case study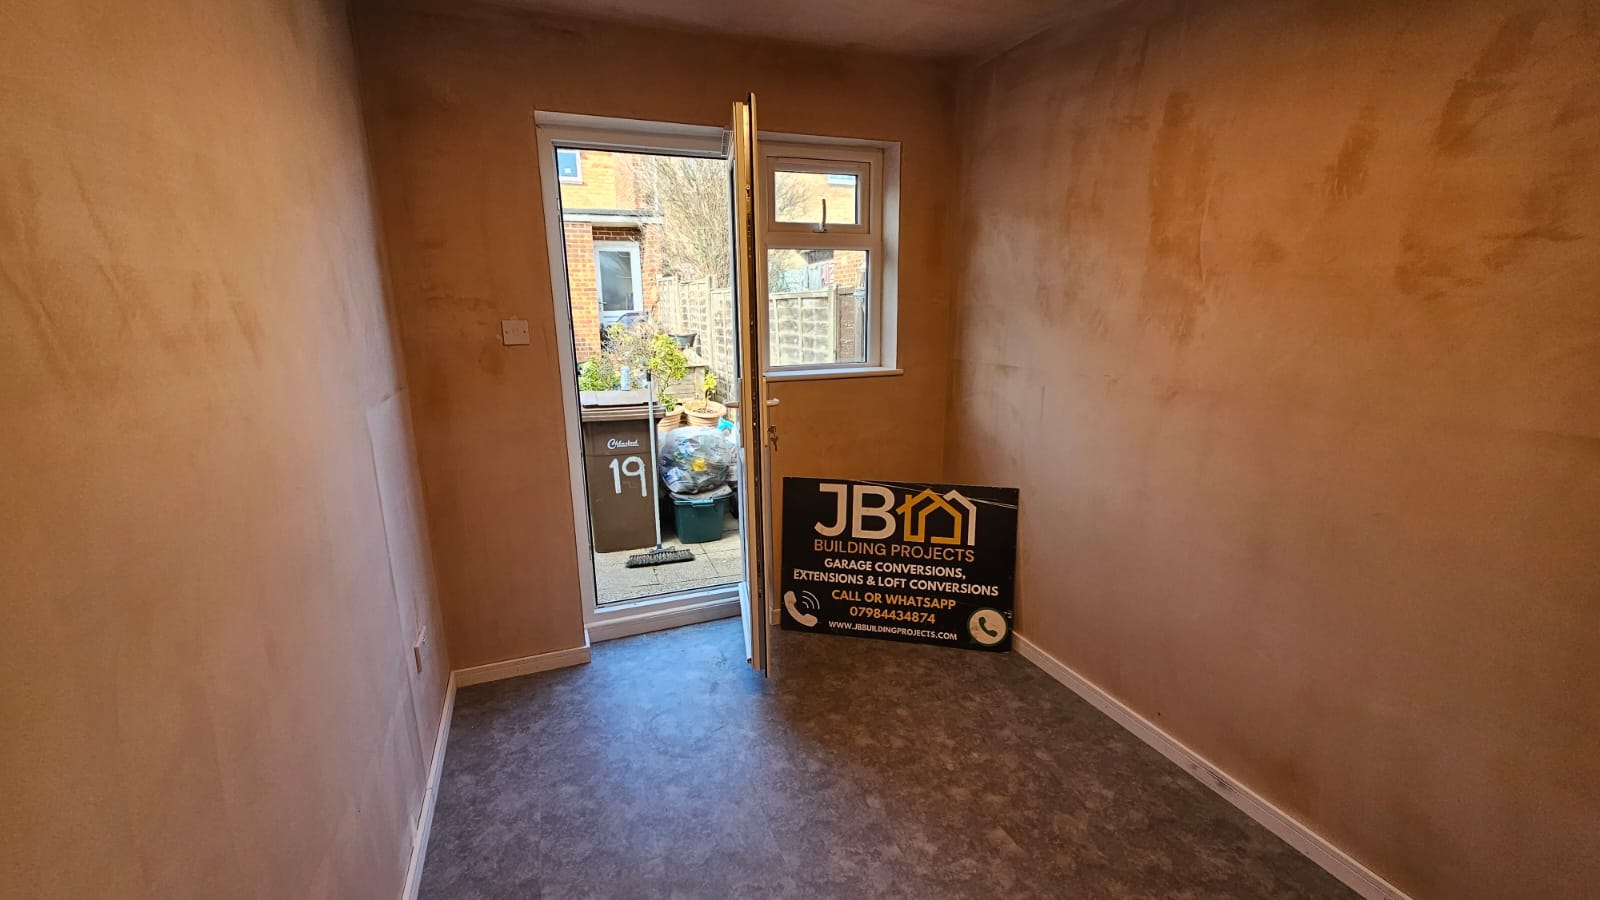
Chelmsford — Partial Conversion
Part of a garage retained for storage while the remaining area is upgraded into a comfortable, insulated internal room.
View the Chelmsford partial conversion case studyYou can also browse our garage conversion gallery and customer reviews before enquiring.
Your Local Garage Conversion Builder
We work within approximately one hour of Harlow, with Cambridge as an agreed exception. Billericay is outside our service area. Share your postcode so we can confirm coverage and discuss next steps.
Core areas include Harlow, Epping, Chelmsford, Brentwood, Bishop's Stortford, Hertford, Ware, Cheshunt, Broxbourne, Welwyn Garden City, Stevenage, Cambridge and suitable surrounding towns inside our service boundary.
Frequently Asked Questions
Tell Us About Your Garage
Share your postcode, intended room use and whether you want to retain storage. We will call to discuss your plans and, if useful, arrange a virtual garage walkthrough. A physical assessment may still be needed before we can prepare a dependable written quotation.
Check the requirements for your property
General guidance is a starting point, not approval for a particular garage. Read the Planning Portal guidance on garage conversion planning permission and building regulations, then confirm the requirements with the relevant local planning authority and building control body.