JB Garage Conversions
Case Study · Full Single Garage Conversion

Huxley Close Full Garage Conversion

Attached single garage converted into a bright, fully insulated playroom with a cut vaulted pitched roof, two Velux roof windows, bifolding doors, herringbone LVT flooring and an RSJ knockthrough into the main house.
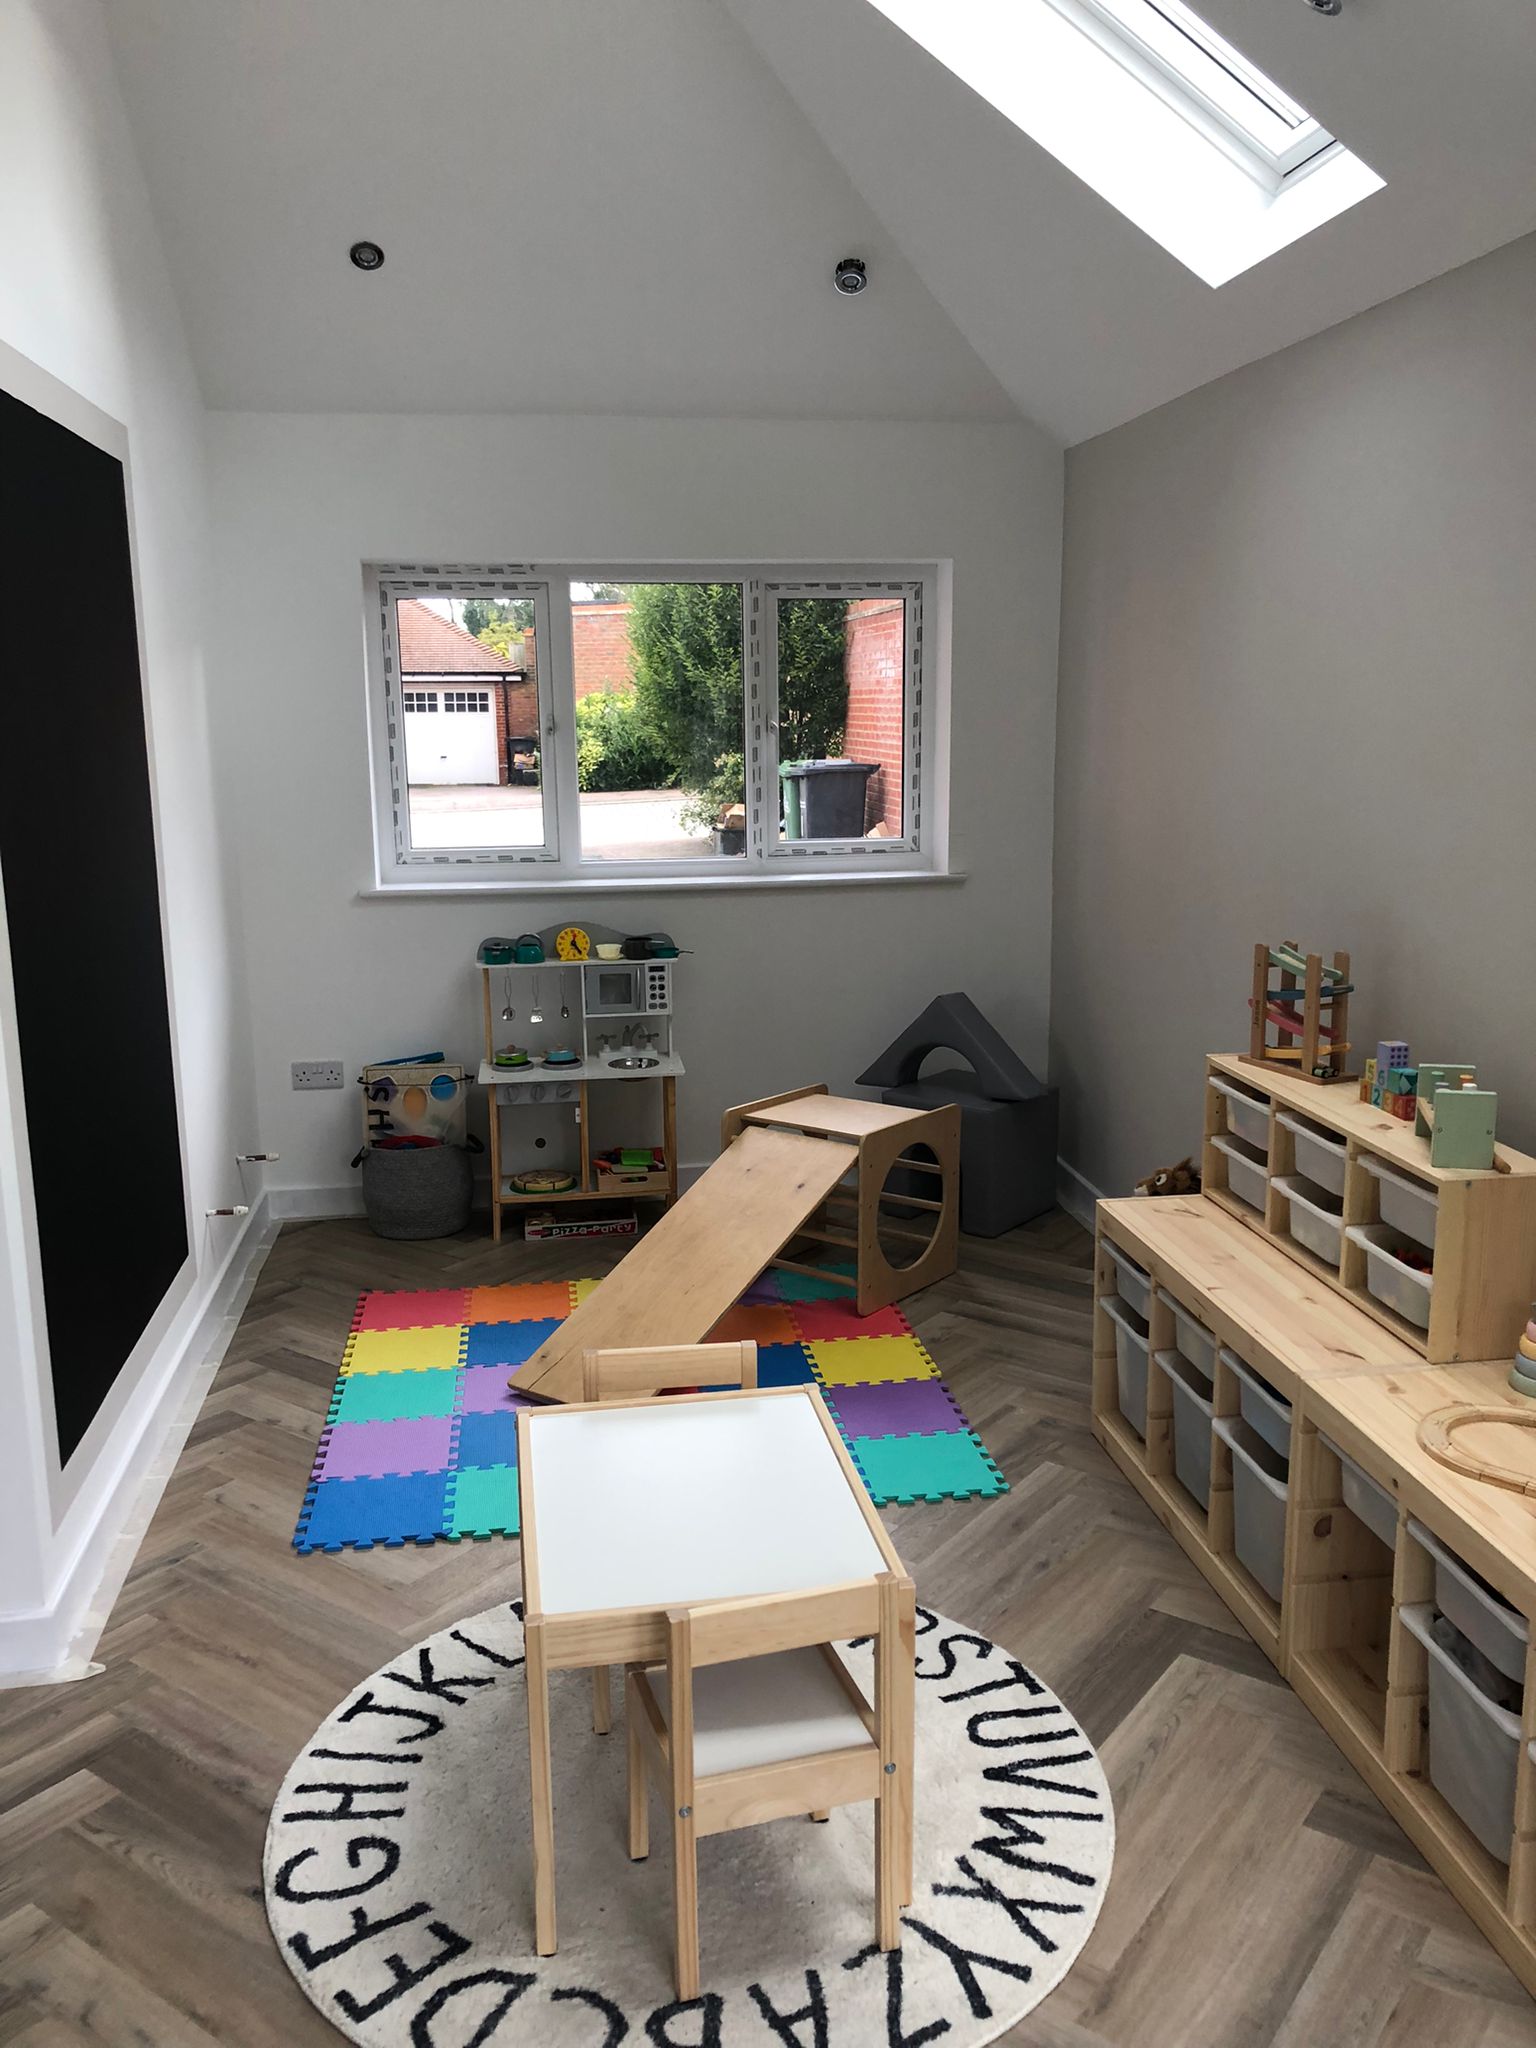
Finished garage conversion with vaulted pitched roof, Velux rooflight and herringbone LVT flooring — Huxley Close
Finished interior — vaulted pitched roof, two Velux windows, bifolding doors, herringbone LVT

Project type

Full single conversion

Key features

Cut vaulted pitched roof · Two Velux windows · Bifolding doors · RSJ knockthrough

Flooring

Herringbone LVT (50m²+ levelled)

Contractor

JB Building Projects Ltd

Before

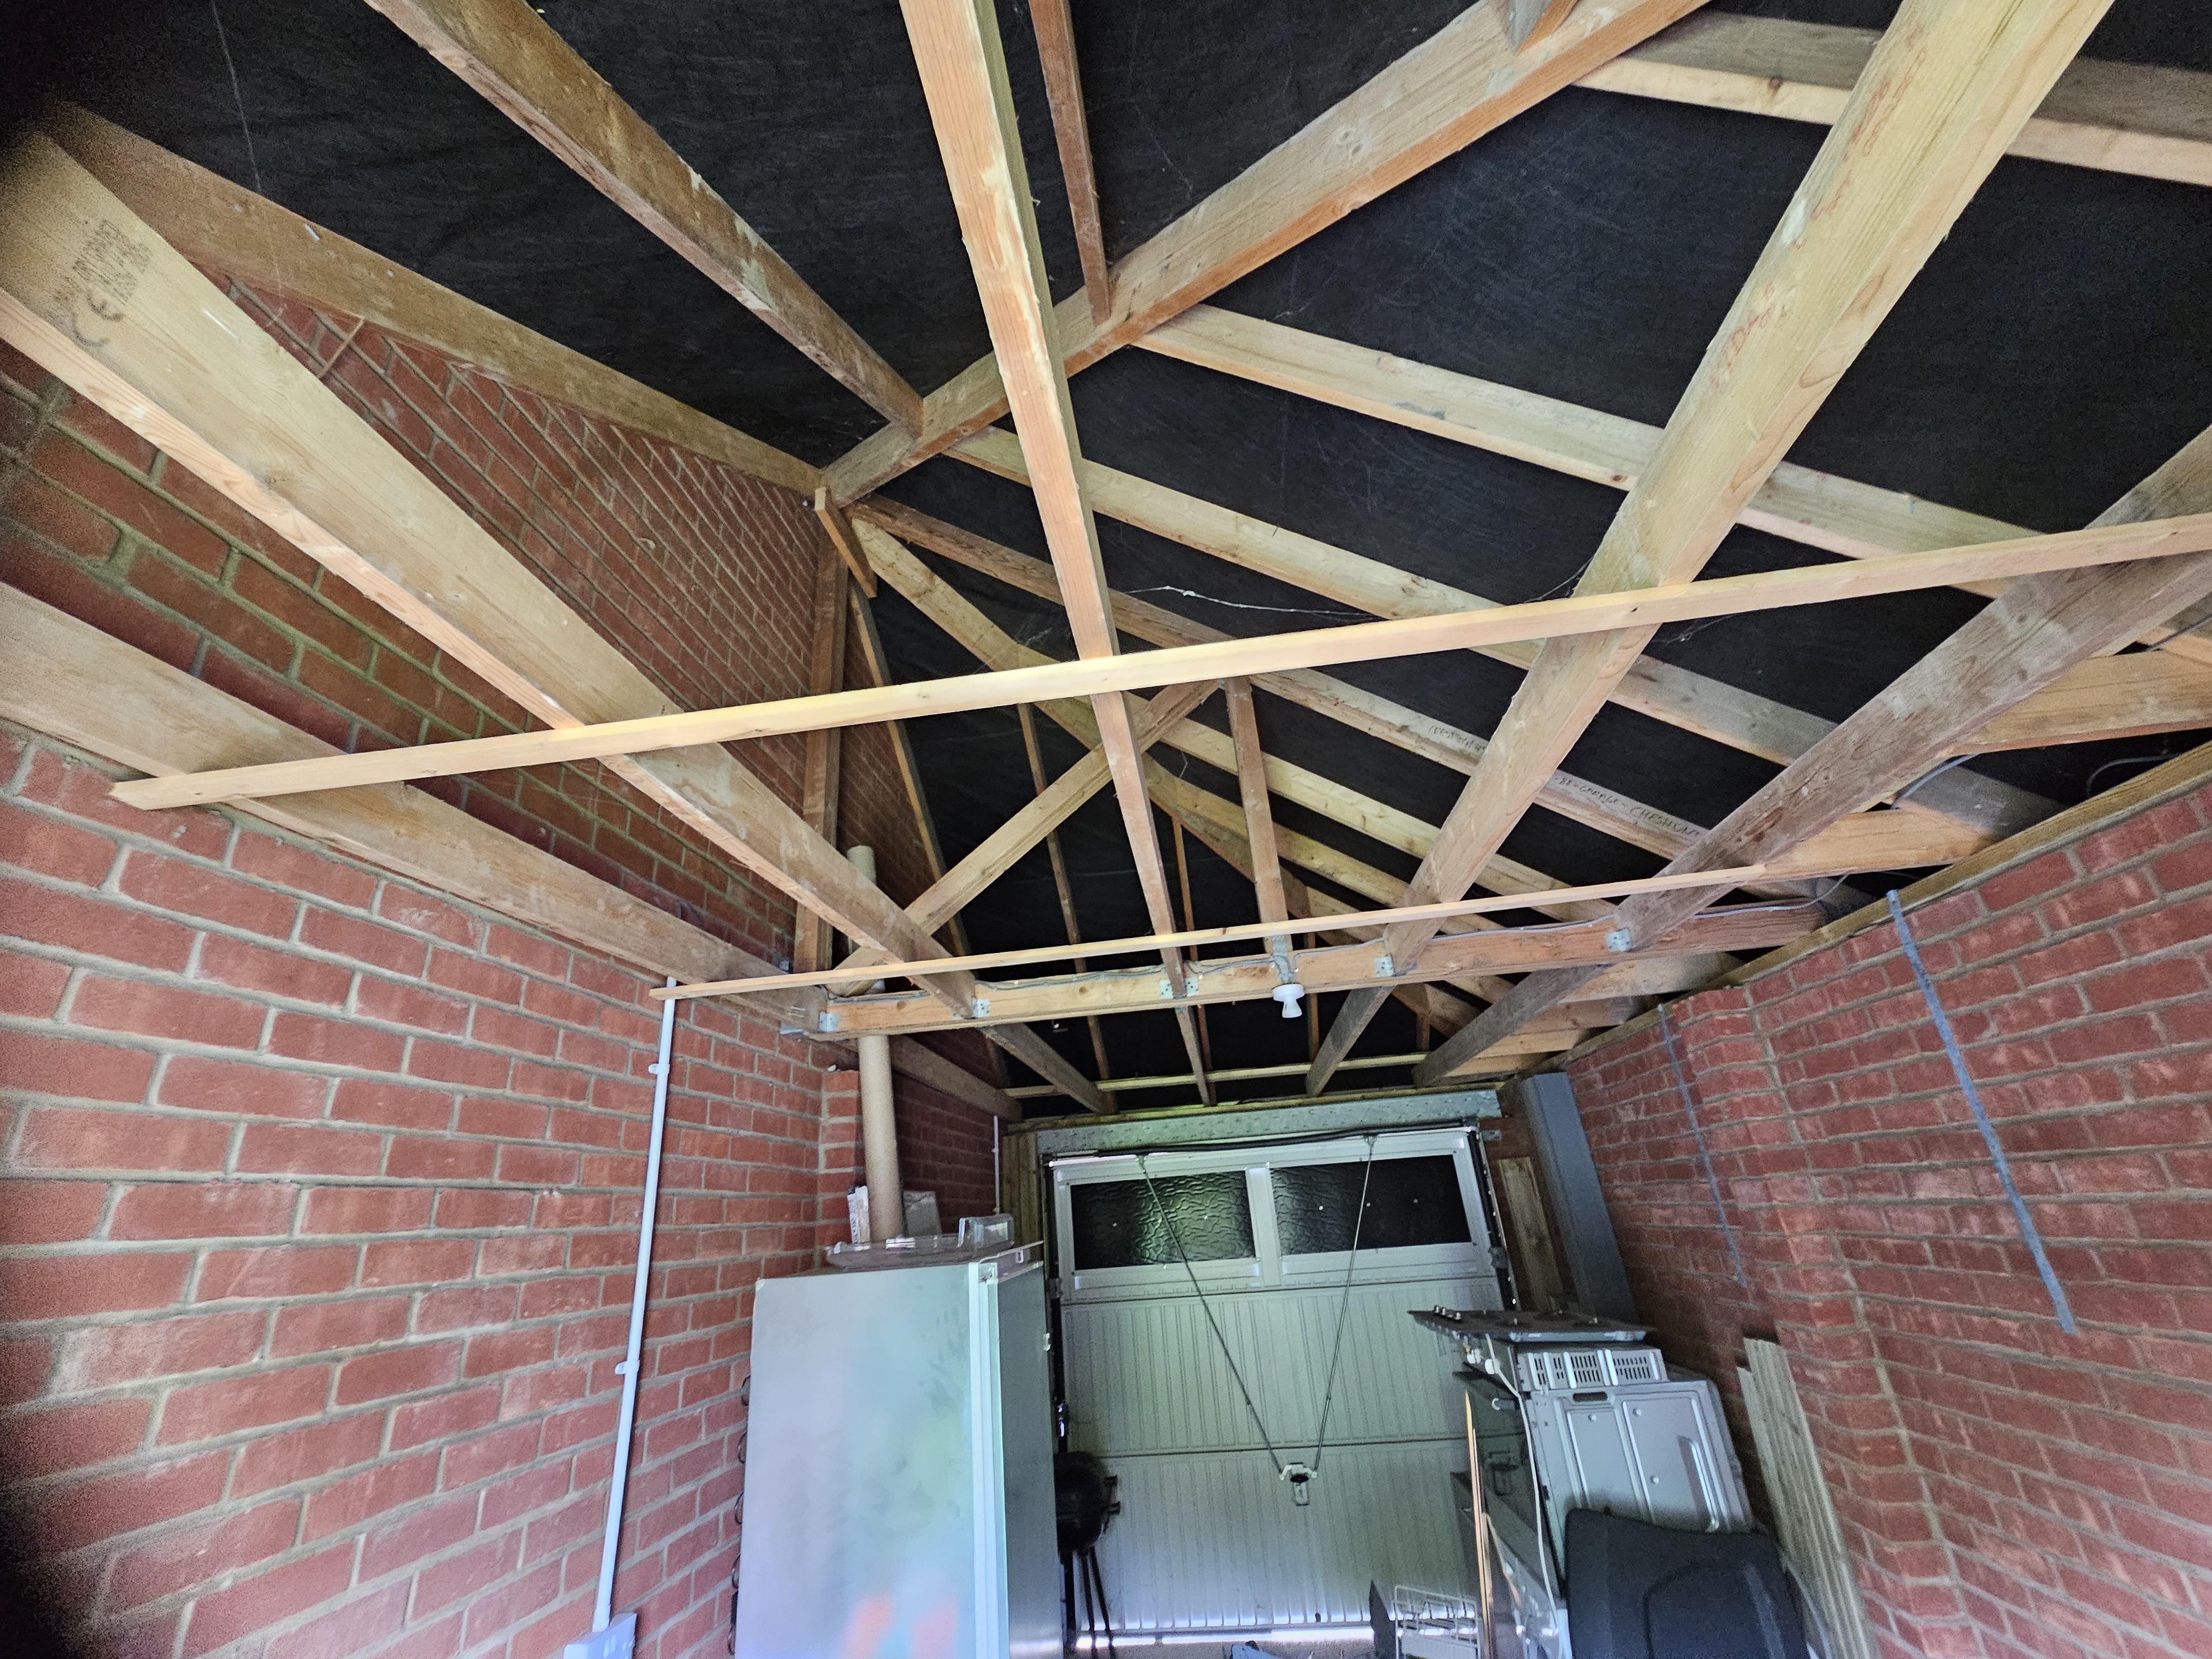
The attached single garage had an up-and-over door, single-skin brickwork and an exposed trussed roof. Exploratory excavation established that the existing floor was block-and-beam, so a new strip foundation was not required.
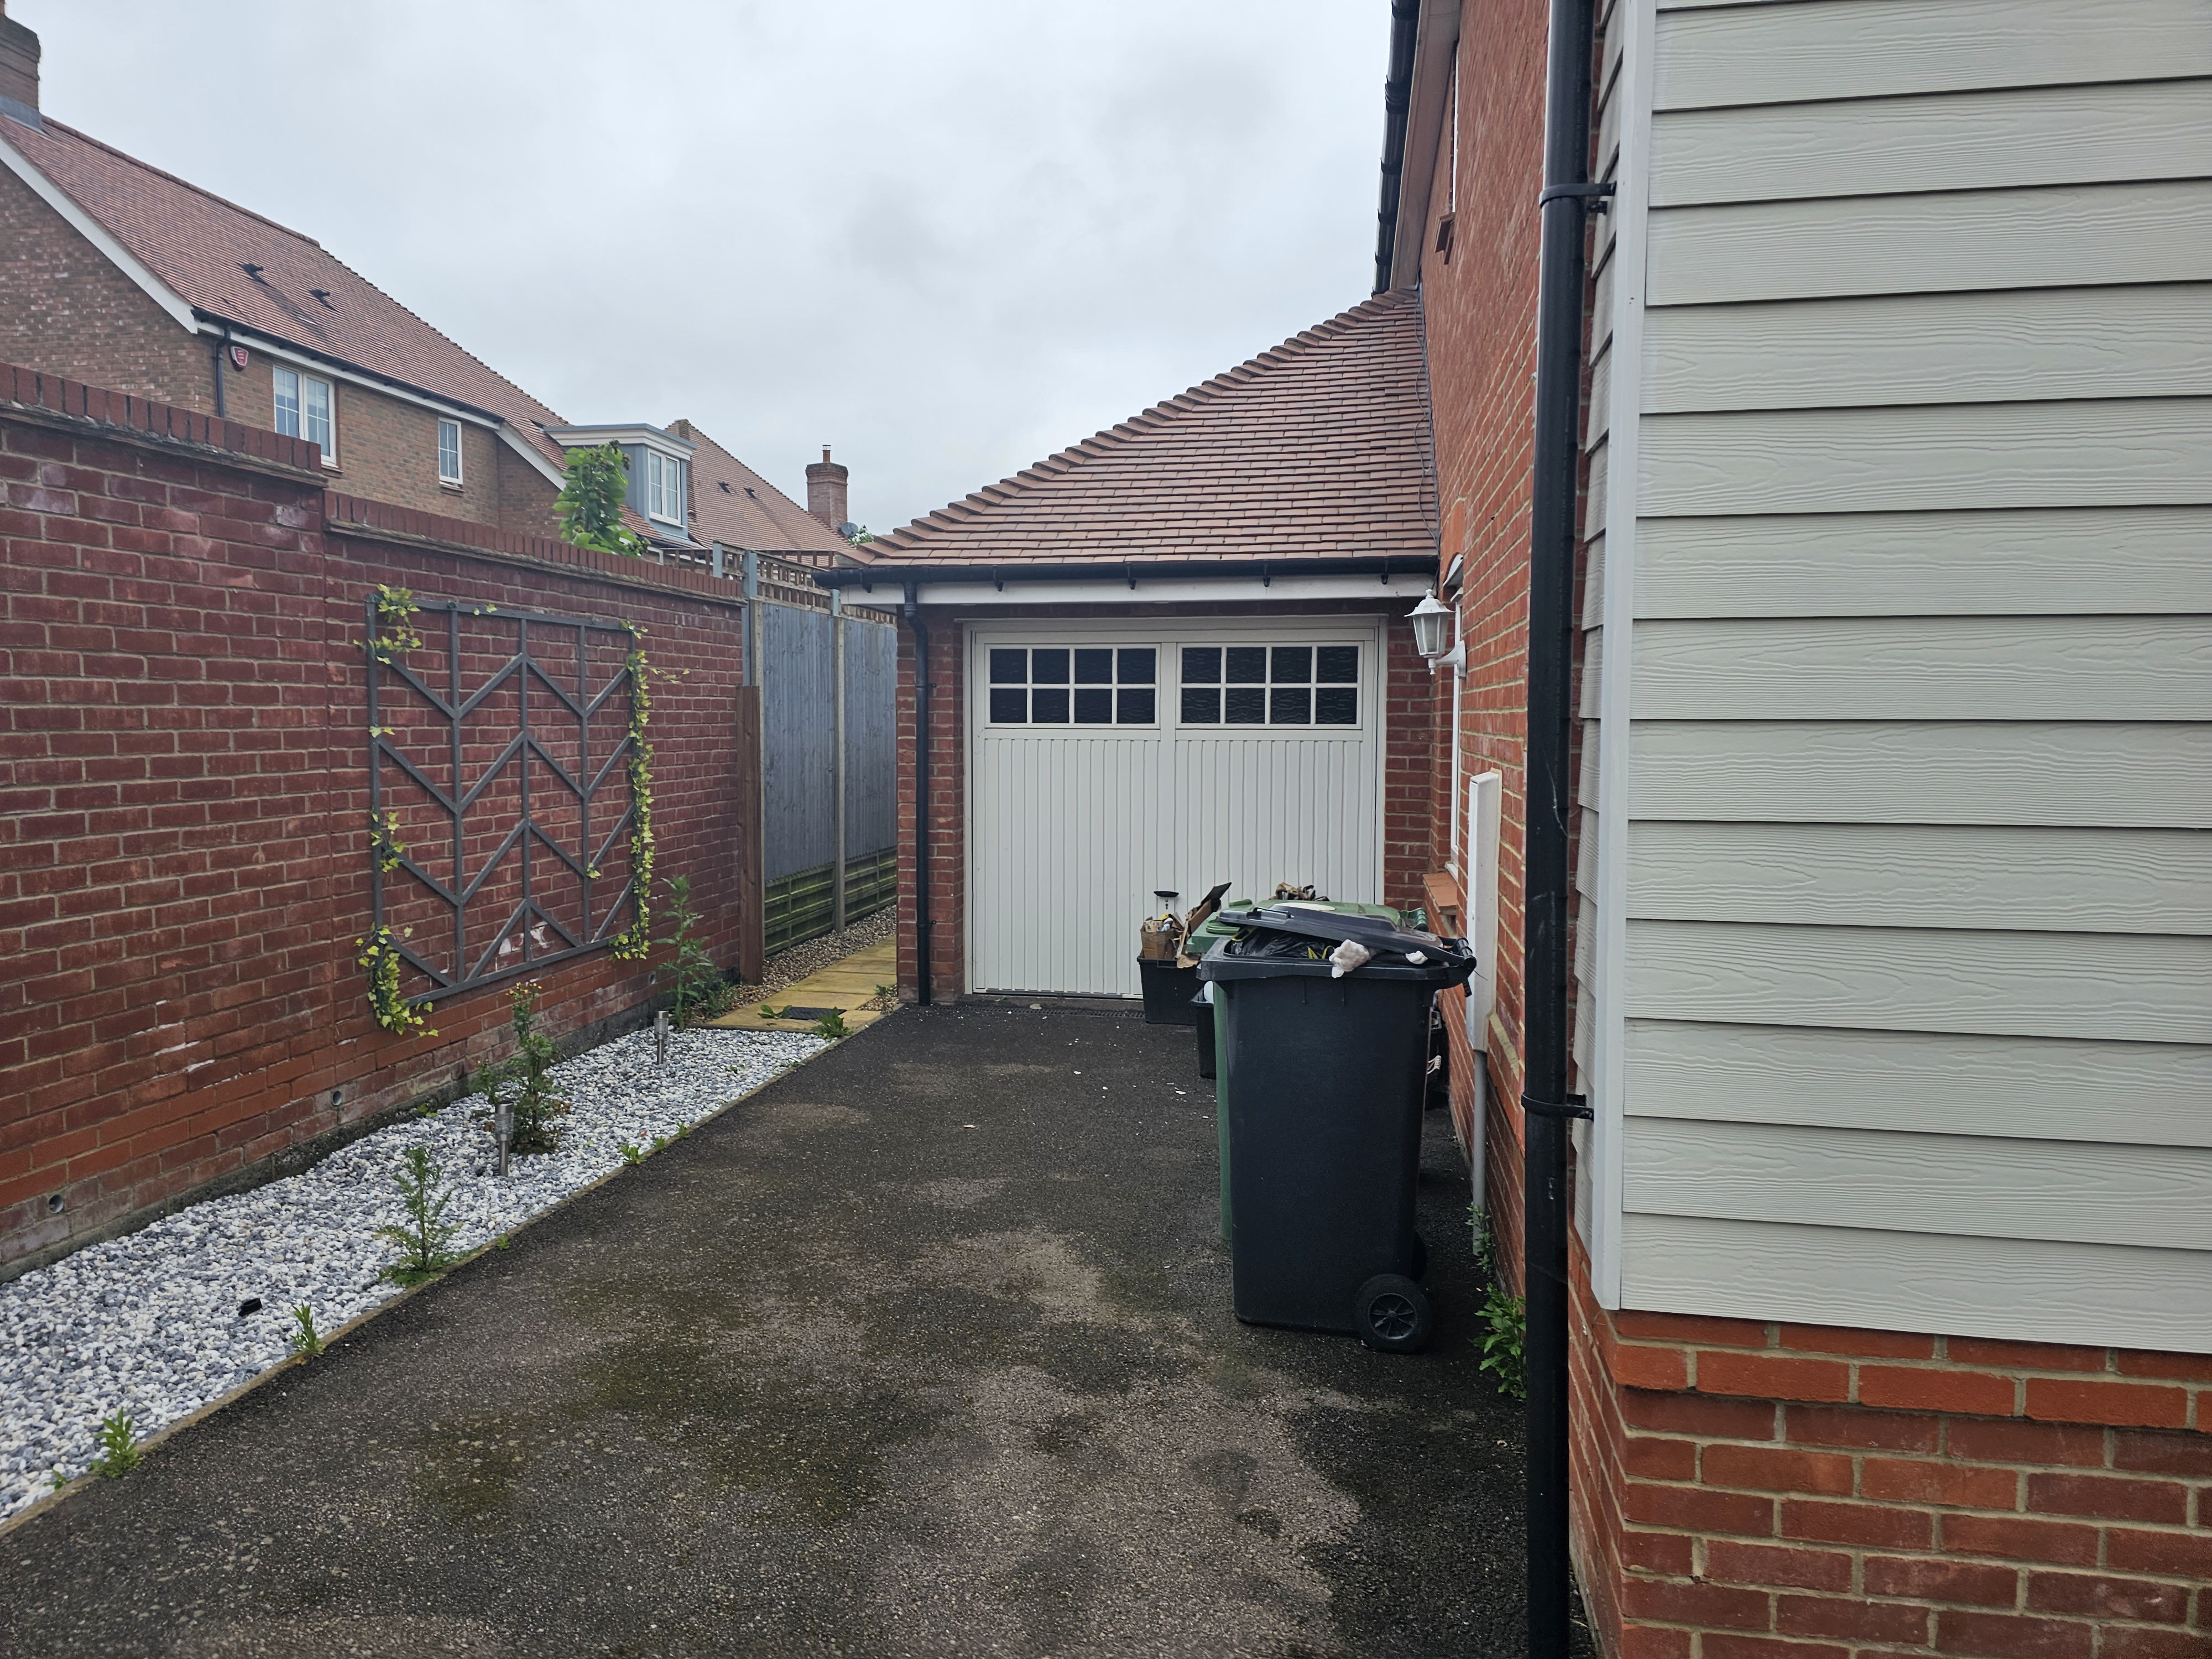
Original garage exterior with up-and-over door and brick walls — Huxley Close, before conversion
Original exterior — brick garage with up-and-over door before conversion
Original garage interior showing exposed trussed roof and brick walls — Huxley Close, before conversion
Original interior — exposed trussed roof; floor identified as block-and-beam after excavation

During

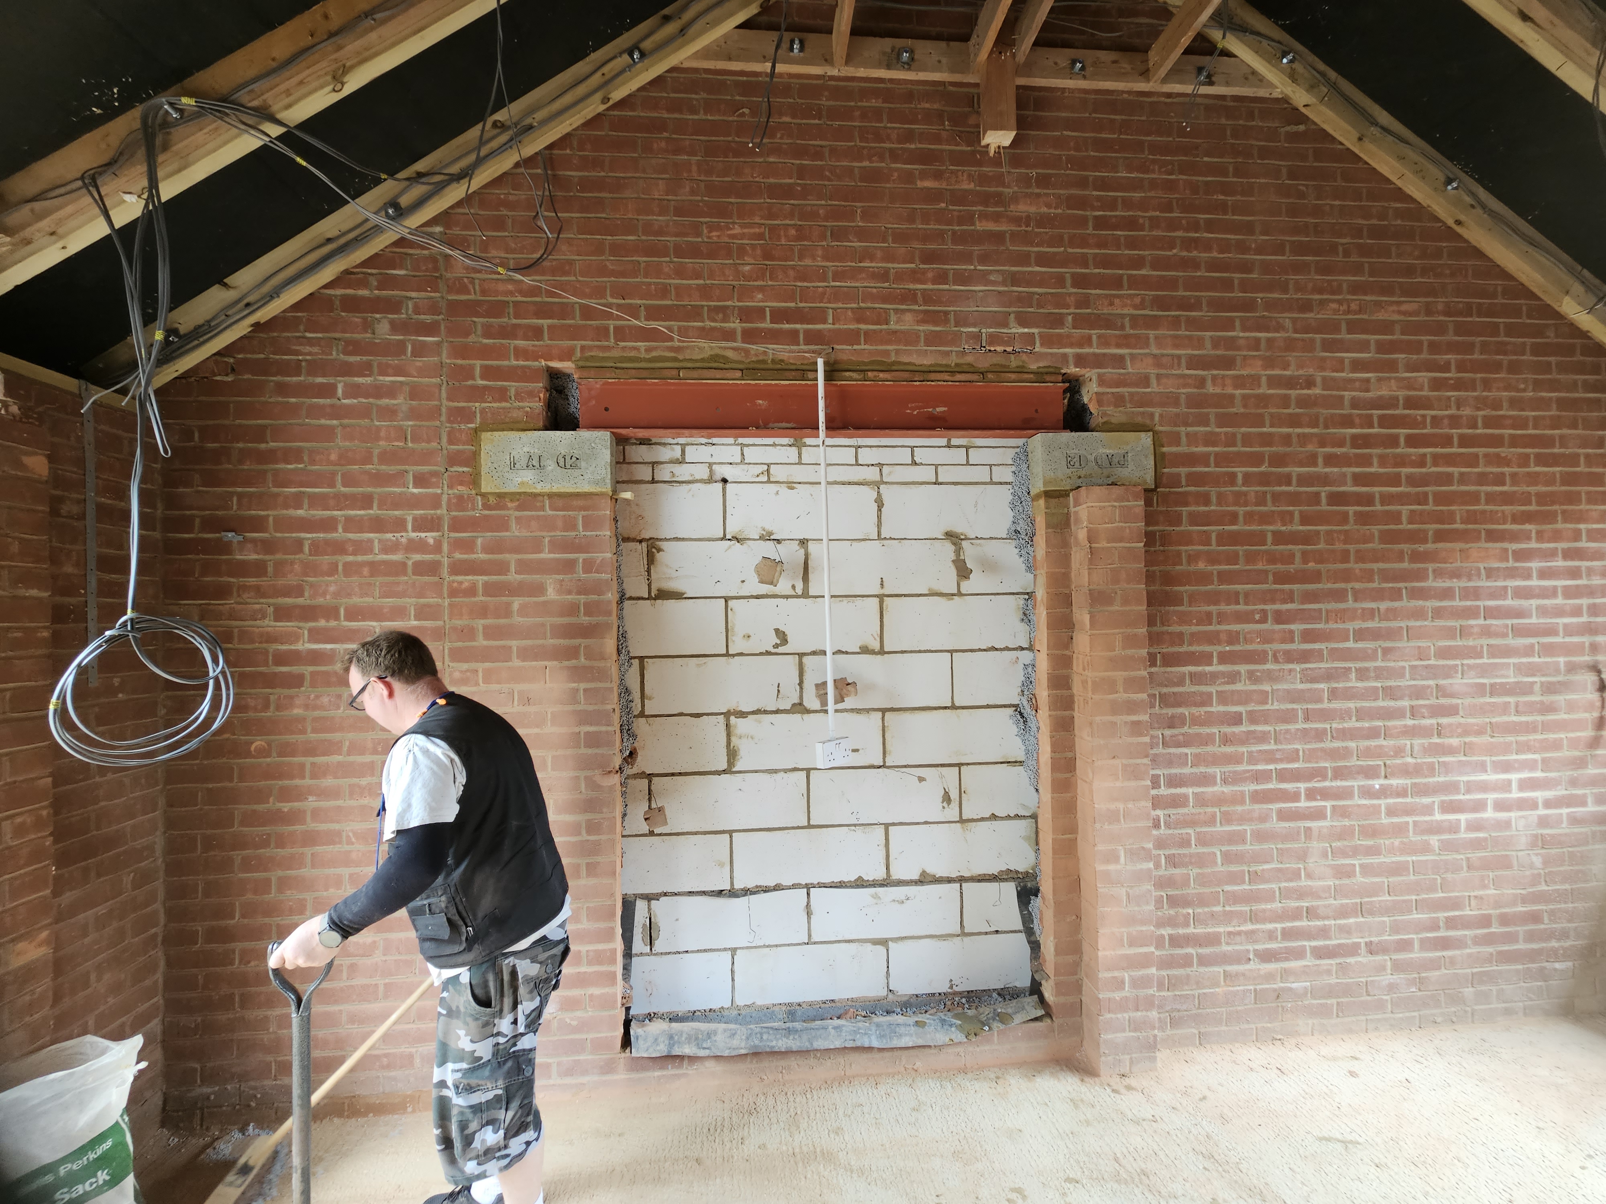
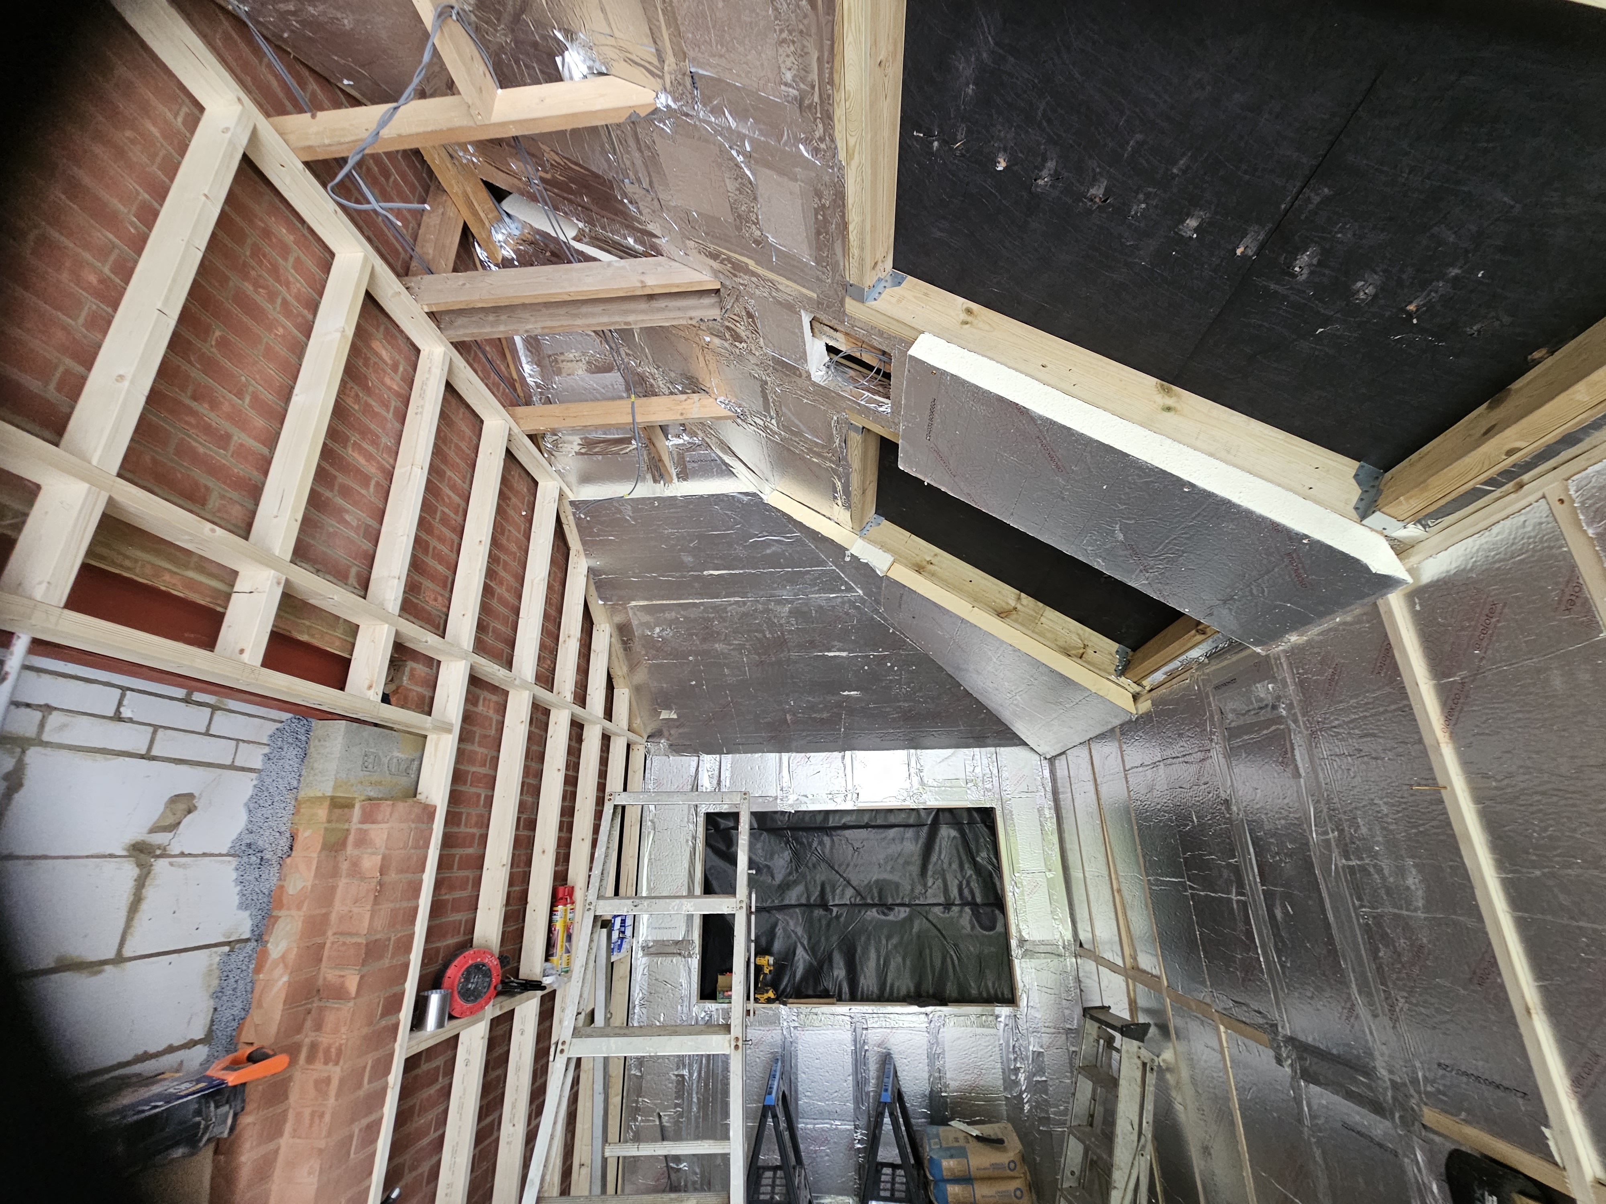
The garage-door opening was bricked up and a new window formed. A structural RSJ created the knockthrough into the main house. The trussed roof was converted to a cut vaulted pitched roof and two Velux windows were fitted. The project record specifies 70mm PIR floor insulation with 100mm upstands, 100mm PIR wall insulation with a 50mm ventilated cavity, and 170mm roof PIR split as 100mm between rafters plus 70mm continuously over the rafters, while maintaining a 50mm ventilated roof gap to the vented soffits.

The floor, structure and thermal build-up were selected for this property. See our garage conversion Building Regulations guide for the checks that commonly apply to a new project.
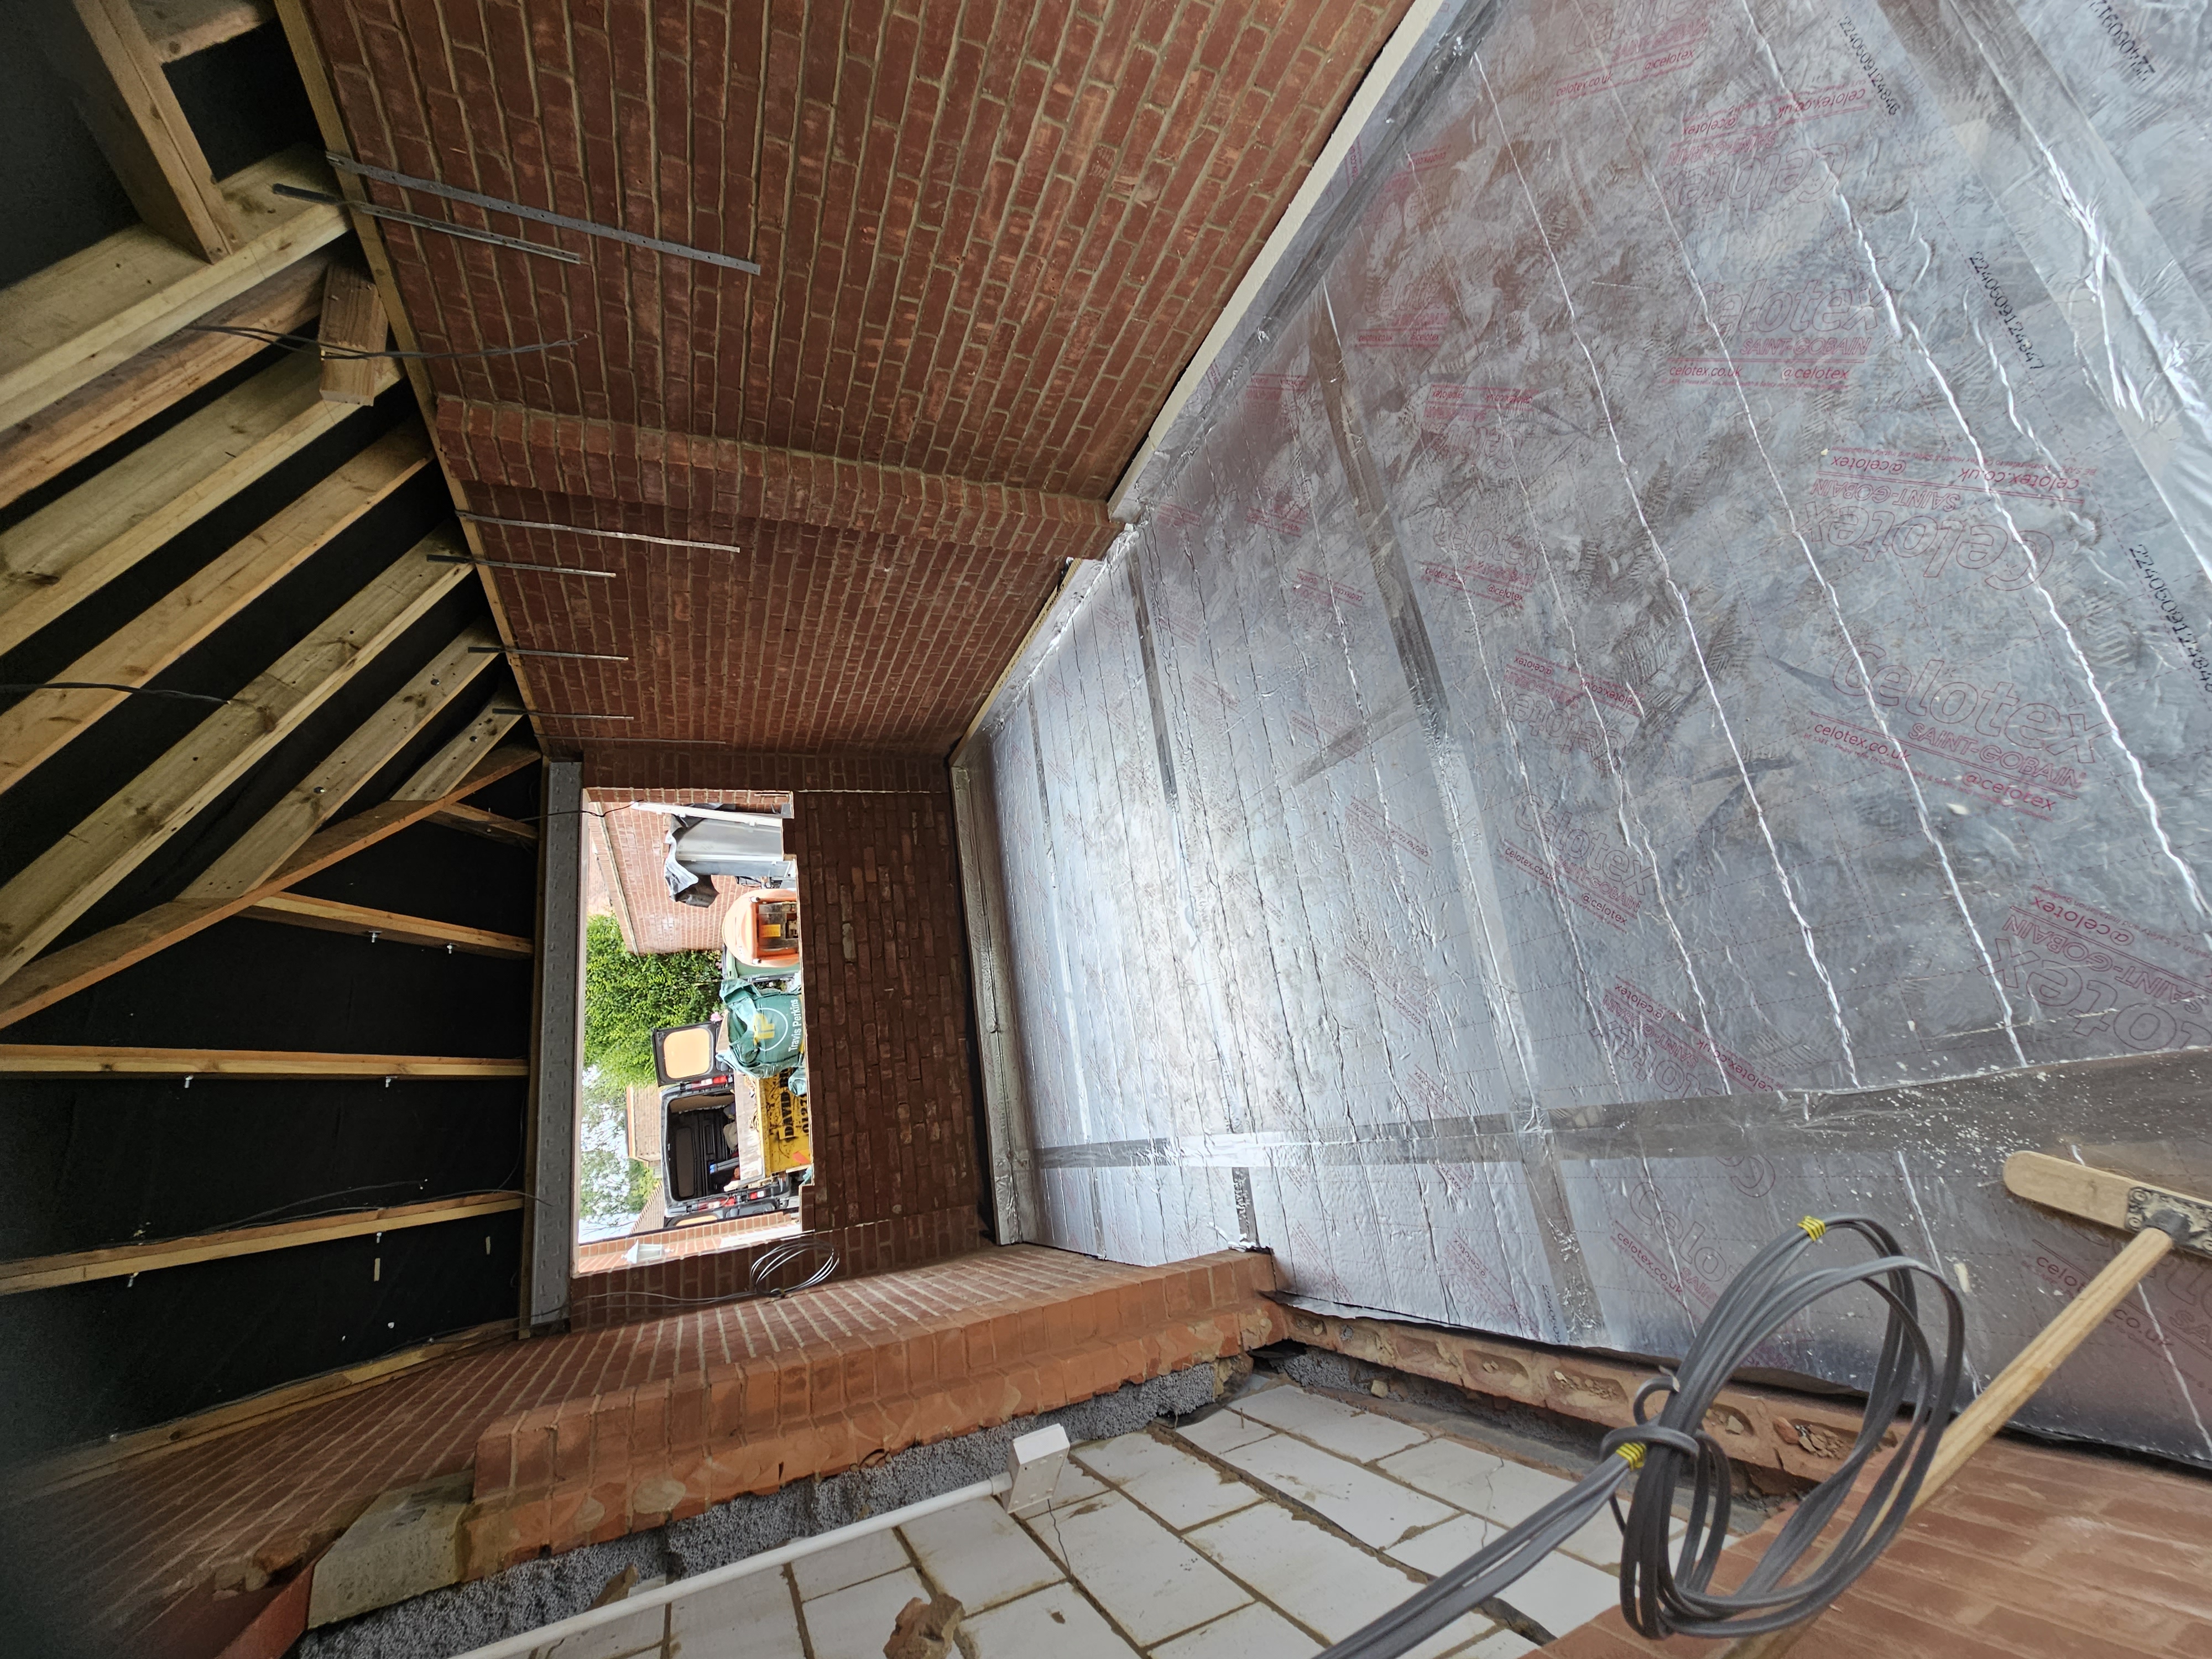
Garage-door opening partly bricked up for a new window with floor insulation laid — Huxley Close during conversion
New window opening formed in matching brickwork, with the floor build-up visible
PIR insulation fitted around the vaulted cut roof and rooflight openings — Huxley Close during conversion
Vaulted cut roof insulation — 100mm PIR between rafters plus 70mm continuous layer over rafters
Structural steel installed above the new opening between the garage and main house — Huxley Close during conversion
RSJ knockthrough — new opening formed between the garage and the main house

Finished

The completed conversion is a bright, fully insulated room connected to the main house through the RSJ knockthrough. It features a cut vaulted pitched roof, two Velux windows, bifolding doors and herringbone LVT. More than 50 square metres of the downstairs were self-levelled before the LVT was installed. If this project has prompted you to think about your own garage, our guide on choosing the right garage conversion specialist sets out the checks worth making before you appoint anyone.
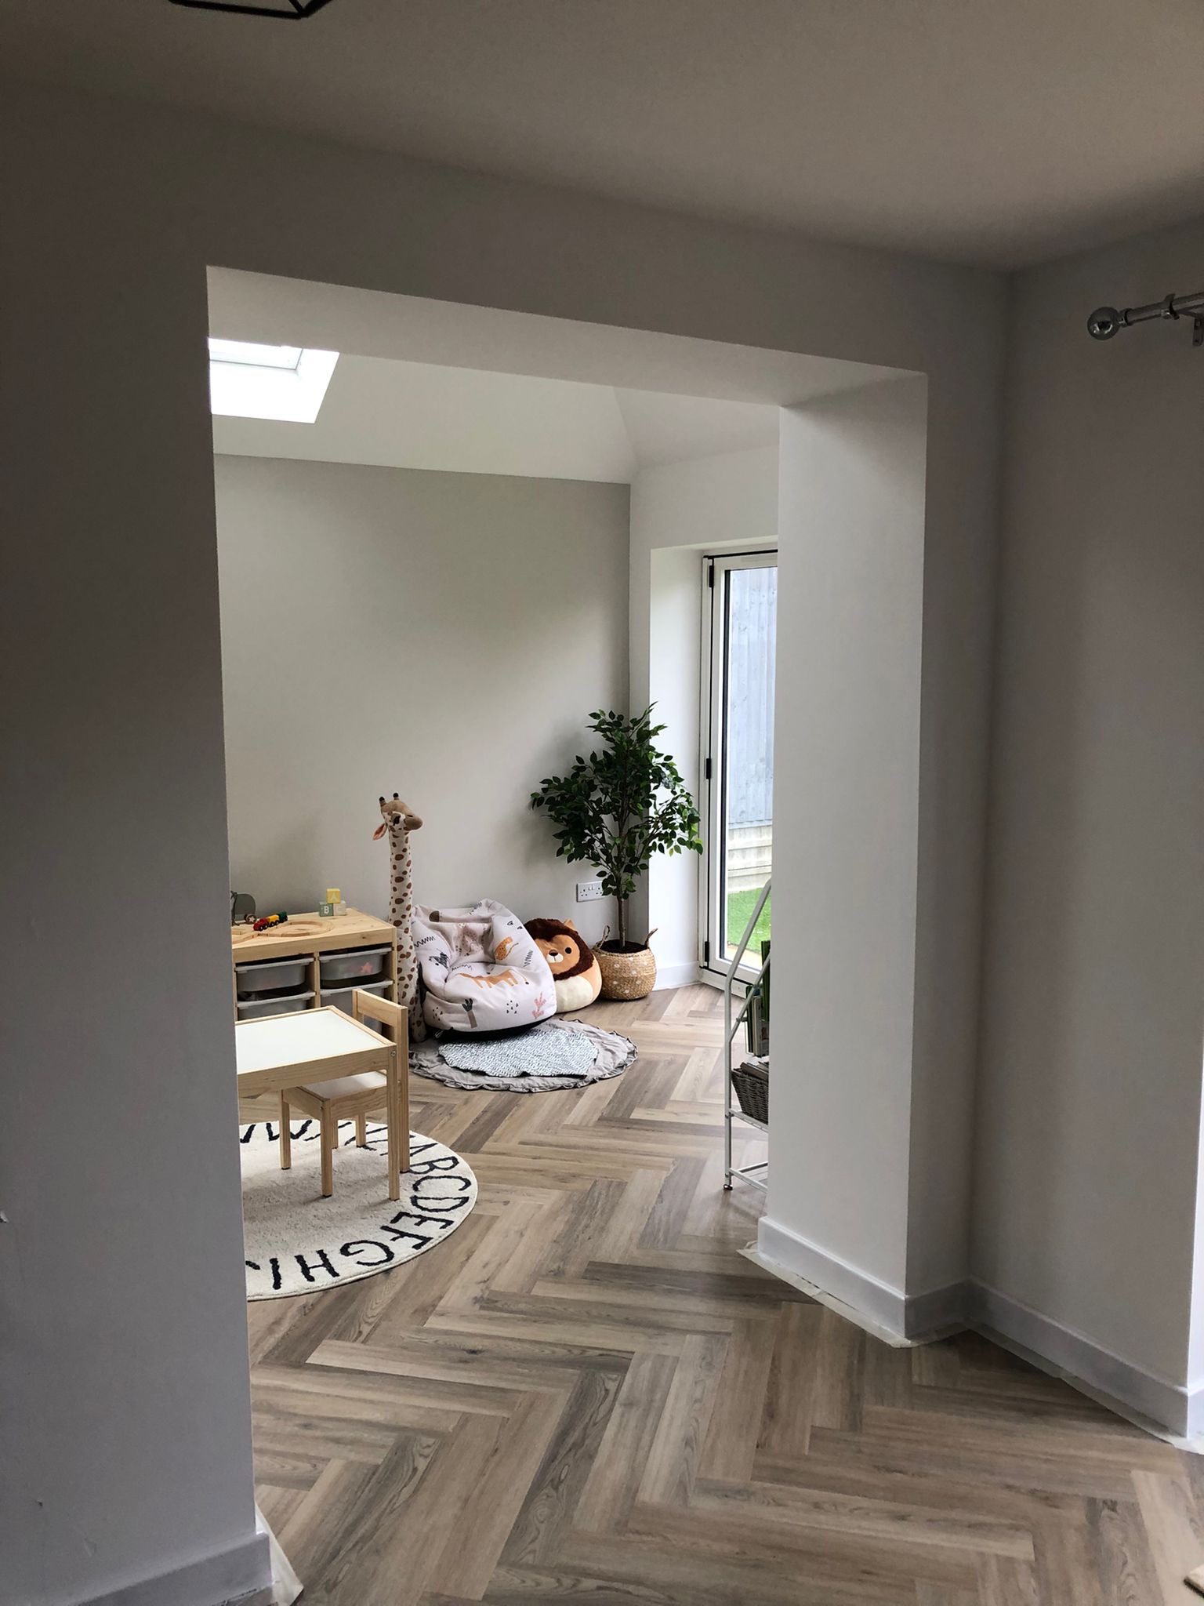
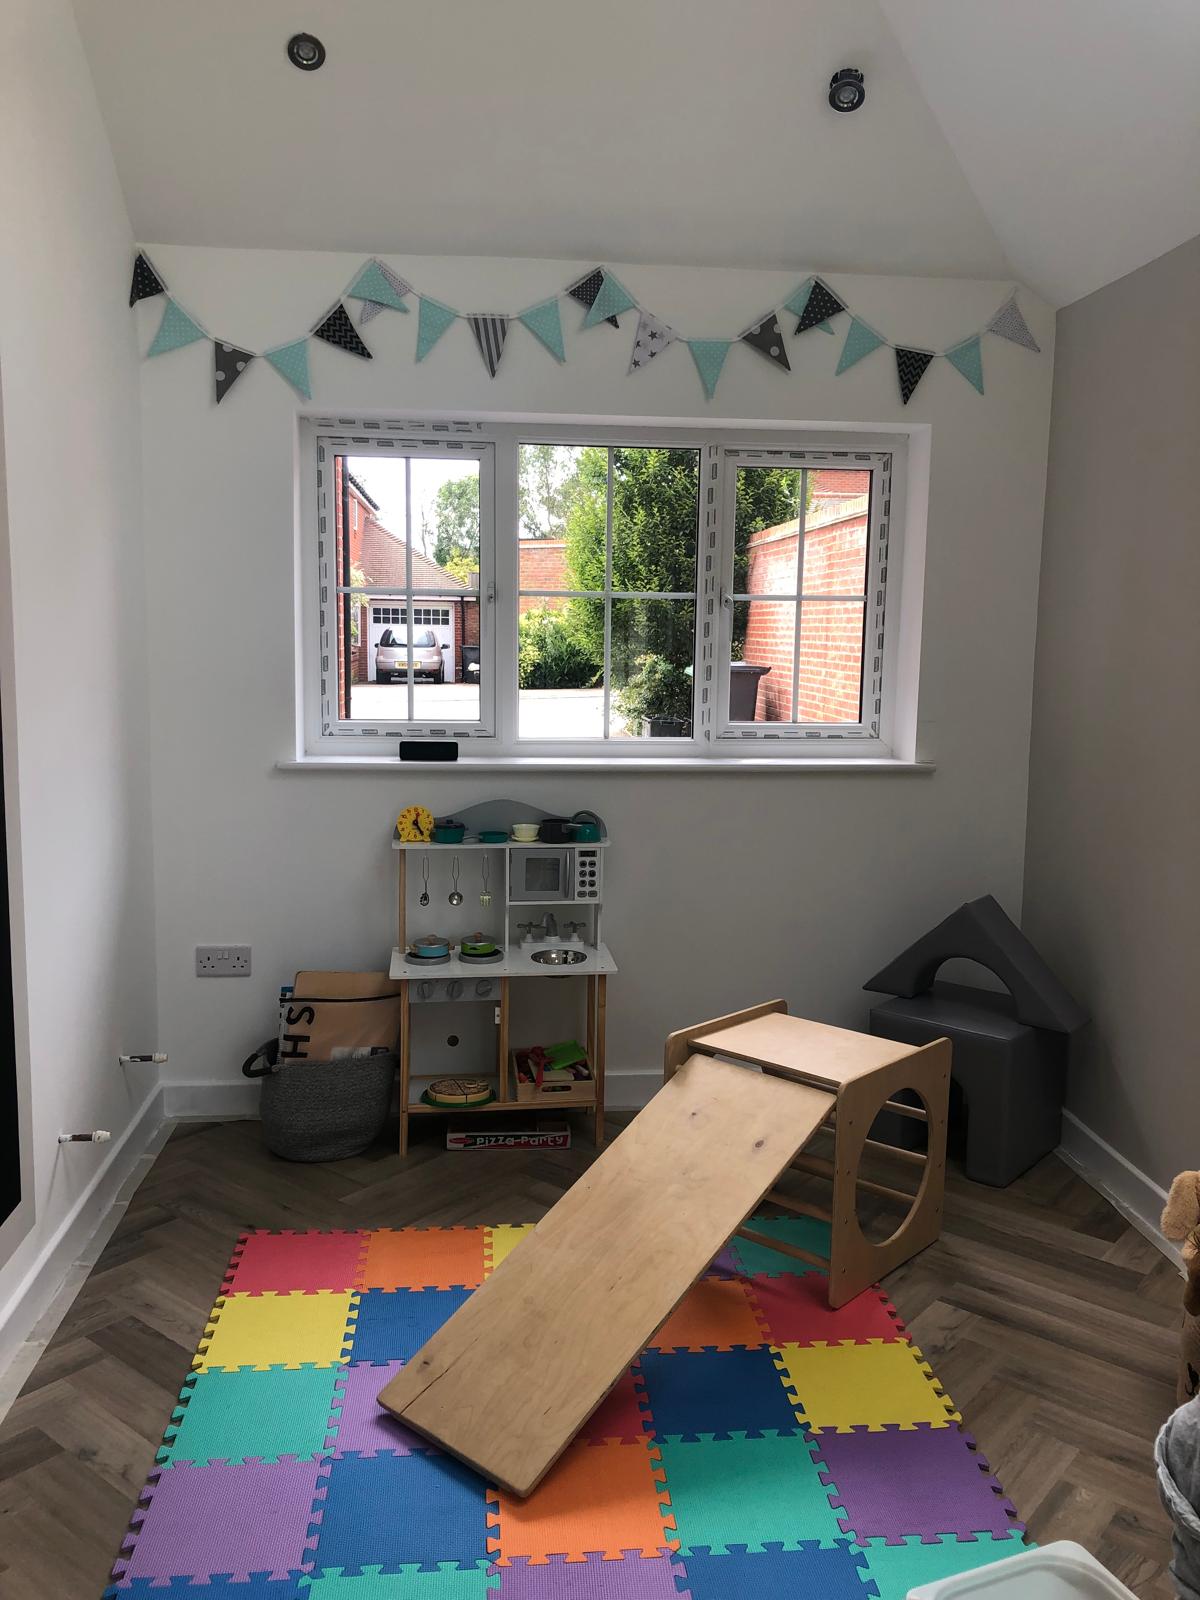
Finished garage conversion used as a playroom with a vaulted roof, rooflight and herringbone LVT — Huxley Close
Finished interior — vaulted pitched roof, two Velux windows, herringbone LVT
View through the new structural opening into the finished playroom — Huxley Close garage conversion
View from the main house through the new opening into the finished room
Finished room viewed towards the new front window with herringbone LVT flooring — Huxley Close
Finished room from the window end — herringbone LVT and vaulted pitched roof

Documented Project Scope

Garage-door opening bricked up and new window formed
Block-and-beam floor confirmed after exploratory excavation
RSJ structural knockthrough to main house
Cut vaulted pitched roof formed from existing trussed roof
Two Velux windows supplied and fitted
Bifolding doors supplied and fitted
Floor: 70mm PIR with 100mm perimeter upstands to reduce cold bridging
Walls: 100mm PIR plus maintained 50mm ventilated cavity
Roof: 170mm PIR split as 100mm between rafters plus 70mm continuously over rafters, with 50mm ventilated gap to vented soffits
50m²+ levelled with self-levelling compound
Herringbone LVT flooring
First and second fix electrics — sockets, lighting, consumer unit connection
Plasterboarding and skim plastering
Skirting, architrave and decoration
Photographic record retained across opening-up, structure, insulation and finishing stages

This list records the work shown for this project. Structural and insulation details are property-specific and are not a standard specification for every garage conversion.

Interested in a Similar Conversion?

Full single garage conversions currently start from £14,000. Tell us about your garage, the room you want to create and any structural changes you are considering, and we will arrange the next step.