



Garage Gym Conversion: Plan the Room Before the Equipment
A garage can make a useful home gym, but the successful projects are designed as rooms first and equipment spaces second. Finished dimensions, floor construction, heating, ventilation, power and storage all affect what will fit and how comfortable the room will feel.
This guide explains the decisions to make before ordering equipment. It also uses a real JB Garage Conversions project in Hertfordshire, where a single garage became a combined gym and utility room with retained bike storage.
The examples are design prompts rather than a specification for every garage. The existing building and the way you train must be assessed before the construction and quotation are agreed.
Key facts at a glance
- Start with
- Equipment and circulation plan
- Assess early
- Floor, ventilation and services
- Real evidence
- Hertfordshire gym/utility project
- Possible layouts
- Full or partial conversion
- Pricing
- Project-specific quotation
- Coverage
- Usually within 1 hour of Harlow
In this guide
- 01.Write the training brief
- 02.Plan finished space and circulation
- 03.Assess the floor and equipment loads
- 04.Design warmth and ventilation together
- 05.Plan power, lighting and utilities
- 06.Choose flooring and manage noise
- 07.See a real gym and utility project
- 08.Check approvals and quotation scope
- Frequently asked questions
Start With the Training Brief, Not a Generic Gym Layout
List who will use the gym, the activities they actually do and the equipment that must be accommodated. A treadmill, rowing machine, free-weight area and exercise bike each create different clearance, power, floor and ventilation questions. Allow for equipment in use, not only its stored footprint.
Decide whether the gym will be the only use. A utility run, boiler cupboard, bicycle store or retained front section can work alongside it when the measured layout supports both uses. Wet services, maintenance access and safe circulation need to be planned rather than squeezed around equipment later.
A simple scaled plan should show equipment, doors, windows, radiators, sockets and storage. Mark how large items will enter or leave the room and where a person can move safely between them.
Questions for the first site visit
- Which equipment is essential, and what space does it need while in use?
- Will anyone lift free weights or use equipment that creates concentrated loads?
- Does the room also need laundry, boiler, freezer, bike or general storage space?
- Where will fresh air, heating, daylight and privacy come from?
- Could a partial conversion meet the brief while retaining useful garage storage?
Plan the Finished Space and Circulation
Raw garage measurements are not finished room measurements. Wall linings, insulation, service zones and plasterboard reduce width. An insulated floor can alter thresholds and headroom, while a ceiling or roof upgrade may affect overhead clearance. Measure these build-ups as part of the design before buying tall equipment or fixing a wall-mounted screen.
Door swings and routes through the house matter too. Equipment that fits on a plan may still be difficult to deliver through the intended entrance. If the garage connects to the home, consider whether noise and early-morning use will affect adjoining rooms.
Use the garage suitability checklist to record the existing construction, finished dimensions, access and services before choosing between a partial and full conversion.
Assess the Existing Floor and the Planned Equipment Loads
A garage slab should not be assumed to be a finished domestic floor or suitable for every equipment arrangement. Its condition, level, damp protection and proposed build-up need assessment. Heavy or repeatedly dropped equipment can also impose different loads and vibration from ordinary room use. Give the designer and contractor the equipment information rather than relying on a generic gym label.
The floor design must coordinate structural suitability, moisture protection, insulation, thresholds and the final surface. A resilient gym finish may be useful in a lifting zone, while another part of the room may need an easier-to-clean surface. The chosen layers must work together; a soft mat placed over an unresolved damp or uneven floor is not a construction solution.
Design Warmth, Ventilation and Condensation Control Together
A gym can produce a short, intense moisture and heat load. Insulating the floor, walls and roof helps create a comfortable room, but insulation does not replace ventilation. The design needs a continuous thermal layer, sensible junction details and a ventilation approach suited to the room and the wider home.
Plan how the room will receive background and purge ventilation and whether mechanical extract or another strategy is appropriate. Do not block existing ventilation routes without understanding what they serve. Heating should suit the usage pattern and be positioned clear of equipment and storage.
The current requirements and the existing dwelling determine the solution. See the garage-conversion building regulations guide and the government collection of Approved Documents before finalising a specification.
Plan Power, Lighting, Connectivity and Any Utility Area
Show every powered machine, screen, speaker, charger and network point on the layout. This allows the electrical design to consider circuit capacity, socket positions and cable routes before walls are closed. Avoid a finished gym that depends on extension leads crossing the training area.
Lighting needs to work for the activity without creating glare on screens or shadows around equipment. If the room includes laundry facilities, plan water, waste, appliance clearances, ventilation and maintenance access at the same time. A boiler or consumer unit may need to remain accessible and must not simply be boxed in without appropriate assessment.
Electrical work and wet services must follow the applicable design, installation and certification routes. The written quotation should distinguish construction work from equipment supply and any specialist service alterations.
Choose Flooring and Manage Noise at the Source
Thermal insulation and acoustic control are different jobs. If free weights, a treadmill or amplified sound are planned, identify the likely sources of impact, vibration and airborne noise. The answer may involve equipment pads, a zoned resilient surface, separation from adjoining rooms and changes to how equipment is positioned or used.
The neighbouring room matters as much as the gym. A wall beside a bedroom may need a different approach from an external garage wall. Detached garages remove some direct transmission paths but can still affect neighbours and may need longer service routes. Ask for any acoustic objective to be stated clearly; phrases such as “soundproofed” should not be treated as a measurable promise without a defined design.
Real Project: A Hertfordshire Gym, Utility and Bike Store
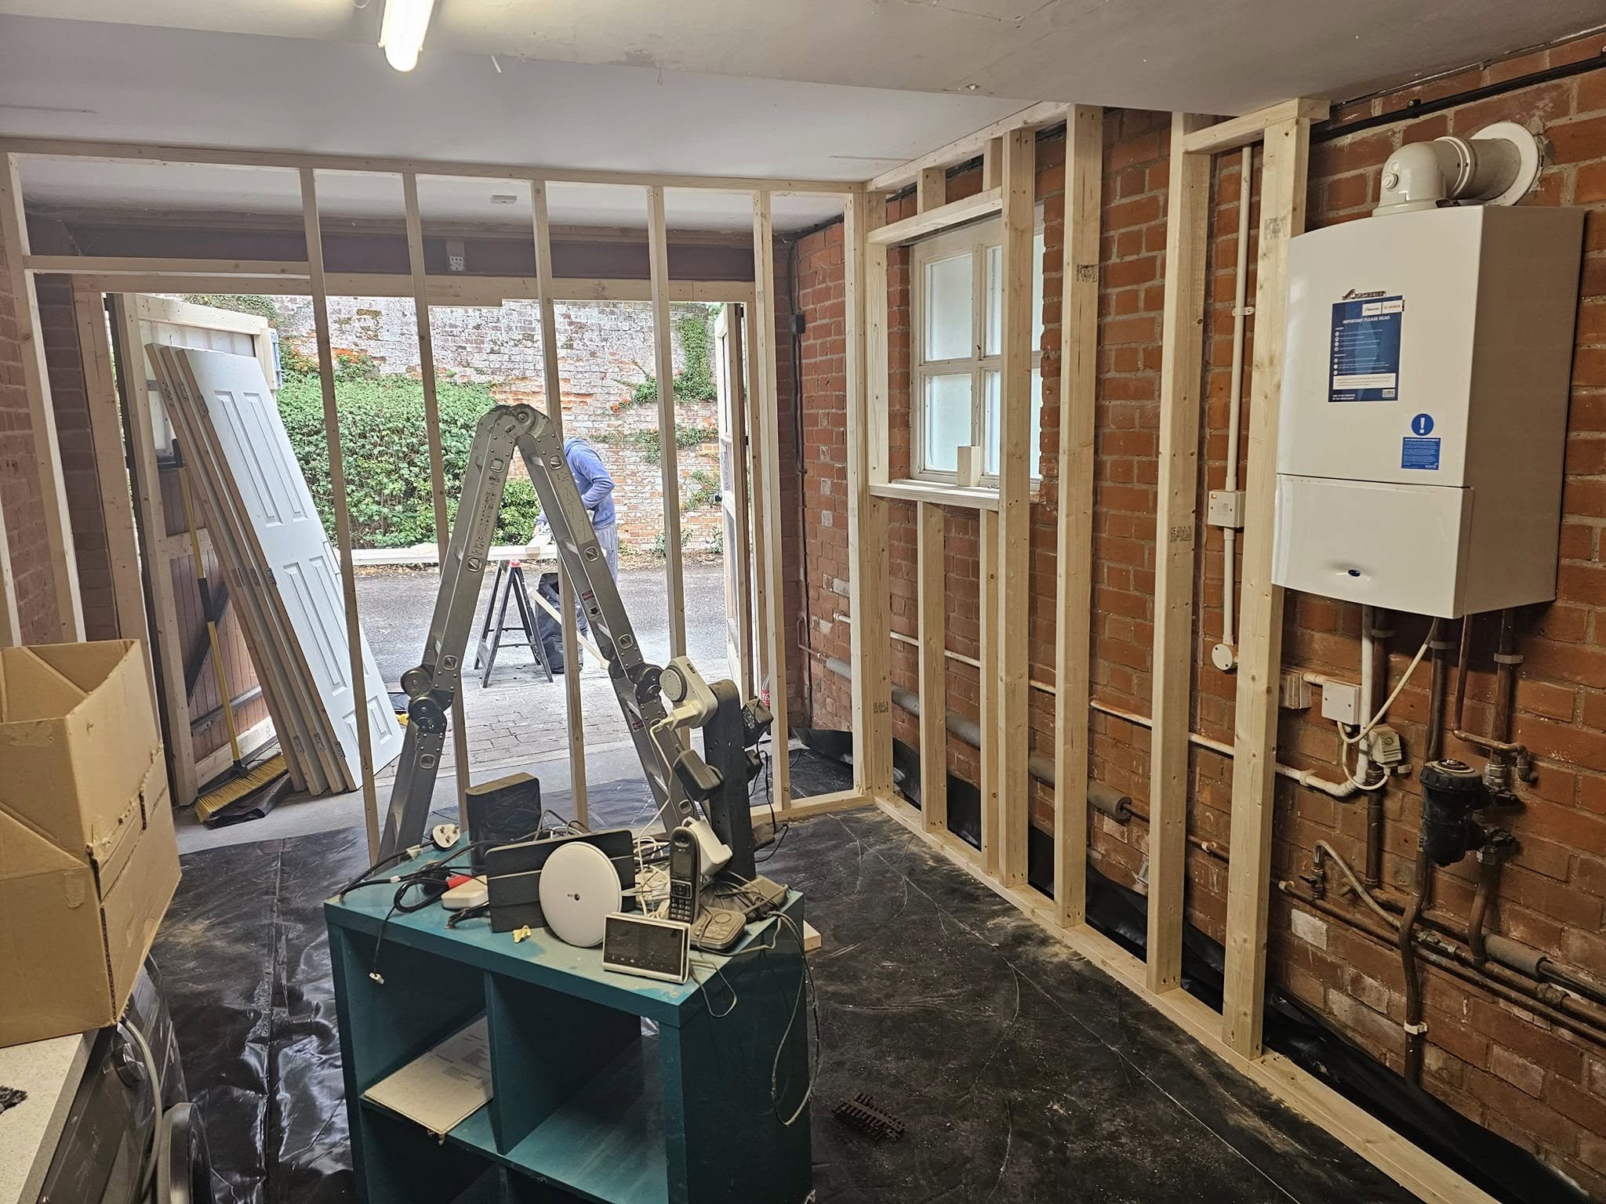
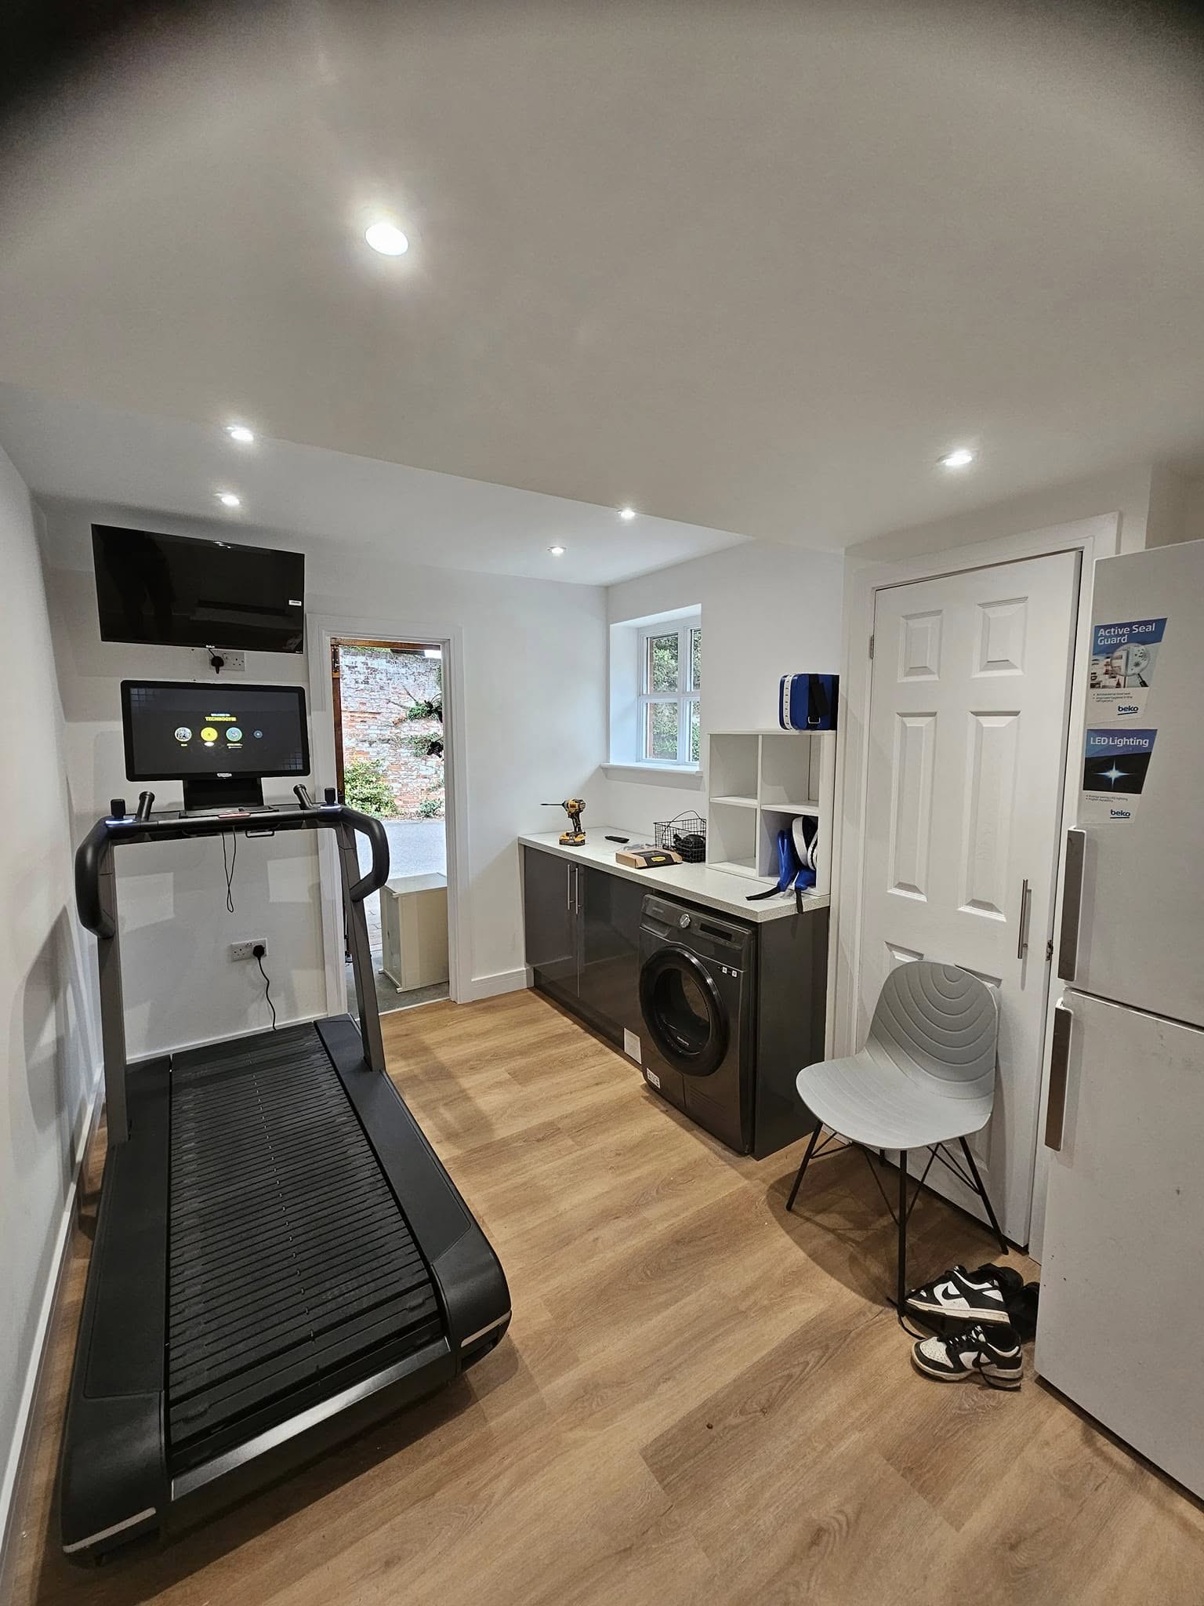
JB converted this single garage in Hertfordshire into a combined gym and utility room. The recorded work included removal of the original up-and-over door, a new infill and access door, wall insulation, plastering, lighting, LVT flooring, utility units, an integrated washing machine and a cupboard around the existing boiler.
The completed room accommodates a treadmill and wall-mounted screens. An adjacent area retains organised bike storage. It is useful evidence that more than one function can work in a garage, but the layout and construction are specific to this property. See the full sequence in the project gallery.
Check the Approval Route and Compare a Complete Quotation
Converting all or part of a garage into habitable space will normally require building-regulations approval in England. Planning permission is a separate question and depends on the property, restrictions, external alterations and intended use. A detached building or a proposal involving separate occupation needs particular planning care.
JB’s current starting guides are £11,000 for a partial conversion, £14,000 for a full single conversion and £20,000+ for a double conversion. They are not prices for a gym and do not establish what is included at a particular property. Structure, floor work, equipment requirements, heating, ventilation, electrics, utility services and finishes can change the quotation.
Ask the quote to identify the measured scope, design and approval responsibilities, construction build-ups, service work, finishes, exclusions, inspection points and completion records. The garage conversion cost guide explains how to compare like with like.
Plan a Gym That Fits the Garage and Your Training
Share your postcode, garage photographs, rough dimensions and equipment list. We usually work within approximately one hour of Harlow, with Cambridge as an agreed exception.
Frequently Asked Questions
Plan a Gym That Fits the Garage and Your Training
Share your postcode, garage photographs, rough dimensions and equipment list. We usually work within approximately one hour of Harlow, with Cambridge as an agreed exception.
General guidance for homes in England. It is not a structural design, approval decision, equipment safety assessment or quotation for a particular garage.