



Double garage conversions with room to plan around your life
A double garage can offer more layout choices: one larger living space, separate work and family areas, or a bedroom with bathroom facilities. The right arrangement depends on the building, access, daylight and services. We assess those details before recommending a layout or preparing your quotation.
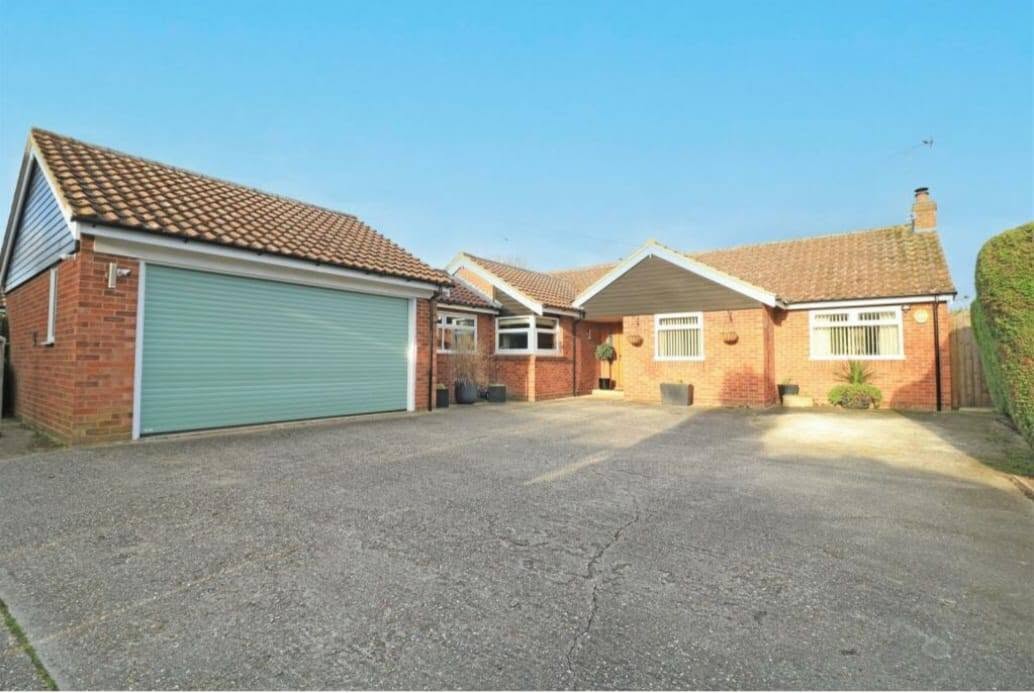
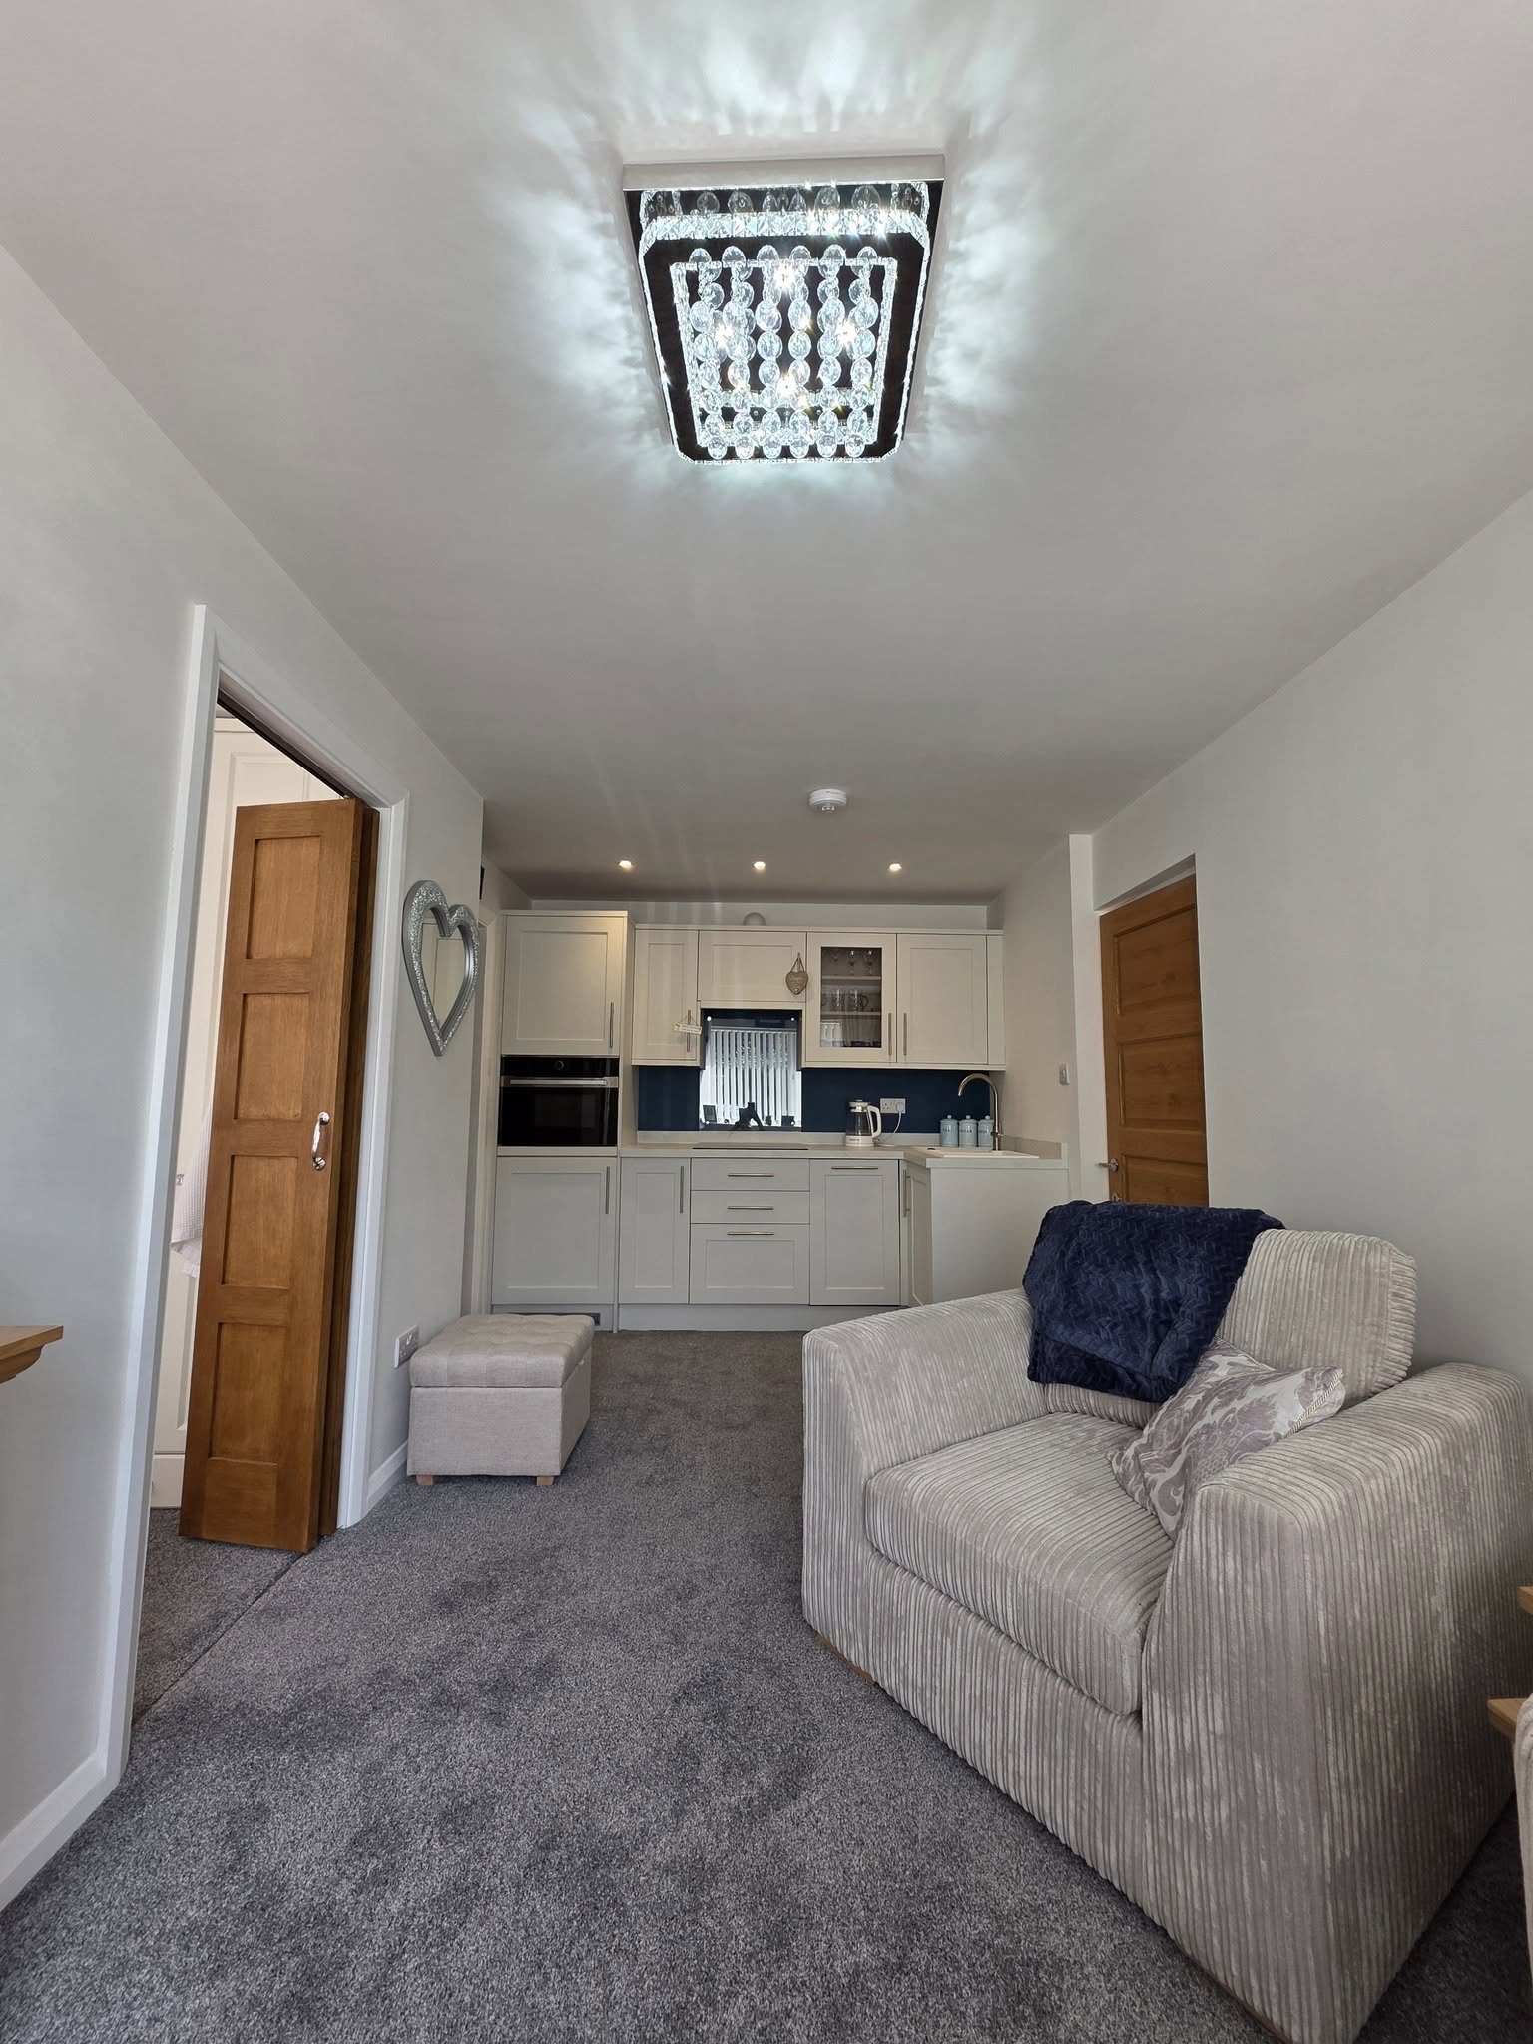
Real Project: Double Garage Transformation
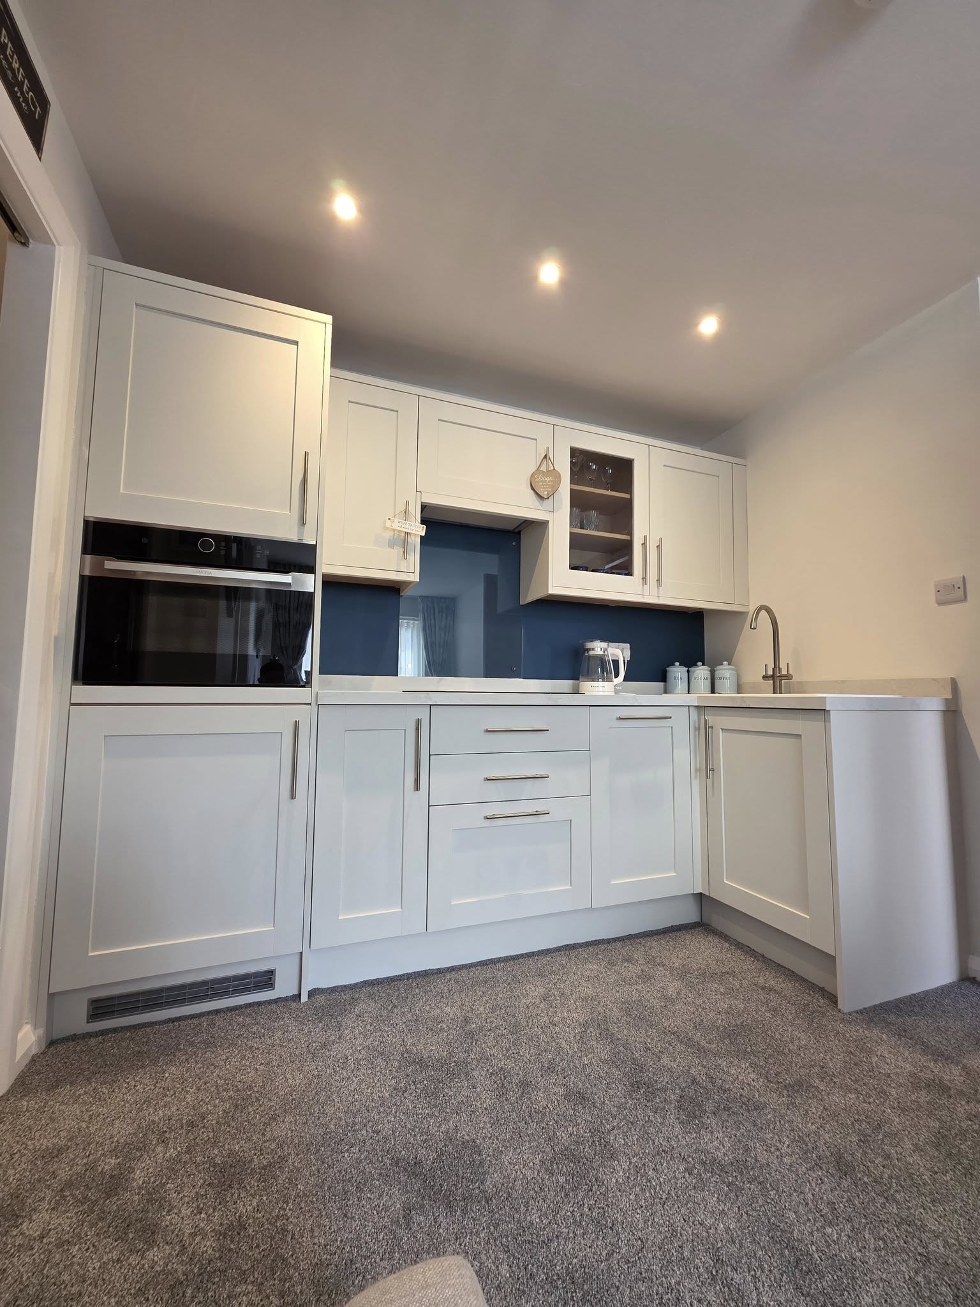
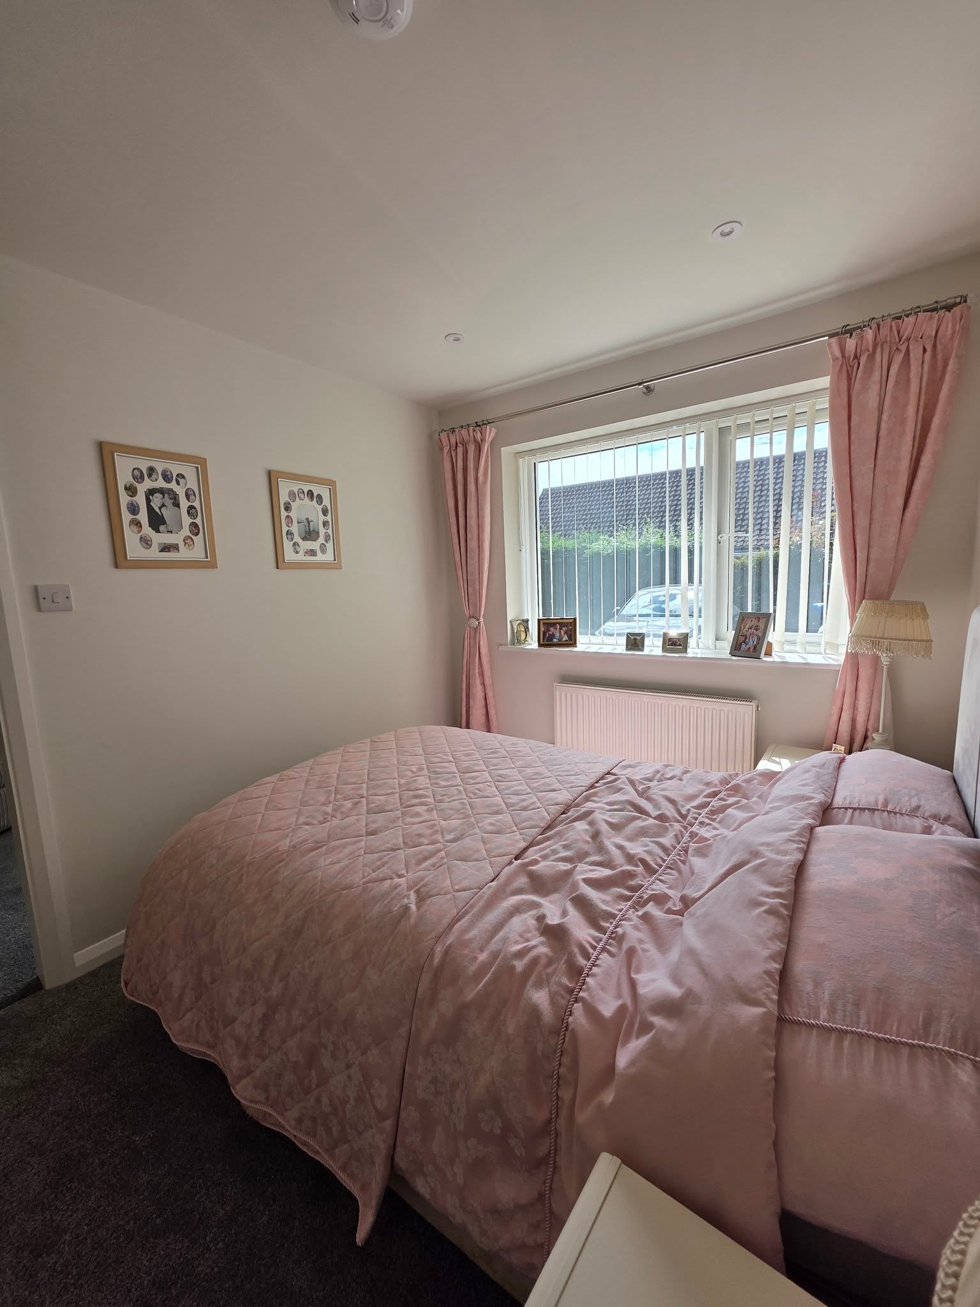
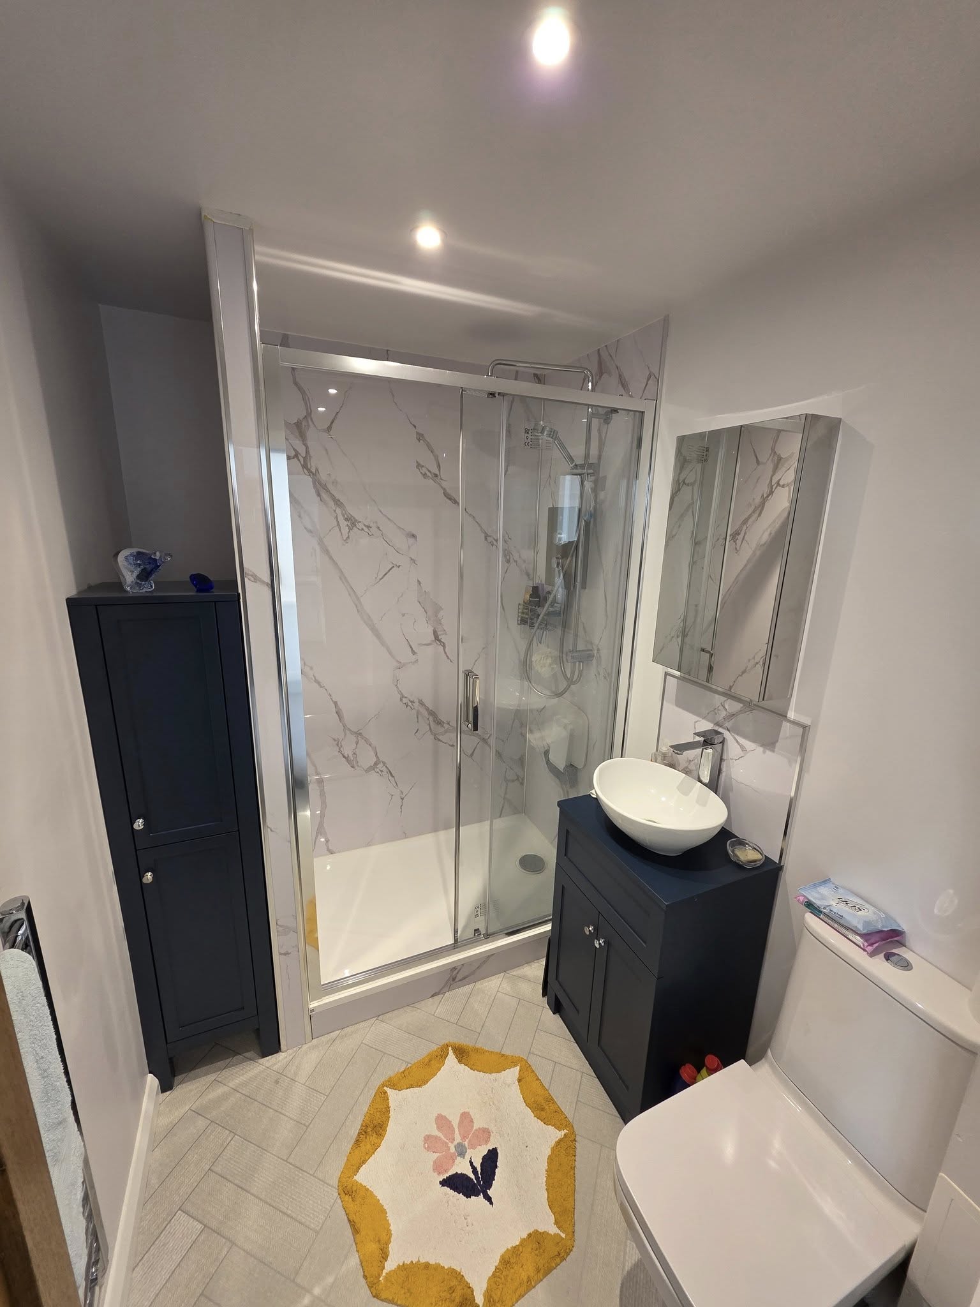
A genuine double garage conversion — before and after. The finished room demonstrates what is achievable with a double garage.
.jpeg)
What You Can Do With a Double Garage
Two Separate Rooms
Explore a home office alongside family space, or a bedroom with a utility room. The division, access, daylight and services need to work for each room.
Open-Plan Living Space
Consider a larger family room, studio or playroom. Any wall removal or enlarged opening needs a structural assessment before the design is agreed.
Annexe-Style Layout
Explore bedroom, bathroom and kitchenette facilities where feasible. Independent occupation, services and planning requirements need checking before assuming an annexe is suitable.
Half Conversion
Convert part of the garage and retain useful storage. The separating construction, access and available room dimensions must be planned together.
Double Garage Conversion Costs
These are starting guides, not a fixed price for every double garage. The written quotation should identify the room layout, structural work, services and finish, along with allowances and exclusions. See our garage conversion cost guide for the factors to compare.
Double conversion
From £20,000+
Starting guide only. The layout, construction, services and finishes are agreed for your garage.
Bathroom or kitchenette
Quoted to specification
Drainage, ventilation, equipment and service routes need a project-specific assessment.
Partial use of a double garage
Quoted to specification
Retained storage, access and the dividing construction shape the scope.
Double Garage Conversion FAQs
Get a Free Double Garage Conversion Quote
We work within approximately one hour of Harlow, with Cambridge as an agreed exception. Billericay is outside our service area. Share your postcode so we can confirm coverage before arranging a visit.
Check the requirements for your property
General guidance is a starting point, not approval for a particular garage. Read the Planning Portal guidance on garage conversion planning permission and building regulations, then confirm the requirements with the relevant local planning authority and building control body.