



Garage Conversion With a Bathroom, En-Suite or Wet Room
A bathroom can turn a garage conversion into a more useful bedroom, annexe or ground-floor family space, but it changes the project substantially. Drainage, water supply, ventilation, floor construction, electrical safety and maintenance access need to be resolved before fittings are chosen.
An en-suite, shower room and wet room are not interchangeable labels. The available finished dimensions and the way water is contained and drained determine which layout is practical. A measured plan and services survey should come before a sanitaryware order.
This guide explains the main decisions and shows drainage and finished-bathroom evidence from a real double garage conversion in Chelmsford. The solution for another property must be designed and approved on its own facts.
Key facts at a glance
- Check first
- Foul-drain route and floor levels
- Design together
- Layout, ventilation and services
- Public sewer
- Ownership and consent may matter
- Wet-room detail
- Falls and waterproofing are critical
- Pricing
- Bathroom quoted to specification
- Real evidence
- Chelmsford double conversion
In this guide
- 01.Choose the right bathroom brief
- 02.Measure the finished layout
- 03.Trace drains and public sewers
- 04.Plan water and hot-water supply
- 05.Control humidity and condensation
- 06.Coordinate floors, waterproofing and electrics
- 07.Design around the person using it
- 08.See real drainage and bathroom work
- 09.Check approvals and quotation scope
- Frequently asked questions
Decide Whether You Need an En-Suite, Shower Room or Wet Room
An en-suite is accessed from a bedroom or private room. A shower room can be reached from a hall or living space. A wet room uses a coordinated waterproofed floor and drainage design rather than relying only on a conventional shower enclosure. The right choice depends on who will use it, privacy, available space, drainage and the intended life of the room.
Write down the essential facilities before designing: WC, basin, shower or bath, storage, heating and any mobility needs. Then decide what the adjoining garage conversion must still accommodate. A bathroom that makes the bedroom or circulation unusably narrow has not solved the household brief.
If the room is part of an annexe proposal, clarify the intended occupation at the start. Additional household accommodation and a separately occupied dwelling can raise different planning questions. See the garage annexe guide.
Measure the Finished Layout, Doorway and Floor Levels
Plan from finished dimensions, not the bare garage. Wall linings, insulation, service voids, partitions and finishes reduce the space. The floor build-up may alter thresholds and headroom. A wet-room floor also needs a coordinated route to the outlet, while a shower tray has its own height and connection requirements.
Draw every fitting to scale and include door swings, screens, towel rails, storage and usable circulation. Check how a person reaches the bathroom at night and whether the entrance conflicts with furniture in the adjoining room. A pocket or outward-opening door can change the layout, but its structure, privacy and safe operation still need assessment.
Do not assume the nearest corner is the best bathroom position. Moving it closer to a practical foul-drain connection can reduce floor disruption and improve access for future maintenance.
Trace the Foul Drain, Check Levels and Identify Any Public Sewer
A WC, basin and shower need a reliable route to an appropriate foul drainage system. Record the nearest soil stack, inspection chambers, pipe routes and levels. Where the route is uncertain, further investigation or a drainage survey may be appropriate before the layout is fixed. Gravity drainage is often preferable where feasible; a pumped solution brings power, maintenance and failure considerations and should not be treated as a universal shortcut.
Establish whether pipes within or near the garage are private drains, lateral drains or public sewers and identify the relevant sewerage company for the address. Building over or close to a public sewer may require the company’s agreement and can affect foundation, access and pipe-protection details. Do not assume Thames Water or any other provider applies across the whole JB service area.
The government’s Approved Document H gives statutory guidance on drainage and waste disposal in England. The designer, drainage provider and building-control body should confirm the project-specific route.
Check Water Pressure, Hot-Water Capacity and Isolation
Identify where cold and hot water can be connected and how the pipework will be protected and accessed. The existing hot-water system may or may not support the proposed shower and simultaneous household demand. Confirm the intended fittings before the system is assessed; different shower types can create different supply and electrical requirements.
Plan accessible isolation points and routes that avoid unnecessary concealed joints. Pipework in a detached garage needs particular consideration of distance, heat loss and frost protection. Where a new cylinder, boiler alteration or specialist pump is proposed, the relevant competent trade should design and commission that part of the work.
The government’s Approved Document G covers sanitation, hot-water safety and water efficiency. It is guidance, not a ready-made bathroom specification.
Design Extract Ventilation Before the Ceiling Is Closed
Bathrooms and shower rooms create moisture quickly. An opening window can provide useful purge ventilation and daylight, but it does not replace every requirement for mechanical extract and background ventilation. Plan the extract route, external terminal, controls, replacement air path and maintenance access before boarding and tiling.
Avoid a long, crushed or poorly supported duct hidden above the ceiling. The route and fan selection should be designed for the actual installation. The wider garage conversion also needs a coordinated ventilation strategy so that improved airtightness and insulation do not create stale or persistently humid conditions.
Current statutory guidance is available in Approved Document F. The relevant edition and any transitional provisions should be confirmed for the project.
Coordinate Floor Falls, Waterproofing, Heating and Electrics
A wet room depends on the substrate, falls, outlet and waterproofing system working together. Product compatibility, junctions, movement, penetrations and the interface with the rest of the floor need a complete detail. Tiles and grout alone should not be treated as the waterproofing strategy. Conventional shower rooms also need appropriate protection at wet areas and careful sealing around penetrations.
Floor heating, radiators and towel rails affect build-up, controls and usable wall space. Electrical equipment, switches, lighting and circuits in or near a bathroom require appropriate design and installation. Keep the relevant electrical certification with the building-control completion records.
The applicable requirements depend on the design. Use the government Approved Documents collection alongside product instructions and competent specialist advice rather than copying a generic detail.
Design Around the Person Who Will Use the Bathroom
If the room is intended for an older or disabled relative, ask the person what they find difficult now and what may change. Consider the route from the main home, steps and thresholds, door operation, circulation, shower entry, WC and basin position, controls, support locations, lighting and a way to summon help where appropriate.
“Accessible” is not a single product list. A level-looking shower does not establish that the complete route, doorway, transfer space, structure or fittings meet a person’s needs or a regulatory standard. Involve a suitably qualified designer and, where useful, an occupational therapist or access specialist before positions are fixed.
Approved Document M is the government starting point for access to and use of buildings in England. Its application and any higher planning requirement must be checked for the actual proposal.
Real Project Evidence: Drainage to Finished Bathroom in Chelmsford
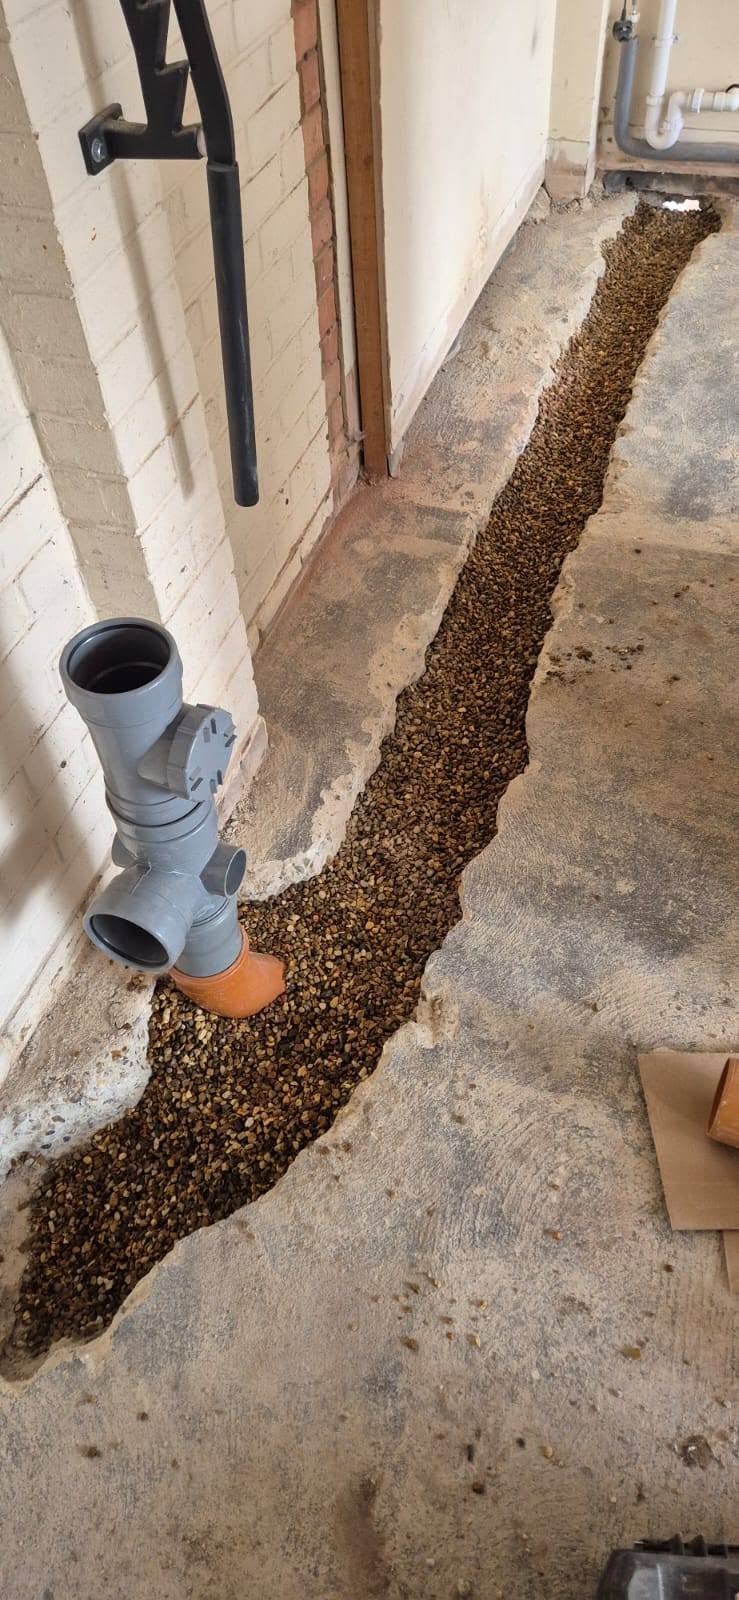
A JB double garage conversion in Chelmsford included ancillary rooms comprising a bedroom, shower room, kitchenette and living area. Construction photographs record the garage floor being opened for new foul drainage before the floor was reinstated and the internal layout formed.
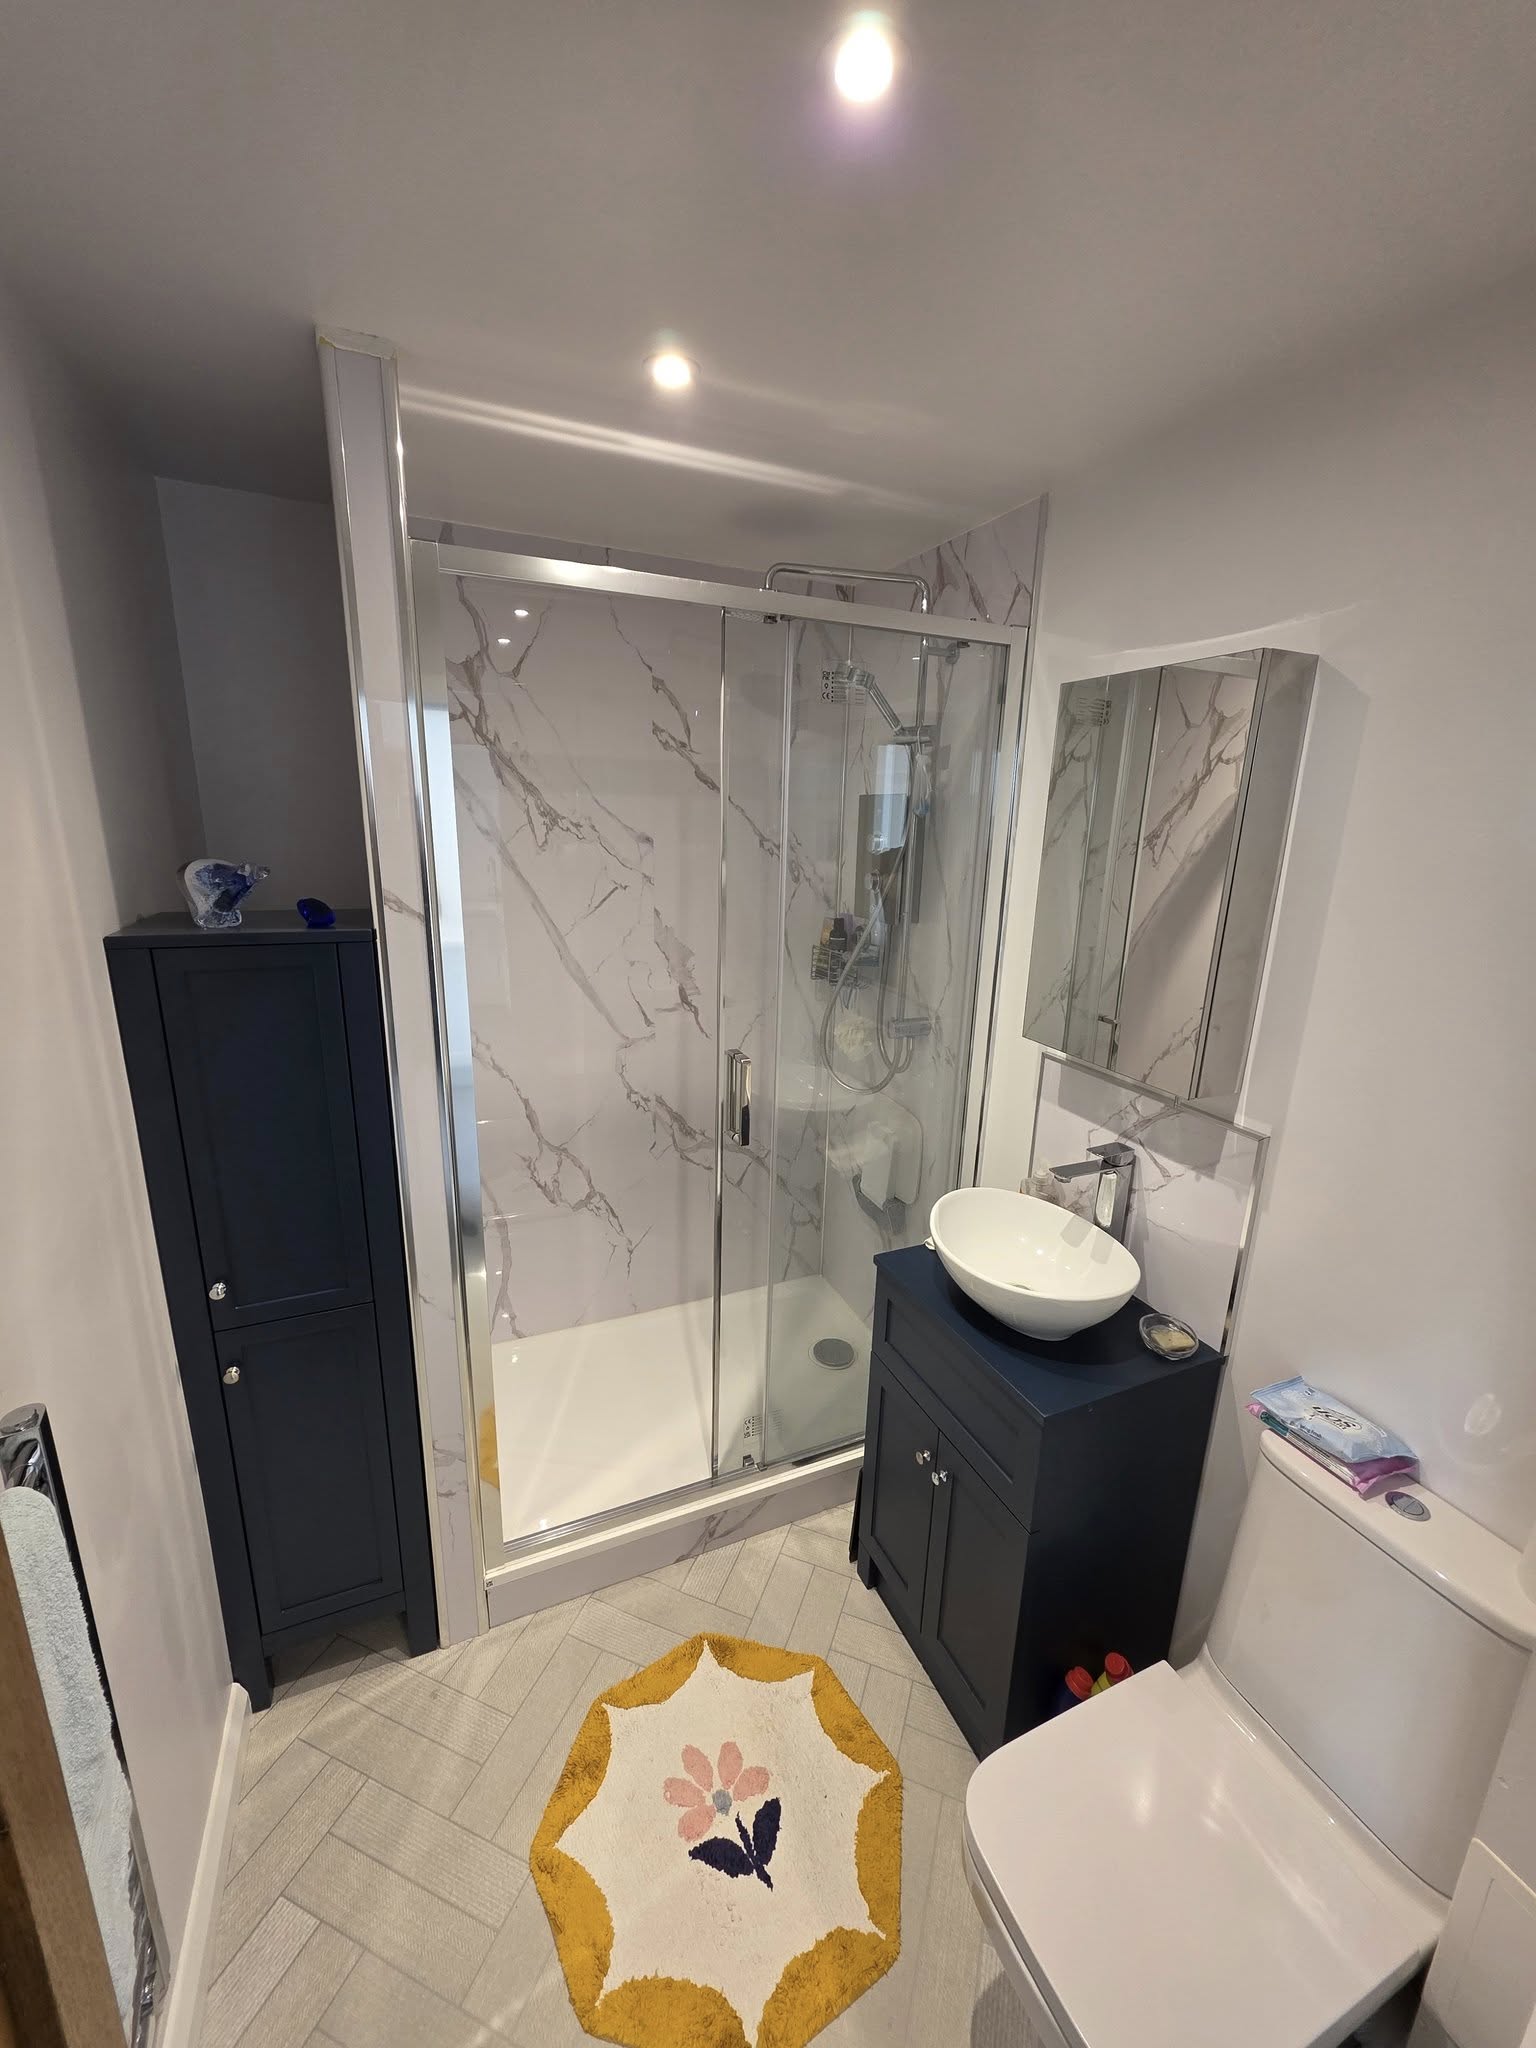
The finished shower room includes an enclosed shower, basin unit, WC and tiled floor. It demonstrates the relationship between hidden groundwork and the room seen at handover. It does not establish the drainage route, room dimensions or approval requirements for another property. See the wider project in the gallery.
Agree Approval Responsibilities and a Bathroom-Specific Quotation
Converting all or part of a garage into habitable space will normally require building-regulations approval in England. Harlow Council also lists drainage work, including installing a sink or toilet, and work affecting a public sewer among work that can need approval. Planning permission is separate and depends on the property, external work and intended use.
JB’s current starting guides are £11,000 for a partial conversion, £14,000 for a full single conversion and £20,000+ for a double conversion. A bathroom is not automatically included in those figures. Drainage, floor work, hot-water changes, ventilation, sanitaryware, tiling, waterproofing and electrical work must be surveyed and priced.
Ask the quotation to name the fittings and allowances, installation and testing responsibilities, drainage assumptions, waterproofing system, finishes, application and inspection duties, exclusions and records due at completion. Read the building-regulations guide and cost guide before comparing totals.
Check the Drainage and Layout Before Choosing Fittings
Share your postcode, garage photographs, rough dimensions and the facilities you need. We usually work within approximately one hour of Harlow, with Cambridge as an agreed exception.
Frequently Asked Questions
Check the Drainage and Layout Before Choosing Fittings
Share your postcode, garage photographs, rough dimensions and the facilities you need. We usually work within approximately one hour of Harlow, with Cambridge as an agreed exception.
General guidance for homes in England. It is not a drainage design, accessibility assessment, planning opinion, approval decision or quotation for a particular property.