



Do You Need Planning Permission
for a Garage Conversion?
An internal conversion without enlarging the garage will often not need a planning application. However, the property's planning history, proposed alterations and intended use all matter. Check these before committing to work; building regulations are a separate requirement.
When Do You — and Don't You — Need Planning Permission?
Checks for a straightforward conversion
- The room will remain part of the existing house
- The work stays within the existing building
- Any external alterations have been checked against the relevant rules
- The planning history does not impose a conflicting garage-retention condition
- Any restrictions on permitted development rights have been checked
Get specific planning advice when…
- A planning condition requires the garage to remain available for parking
- An Article 4 direction or other restriction may affect the proposed work
- The building is listed or external work is proposed in a conservation area
- The proposal enlarges the garage or materially changes its use
- You want a separate dwelling, or the property is a flat or maisonette
Freeholder permission, lease terms and restrictive covenants are separate from planning permission. Being freehold does not remove planning restrictions, and a planning approval does not override private property rights. Ask a suitable legal adviser where these apply.
Five Checks for a Garage Conversion in Harlow
Harlow has an additional private-law consideration that homeowners can easily mistake for planning permission. Work through all five checks and keep the resulting advice or decisions with the project records.
Planning history and conditions
Read the original decision notices and later approvals. Check for a condition requiring the garage or parking space to be retained. A neighbour’s conversion does not establish the position for your property.
Permitted-development restrictions
Check whether permitted-development rights have been removed or an Article 4 direction affects the proposed external work. The council’s current planning pages are the starting point.
Conservation and listed status
Confirm whether the property is listed or within a conservation area, and whether the proposed frontage, window, door or other external alteration needs a separate consent.
Covenants, lease and private rights
Harlow Council says restrictive covenants can control alterations or use and that covenant permission is separate from planning and building control. Check the deeds or obtain suitable legal advice; lease or freeholder consent may also be relevant.
Building control
A garage conversion into a room normally needs building-control approval even when no planning application is required. Agree the application, inspection and completion-document route before work starts.
Use the current Harlow Council planning checklist and covenant-control guidance. These pages explain the separate systems; they do not decide an individual garage conversion without the property details.
See JB’s Harlow garage-conversion service pageBuying or Selling a Home With an Unapproved Garage Conversion
A buyer, seller, surveyor, lender or conveyancer may ask for evidence showing how an existing conversion was authorised and signed off. Start by identifying what records exist; do not treat a missing planning document and a missing building-control certificate as the same problem.
Planning lawfulness
Check the planning history, decision notices, conditions and permitted-development position. Depending on the facts, the local planning authority may discuss a retrospective application or an application for a Lawful Development Certificate.
GOV.UK confirms that a Lawful Development Certificate applies only to lawfulness under planning legislation. It does not establish compliance with the Building Regulations or another consent, and the applicant must provide sufficiently precise evidence.
Building Regulations records
Look separately for the building-control application and completion or final certificate, plus structural calculations and relevant electrical, glazing, heating, drainage or ventilation records. GOV.UK notes that certificates of compliance may be needed when a home is sold.
If work was carried out without approval, ask the local authority building-control team whether a regularisation route is available. It may require plans, testing, opening up concealed work or remedial work, and a certificate is not guaranteed.
Use the official Lawful Development Certificate guidance and Building Regulations approval guide, then obtain property-specific planning and conveyancing advice where needed. This section is a records checklist, not legal advice.
Building Regulations Are Normally Required
Habitable garage conversions normally require building regulations approval. The design needs to address matters such as insulation, moisture, structure, ventilation, fire safety and electrical work. JB Garage Conversions coordinates the agreed building control process, but the relevant body decides whether its requirements have been met. Keep the resulting completion or final certificate with your property records. For a full overview of the work, see our step-by-step garage conversion guide.
Read the full building regulations guideA Garage Conversion in Practice
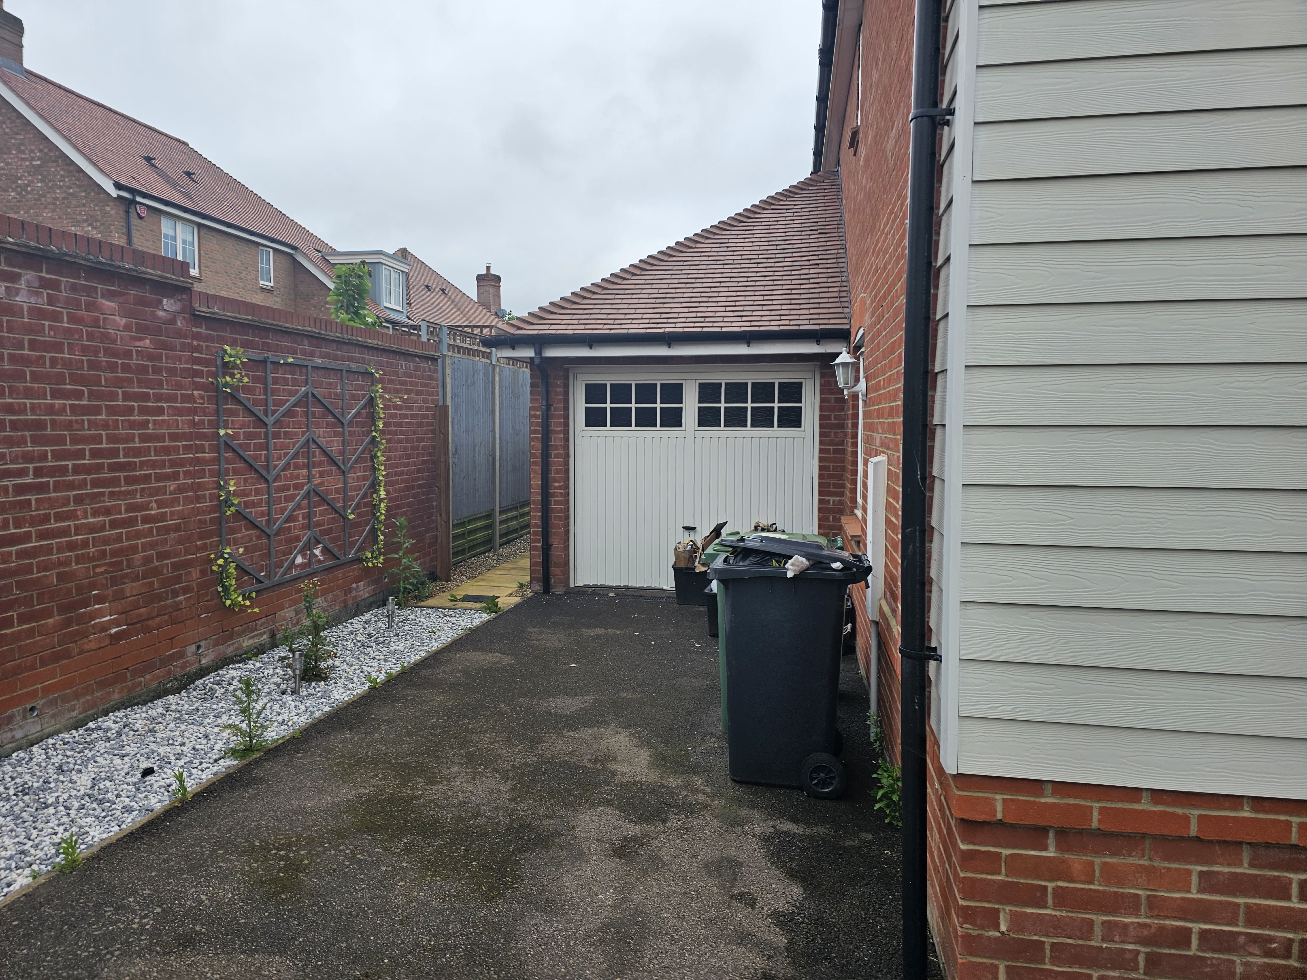
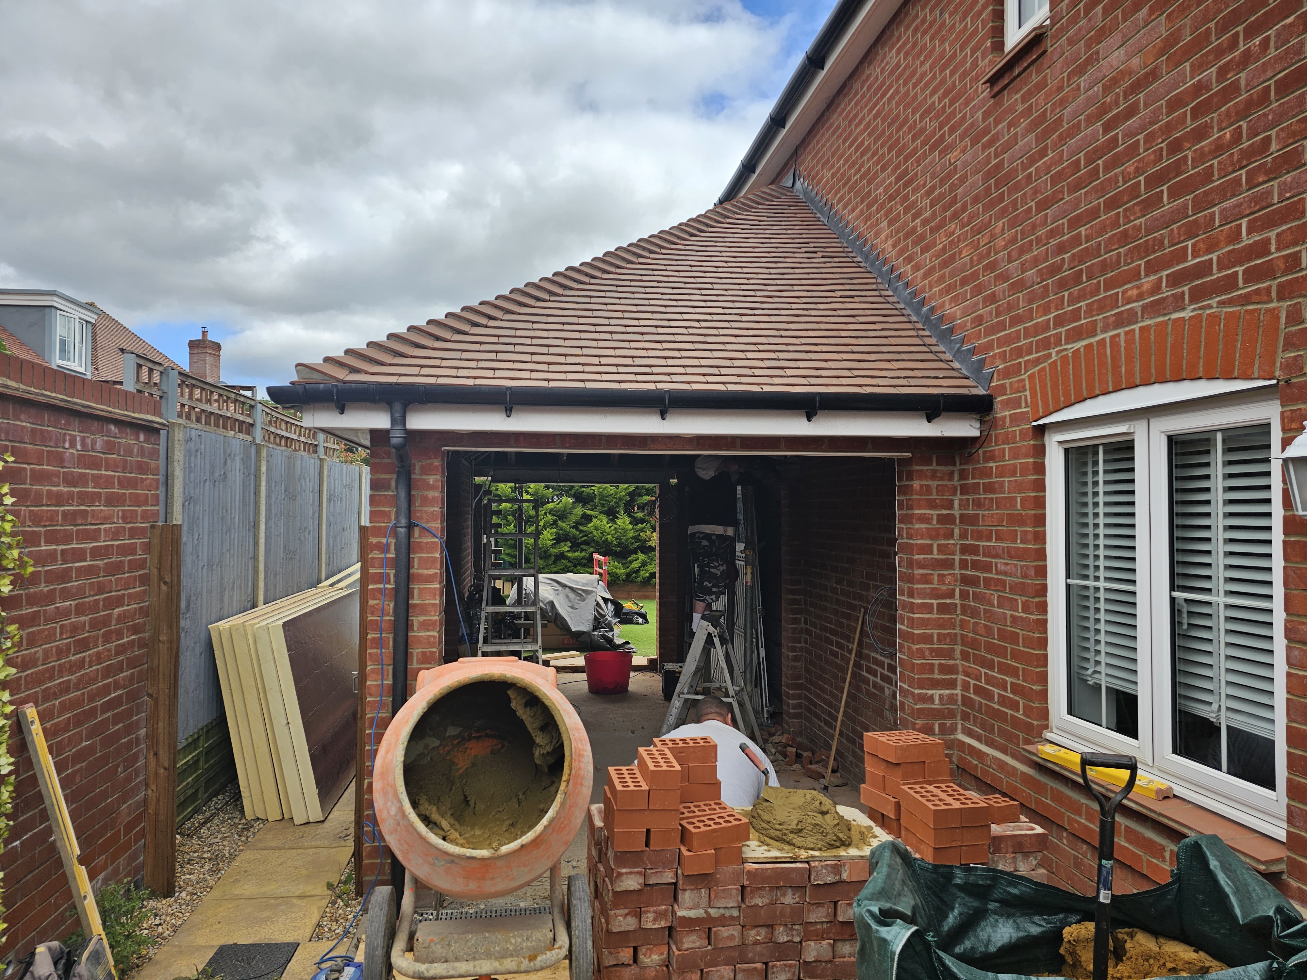
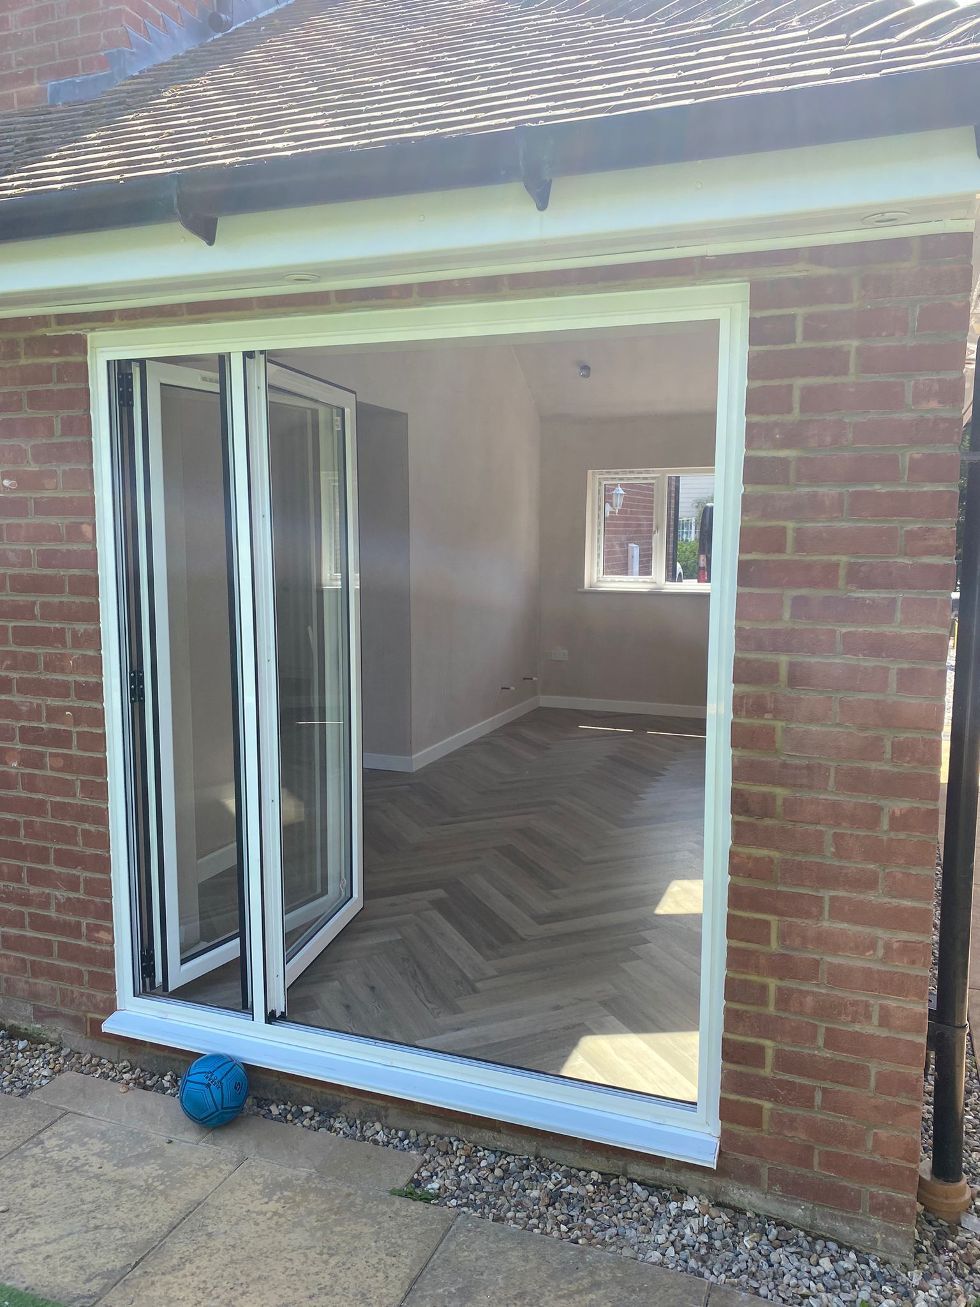
Before, during and after our Huxley Close project. Photographs show the transformation, but do not establish which permissions another property will need.
Planning Permission FAQs
Check the Official Guidance
Reviewed 13 September 2026. This is general guidance for England, not a decision on an individual property. Confirm the route with your local planning authority and building control body before work starts.
Not Sure Where You Stand? Ask Us.
We can discuss your garage and help identify the planning and building control checks to make before work starts. Get in touch for a free, no-obligation conversation.