



The Homeowner’s Guide to Garage Conversions
A garage conversion can create useful living space inside the existing footprint of a home, but the best result starts with a clear brief and a property-specific assessment. The garage structure, floor, roof, openings, drainage and services all shape what is practical and what should appear in the quotation.
This guide is the starting point for homeowners considering a partial, full single or double garage conversion. It explains the main choices, the current JB Garage Conversions starting prices and a sensible route from first survey to handover.
It is an overview rather than a substitute for drawings, structural advice, planning advice or building control. Use the links throughout the page to explore each subject in more detail, or visit the garage conversion advice hub.
Key facts at a glance
- Partial conversion
- From £11,000
- Full single conversion
- From £14,000
- Double conversion
- From £20,000+
- Approval checks
- Planning and building control are separate
- Useful first step
- Brief, photographs and site survey
- Project evidence
- Three detailed conversion examples
In this guide
- 01.Decide what the room needs to do
- 02.Choose a partial, single or double conversion
- 03.Assess the garage before fixing the design
- 04.Check planning and building control
- 05.Compare a complete written quotation
- 06.Understand the typical build sequence
- 07.Explore three real project examples
- 08.Prepare for a productive site visit
- Frequently asked questions
Begin With the Room You Need, Not a Generic Specification
Start by defining how the finished room will be used now and how that use might change. A playroom, home office, gym, utility space, bedroom or family room creates different questions about daylight, privacy, heating, ventilation, power, storage and access. If a shower room or kitchenette is being considered, service routes and floor levels need attention at the outset rather than after the layout has been agreed.
Measure the garage, but remember that the raw dimensions are not the finished dimensions. Insulated wall linings, floor construction, service zones and plasterboard all use space. Door swings, furniture, circulation and the route for bringing large items into the room should be shown on a simple plan.
Also decide what the garage currently provides. If it stores bikes, tools, bins or garden equipment, a partial conversion may solve the living-space brief without moving the storage problem elsewhere.
A useful first brief covers
- The main use of the room and who will use it.
- Furniture, equipment, storage and any wet-service requirements.
- Preferred windows, doors and connection to the existing home.
- Heating, ventilation, lighting, sockets and internet needs.
- Finishes that are essential and items that can remain optional.
Choose the Conversion Scope That Fits the Brief
The right scope is not always the largest one. Compare the usable room you will gain with the storage, access and budget you want to preserve. JB’s current figures are starting guides, not fixed prices for every property. The surveyed condition, structural work, openings, drainage, services, specification and finishes determine the written quotation.
Partial garage conversion — from £11,000
A partial conversion usually retains a separate section of garage storage while creating a warm room in the remaining area. It can be a practical choice for a home office, playroom, utility or flexible room when the finished dimensions work. The new division, access, ventilation and construction details must be designed for the particular garage.
Full single garage conversion — from £14,000
Converting the full footprint of a single garage can provide a larger room and more layout freedom. The proposal may involve replacing the garage door, upgrading floors, walls and roof, altering the opening into the house and coordinating heating, electrical and ventilation work.
Double garage conversion — from £20,000+
A double garage can support a larger open-plan room or a layout with more than one function. The size does not make the project a simple multiple of a single conversion: spans, structure, floor area, roof form, drainage, service runs and the number of rooms can all change the design and cost.
Assess the Existing Garage Before Fixing the Design
A site survey should test the brief against the building that is actually there. Useful checks include the type and condition of the walls, floor and roof; evidence of damp or water entry; the size and support of any proposed opening; available headroom; external ground levels; drainage; electrical capacity; heating routes and access for construction.
An attached, integral or detached garage can each be converted, but the design implications differ. A detached garage may have longer service routes and different planning considerations. An attached conversion may require closer coordination with the existing house, while an integral garage often affects circulation, fire separation and the front elevation.
Do not rely on a quotation based only on floor area if important elements have not been inspected. The garage suitability guide provides a more detailed checklist, and the detached garage guide covers the issues that are easy to miss away from the main house.
Treat Planning Permission and Building Control as Separate Checks
Planning permission is not usually required when garage-conversion work is internal and does not enlarge the building, but that is only a starting point. External changes, planning conditions, removed permitted-development rights, conservation constraints, listed-building status and the intended use can alter the position. The official Planning Portal garage-conversion guidance explains the national starting point; confirm the property-specific position with the local planning authority before work begins.
Converting all or part of a garage into habitable space will normally require building-regulations approval. The design may need to address structure, fire safety, ventilation, thermal performance, moisture, drainage, electrics, glazing and access, depending on the work. Read the Planning Portal’s garage-conversion building-regulations overview and GOV.UK’s building regulations approval guidance.
The approval route, drawings, calculations, responsibilities and inspection stages should be agreed before construction. A contractor can help coordinate information, but the relevant planning authority and building control body make the formal decisions.
Other checks may be relevant
- Restrictions in the title, lease or estate covenants.
- Party-wall duties where work falls within the legislation.
- Drainage location and any separate sewer or build-over requirements.
- Structural calculations for new or widened openings.
- Specialist design for unusual ground, roof or loading conditions.
Compare the Scope, Not Only the Bottom-Line Price
A useful quotation should make it possible to understand what will be built, what the client is supplying and what can change the price. Two totals are not comparable if one omits design work, structural steel, heating, electrics, decoration, flooring, waste removal or approval-related tasks that the other includes.
Ask for the proposed layout and construction scope to be described in plain language. Where a decision cannot yet be priced accurately, the quote should identify the assumption or allowance rather than hiding uncertainty. Changes after work begins should be agreed with their cost and programme effect before they are carried out.
Look for clear inclusions
- Site preparation, protection, access and waste arrangements.
- Openings, structural work, floor, walls, roof and insulation scope.
- Windows, doors, heating, electrics, plumbing and ventilation.
- Plastering, joinery, decoration, flooring and final fittings.
- Design, approval, inspection and handover responsibilities.
Make exclusions visible
The quotation should state any client-supplied products, decorating or flooring exclusions, provisional items, access assumptions and specialist surveys that may be required. Clear exclusions are more useful than an apparently complete price that leaves important work undefined.
Understand the Typical Route From Survey to Handover
The exact order depends on the design, but a well-planned conversion normally moves through a recognisable sequence. The scope and approval route are agreed first. The site is then prepared, strip-out is completed where needed and the existing construction is opened up in a controlled way. Structural alterations, drainage and the floor build-up are coordinated before the room is closed in.
Windows, doors, wall and roof construction, insulation and first-fix services follow in the order required by the design and inspections. Boarding, plastering, second-fix work, joinery, decoration and flooring then turn the shell into the finished room. The project closes with agreed checks, outstanding items and the documents applicable to that work.
Inspection points can affect when elements may be covered, so they should be built into the programme. Product lead times and late client selections can also change the sequence. Ask for a project-specific programme rather than assuming every garage takes the same number of weeks.
See How Different Briefs Changed Three Real Projects
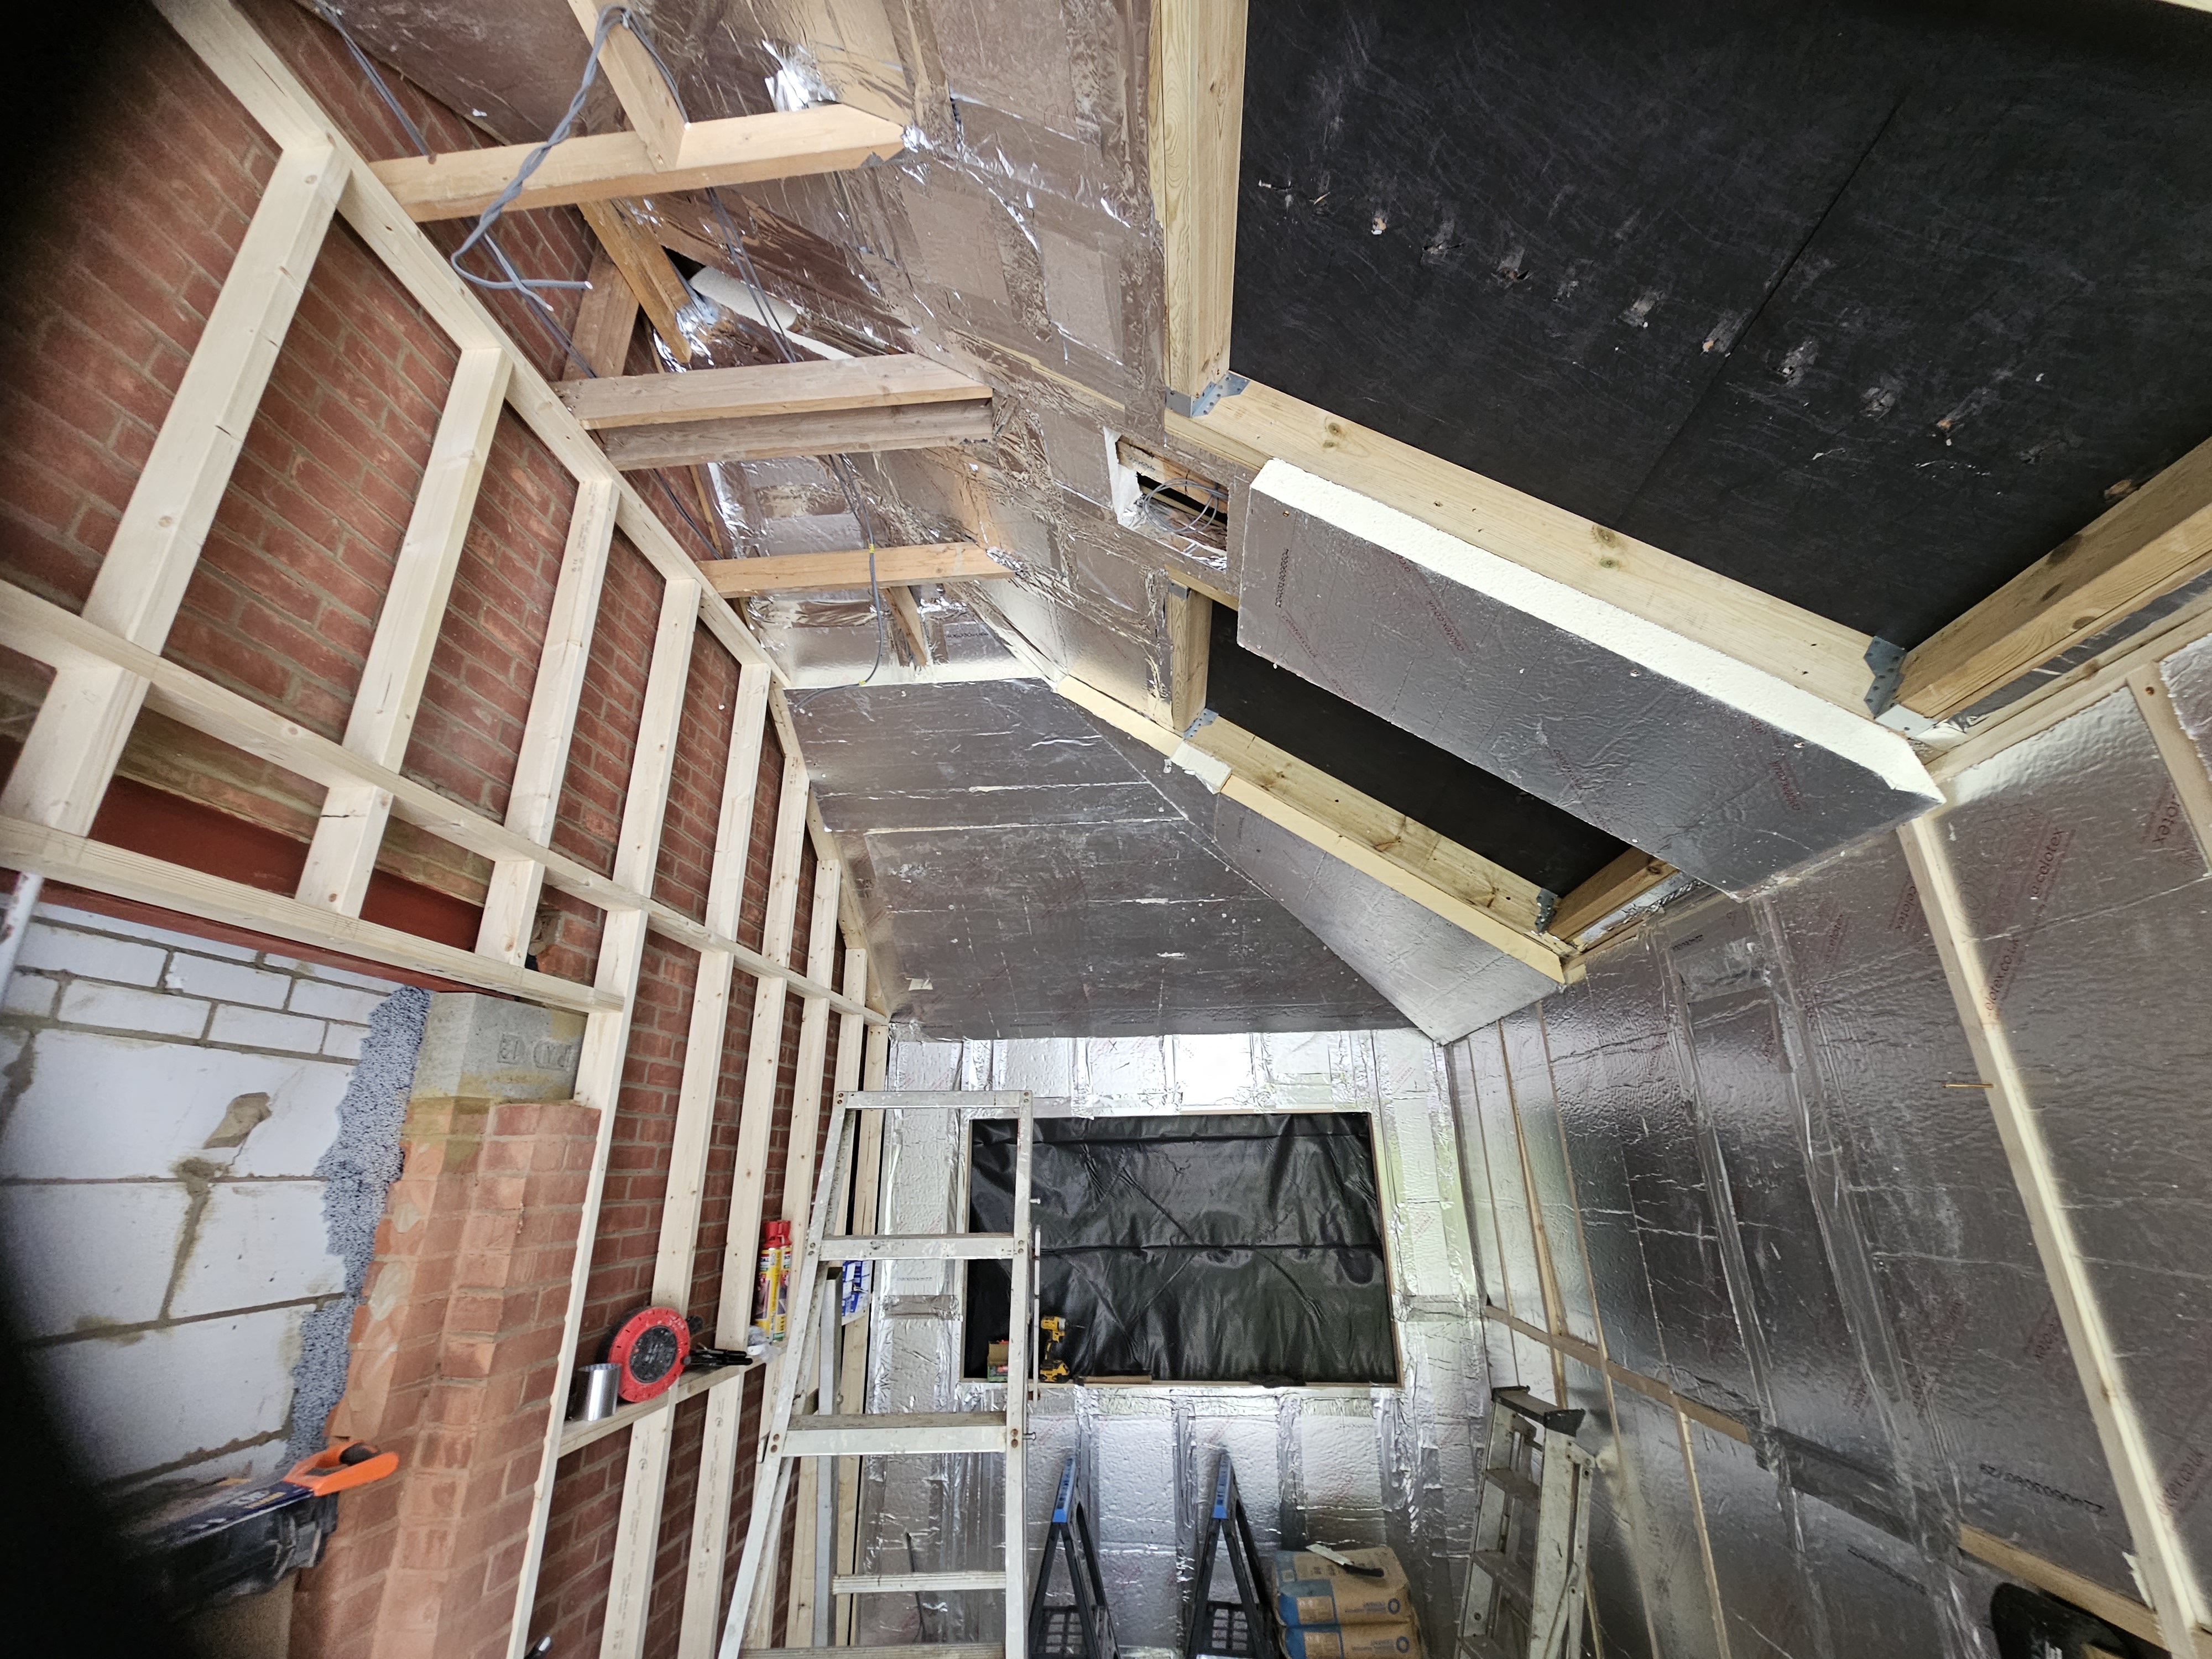
Project photographs are most useful when they show the construction decisions between the before and after views. These three JB projects demonstrate different scopes; they are examples, not standard specifications for another property.
Single attached garage conversion at Huxley Close
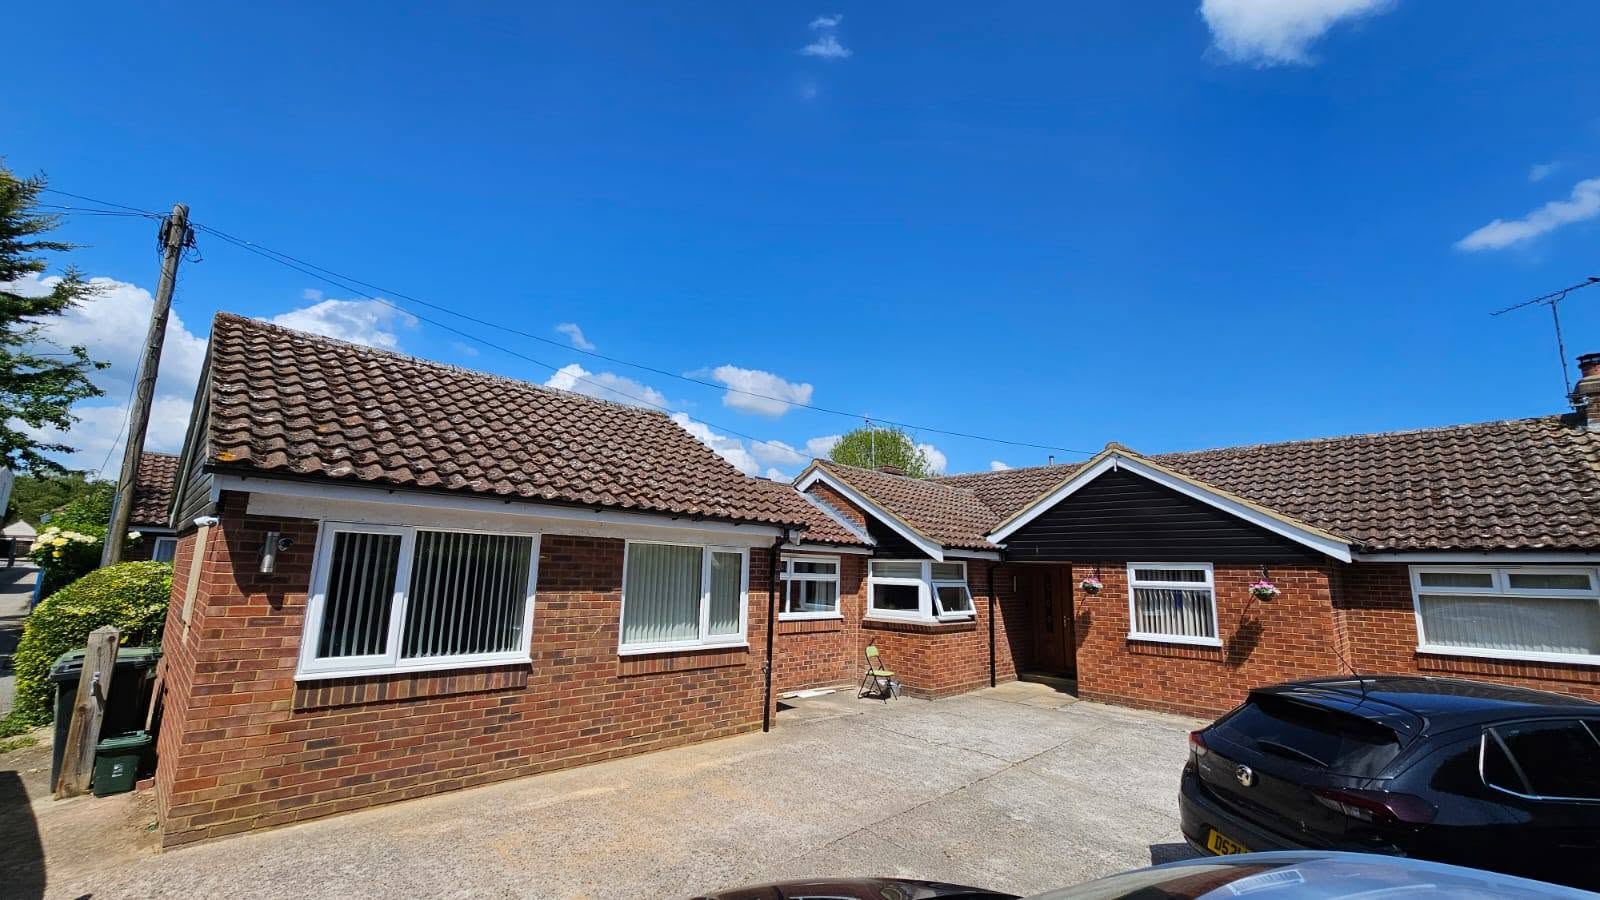
This 2024 project created a playroom and flexible living space. Its documented sequence includes floor work, a vaulted roof with rooflights, a widened connection to the house, a new front window and finishes extending into the adjoining ground floor. View the Huxley Close project.
Partial garage conversion in Chelmsford
This project retained useful storage at the front and converted the rear into a flexible warm room. The work included a widened rear opening, new door and window, independent internal lining, floor and ceiling construction and the finished room. View the partial Chelmsford project.
Detached double garage conversion
This larger project transformed a detached double garage into a lounge, kitchenette, bedroom and shower room. The photographs follow strip-out, drainage, moisture protection, floor work, frontage alterations, framing, services, insulation and fit-out. View the double garage project.
Prepare for a Productive First Site Visit
A good first conversation does not need finished drawings, but it benefits from a clear goal and honest constraints. Gather a few exterior and interior photographs, rough measurements, the property postcode and any planning or building-control information already available. List the essential room uses, preferred finishes and the budget range you are working within.
During the visit, walk through access, storage, services, likely openings and anything unusual about the garage or wider home. Ask what further investigation or design input is needed before a reliable scope can be produced. The result should be a route to a property-specific quotation, not a promise based on photographs alone.
For deeper reading on costs, permissions, build choices and room ideas, browse the garage conversion advice hub. To compare the finished result with the construction stages, visit the project gallery.
Turn Your Garage Brief Into a Property-Specific Plan
Share your postcode, garage photographs, rough dimensions and intended room use to start a practical conversation about scope and next steps.
Frequently Asked Questions
Turn Your Garage Brief Into a Property-Specific Plan
Share your postcode, garage photographs, rough dimensions and intended room use to start a practical conversation about scope and next steps.
General guidance for homes in England, reviewed on 13 September 2026. It is not planning, legal, structural or building-control advice, and the starting prices are not quotations for a particular property.