



Garage Conversions in Epping
Plan the access, daylight and layout that will make your converted garage work with the rest of your home.
A separate room or a connected family space?
A successful garage conversion should work with the rest of your Epping home, not simply add a room behind a new wall. Think about how you will enter it, where daylight will come from and whether you want a quiet separate space or a connection to family living areas.
JB Garage Conversions serves Epping from Harlow. We can discuss those choices alongside the practical building work and proposed specification.
Choose the connection before the finishes
An office may benefit from a door and separation from household activity. A playroom or additional living room may work better with a closer connection to the house.
Creating or enlarging an opening changes the scope. Structural assessment, floor levels and any proposed support should be considered before fixing the layout or ordering glazing.
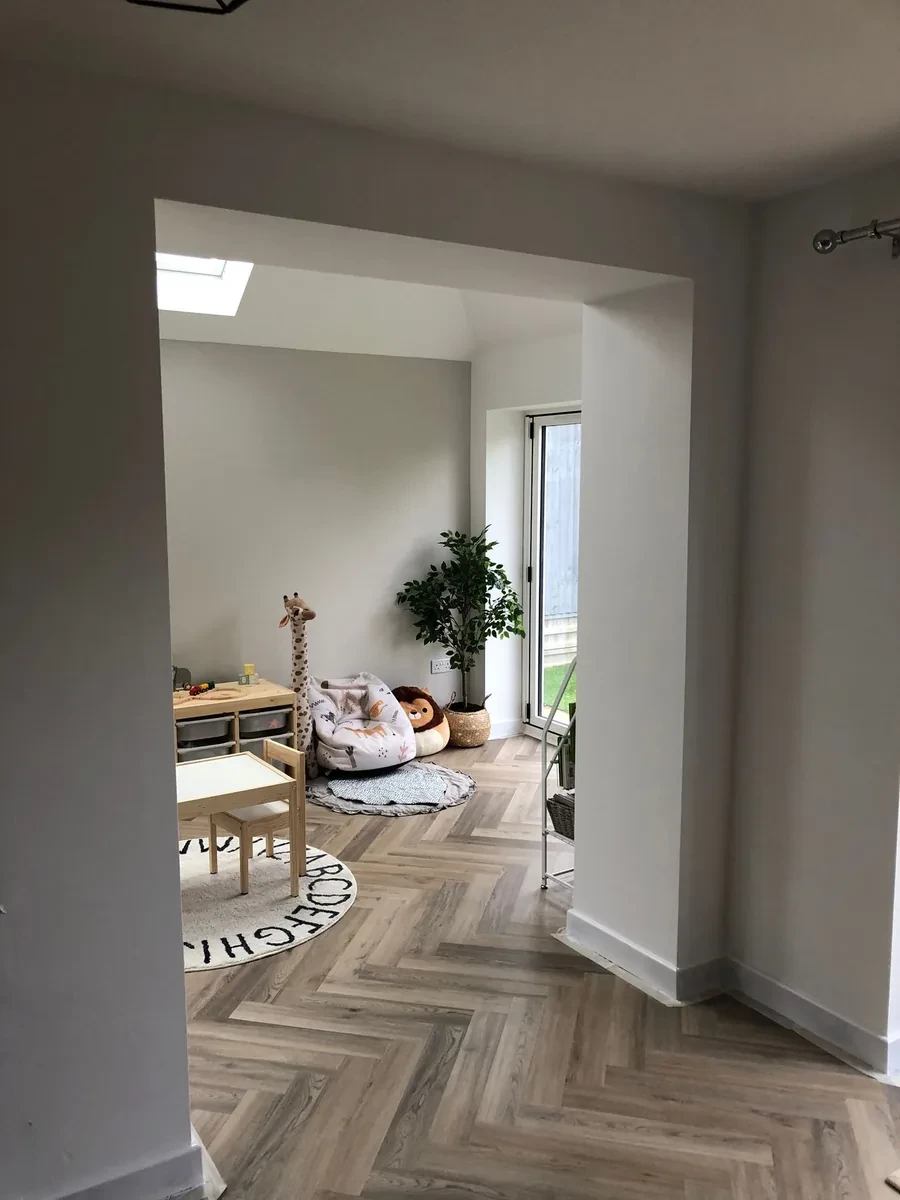
Real project evidence
Structural-layout example: Huxley Close
The documented Huxley Close conversion included an RSJ-supported opening into the house, a vaulted roof, two roof windows and bifolding doors. These were project-specific choices, not features included in every conversion. This is a project example, not a claim of a completed Epping job.
Explore the Huxley Close structural case studyWhat Your Garage Could Become
Start with the room you need, then assess whether the garage's layout and construction can support it.
Home Office
A quiet, dedicated workspace — no commute, no distractions.
Extra Bedroom
A proper guest room or additional bedroom for a growing family.
Playroom
A safe, contained space for children to play and keep toys out of the main house.
Home Gym
Your own gym — no membership fees, no travel, available any time.
Utility Room
Move the washing machine and tumble dryer out of the kitchen and free up space.
Annexe
Additional household accommodation, with the intended occupation, services and permissions checked before the layout is agreed.
Guest Suite
A comfortable, private space for visiting family and friends.
Hobby Room
A dedicated space for crafts, music, gaming or whatever you need.
Planning Permission and Building Control in Epping
Planning permission and building-regulations approval are separate matters. The right route depends on the property, existing planning conditions and proposed work. Confirm any necessary permissions and the building-control route before construction; the quotation should identify who handles applications, inspections and fees.
JB Garage Conversions can advise on the likely route for your property and help ensure the conversion is done properly — including insulation, damp proofing, ventilation, electrics, heating and the building control inspection process.
Agree the Scope Before Work Starts
These are the main items to discuss when setting your specification. Not every item is needed or included in every conversion; the agreed written quotation defines the work and any exclusions.
View Our Garage Conversion Services- Initial assessment, room layout and retained storage
- Structural changes and any new door or window openings
- Floor, wall and ceiling build-up, insulation and moisture control
- Ventilation, electrical work and heating specification
- Plumbing and drainage where the proposed use needs them
- Plastering, decoration and agreed flooring finishes
- Design, permission and building-control responsibilities and fees
- Written scope, exclusions and handover arrangements
Why Choose JB Garage Conversions
Family-run, locally based
JB Garage Conversions is a family-run company. James Benton is personally involved in every project from first enquiry through to handover.
Specialist focus on garage conversions
Garage conversions are our core work. We know the process inside out — from building control requirements to the practical details that make a conversion feel like a proper room.
Clear, transparent pricing
Your written quotation sets out the proposed work. Agree the specification, exclusions and payment arrangements before construction, including how any requested changes will be handled.
Ten-year workmanship guarantee
Our ten-year workmanship guarantee is provided by JB Building Projects Ltd. It is a business-backed guarantee, not an insurance-backed policy. Ask us to explain the applicable coverage before you appoint us.
Real local project examples
You can see real completed projects in our gallery — not stock photos. Explore our documented Huxley Close and Chelmsford case studies. Real homes, real results.
Serving Epping and Surrounding Areas
We cover Epping and nearby areas including Harlow, North Weald, Ongar, Loughton, Waltham Abbey and Cheshunt. If you are in west Essex or the surrounding area, get in touch to confirm we cover your postcode.
Our usual service area is based on journeys of up to one hour from Harlow, with Cambridge considered separately. Travel times vary, so we confirm coverage for your postcode and project. Billericay is outside our current service area.
Thinking About Converting Your Garage in Epping?
We'll tell you what is realistic before you commit. No pressure, no hard sell — just straight advice from James.
Frequently Asked Questions
Common questions about garage conversions in Epping.
Ready to Get Started?
Thinking about converting your garage in Epping? Send your postcode, the room you need and any storage you want to retain. We can then discuss the next step for your property.
JB Garage Conversions · 07984 434 874 · Serving Epping, Essex and surrounding areas