



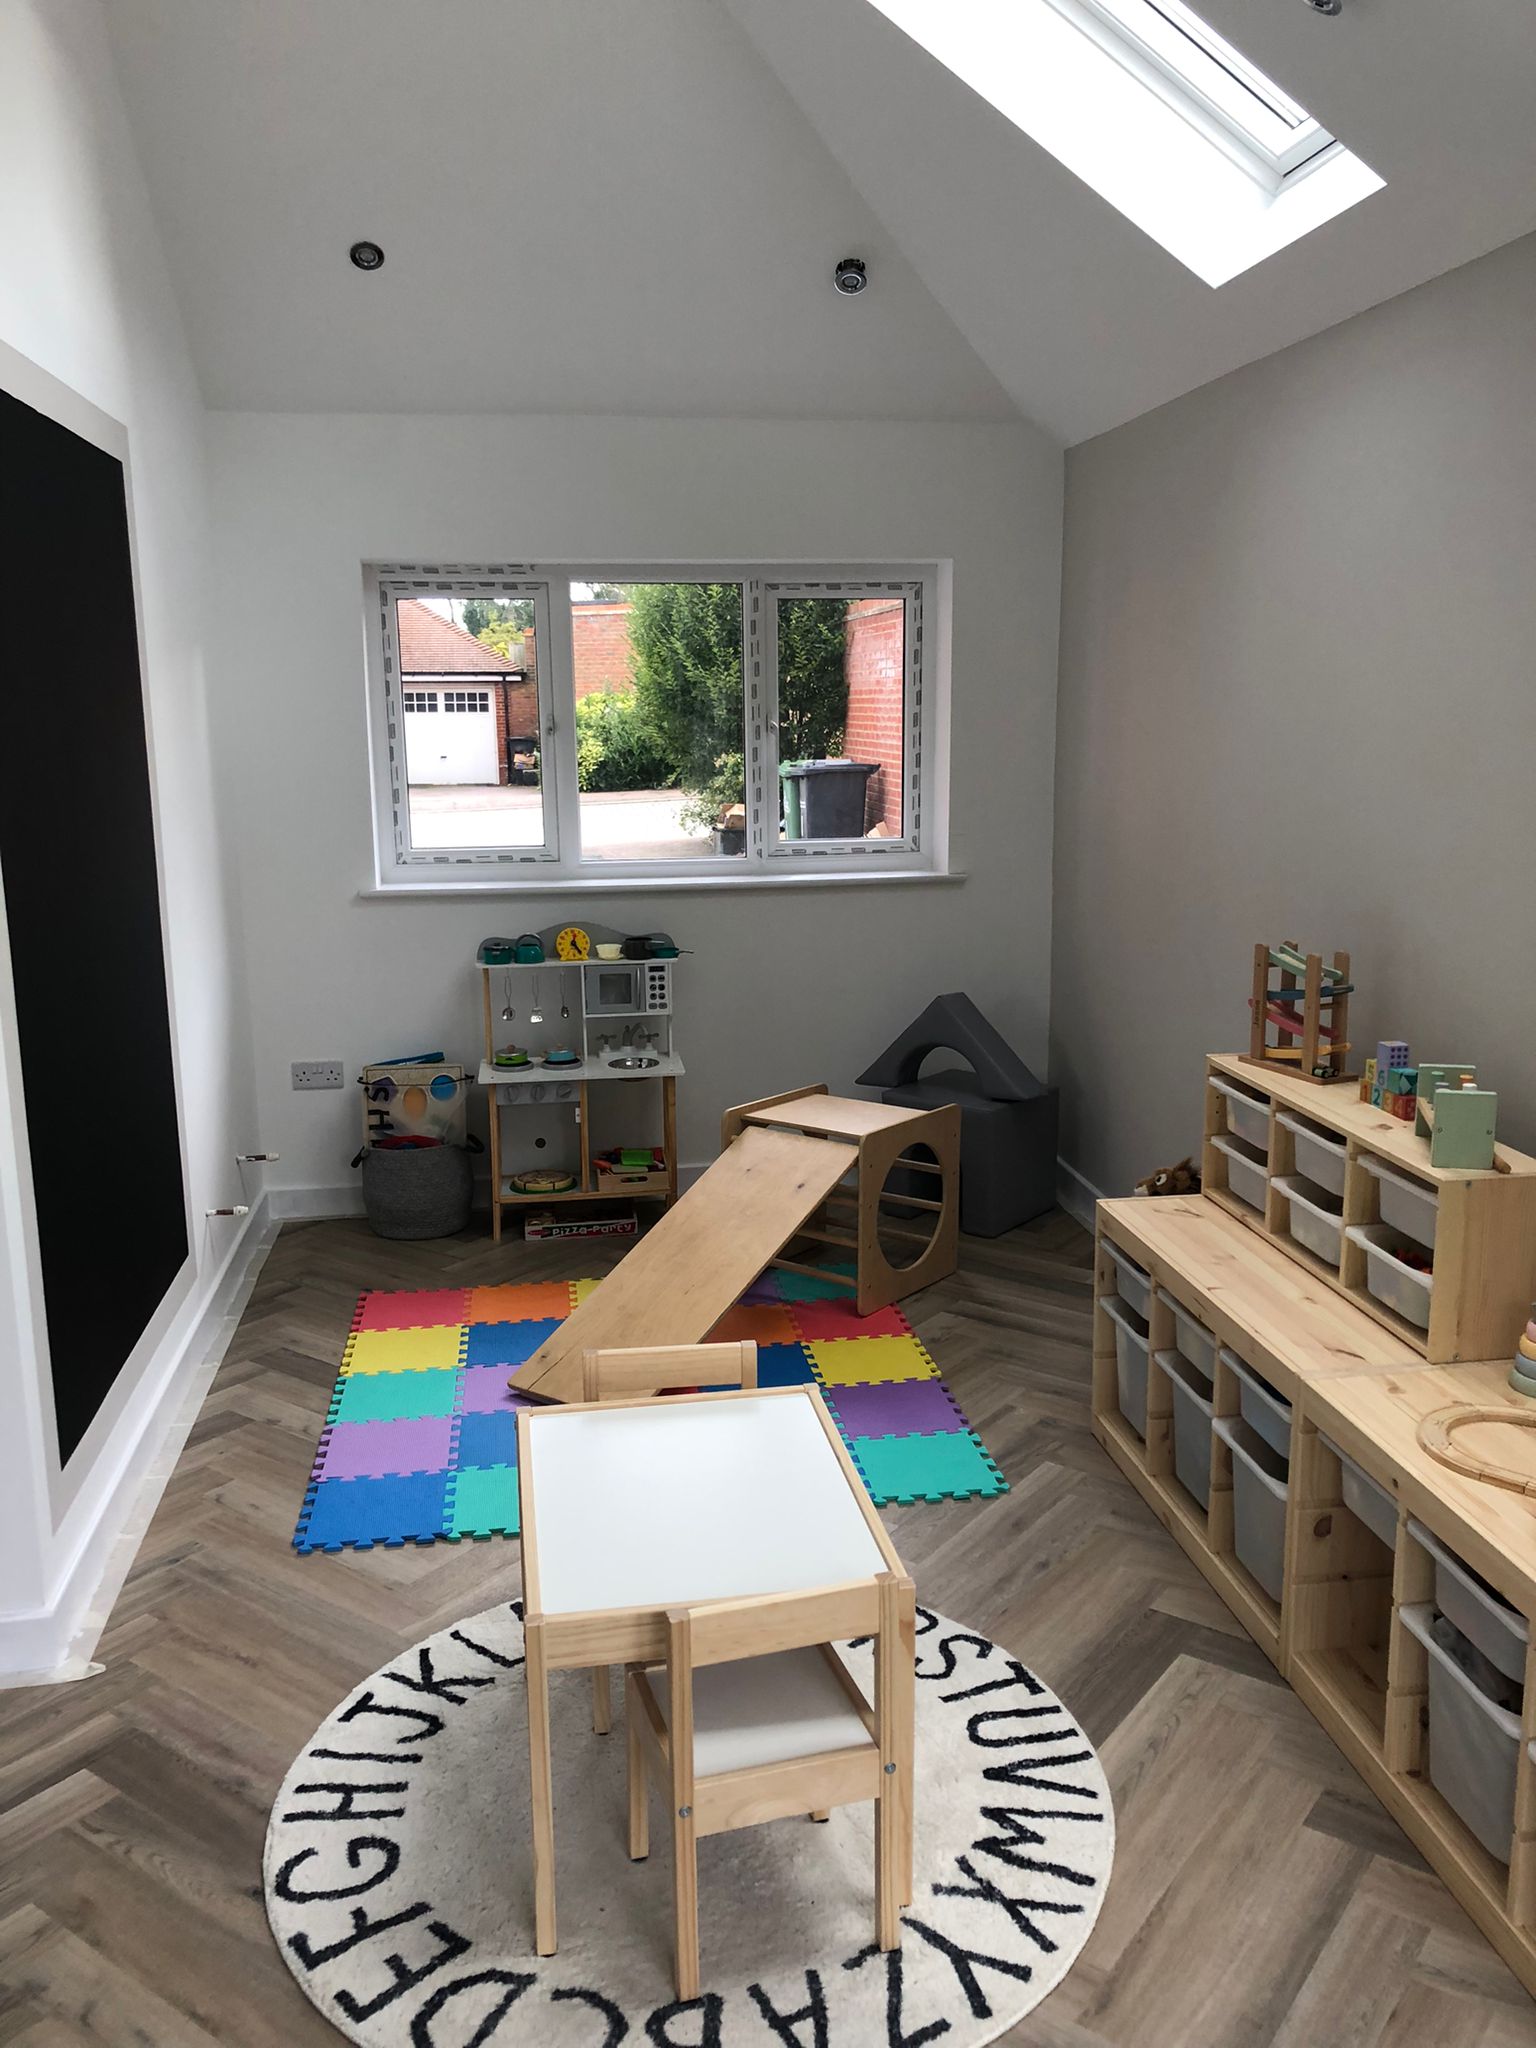
Our Projects
Explore detailed project pages and original construction photography. Any edited finish visualisation is clearly labelled.
Real projects · Before, during and after
Garage Conversion Case Studies
Explore six complete project stories, including the brief, construction sequence, finished rooms and project-specific details.
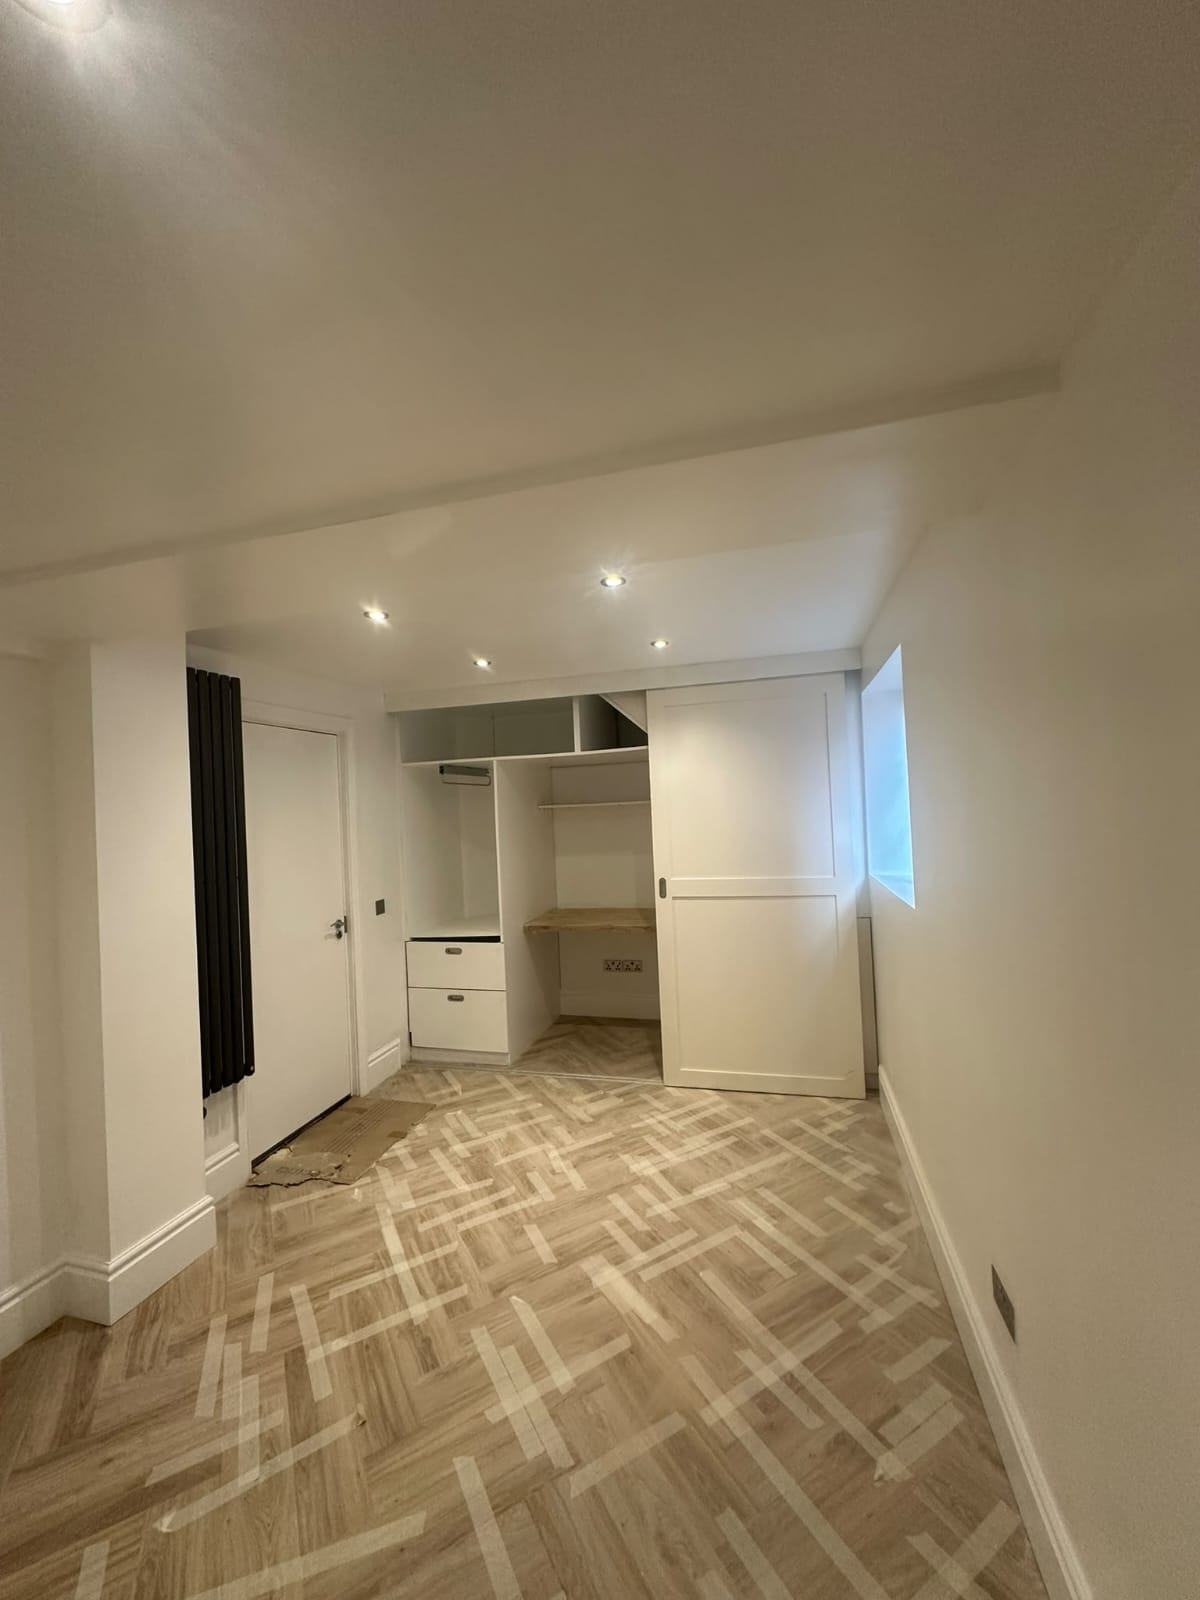
Waltham Cross Partial Garage Office Conversion
A partial garage conversion into a home office with bespoke white carpentry units, a fitted workspace and herringbone flooring. Follow the build through to the decorated room.
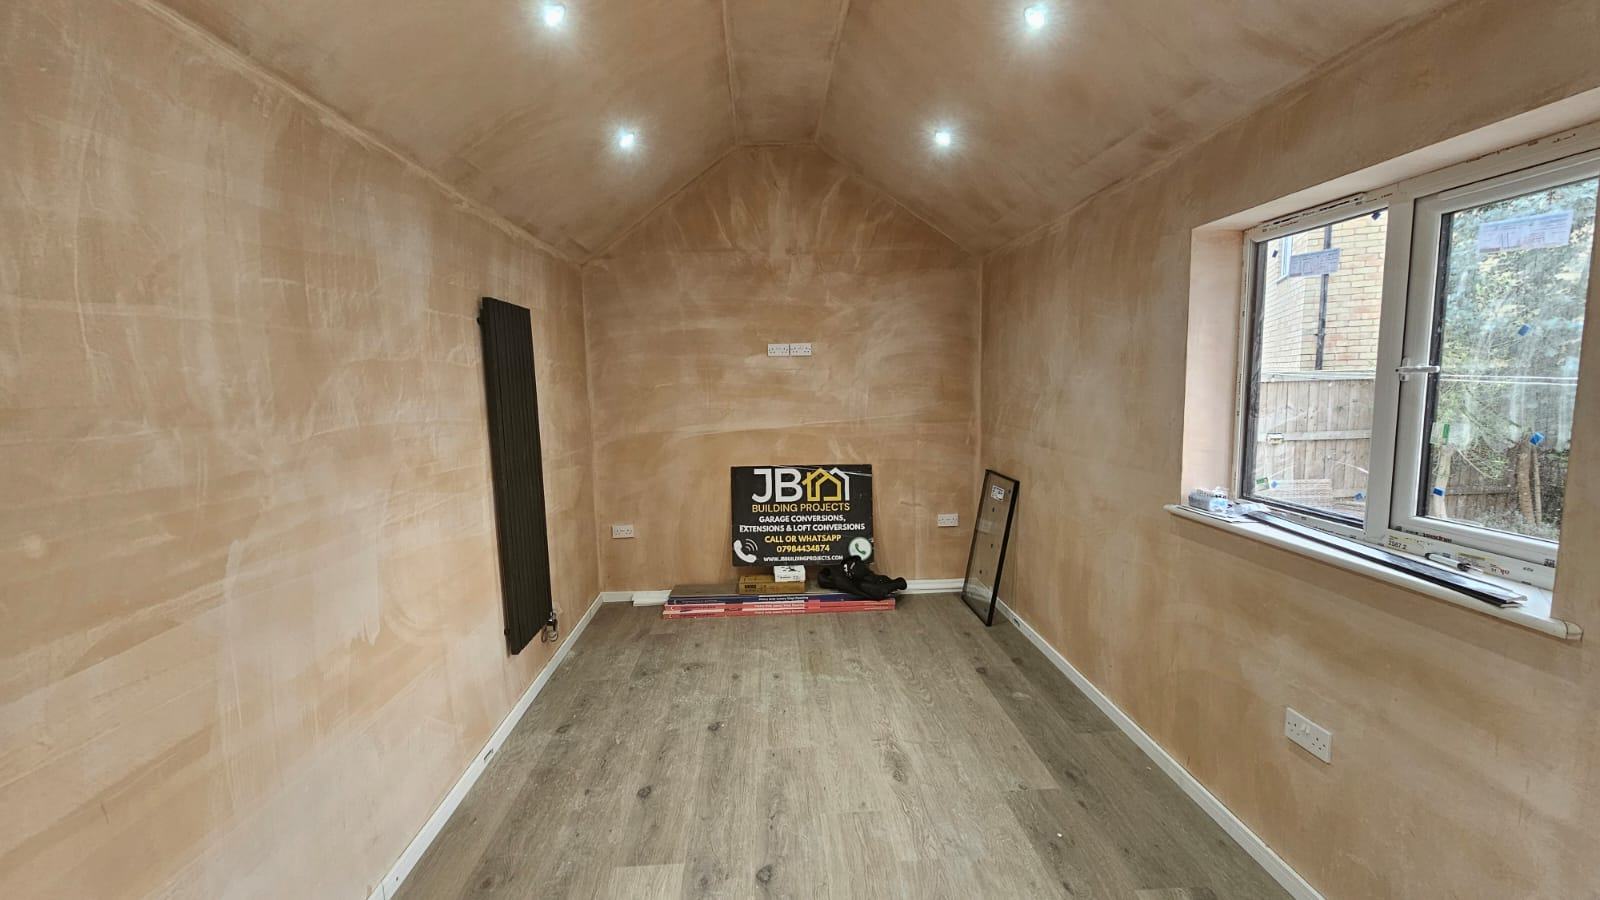 Office fit-out before decoration
Dunmow Detached Partial Garage Office Conversion
A detached garage adapted into a separate home office with a vaulted ceiling, insulated room and retained storage. Follow the original space through to fit-out before decoration.
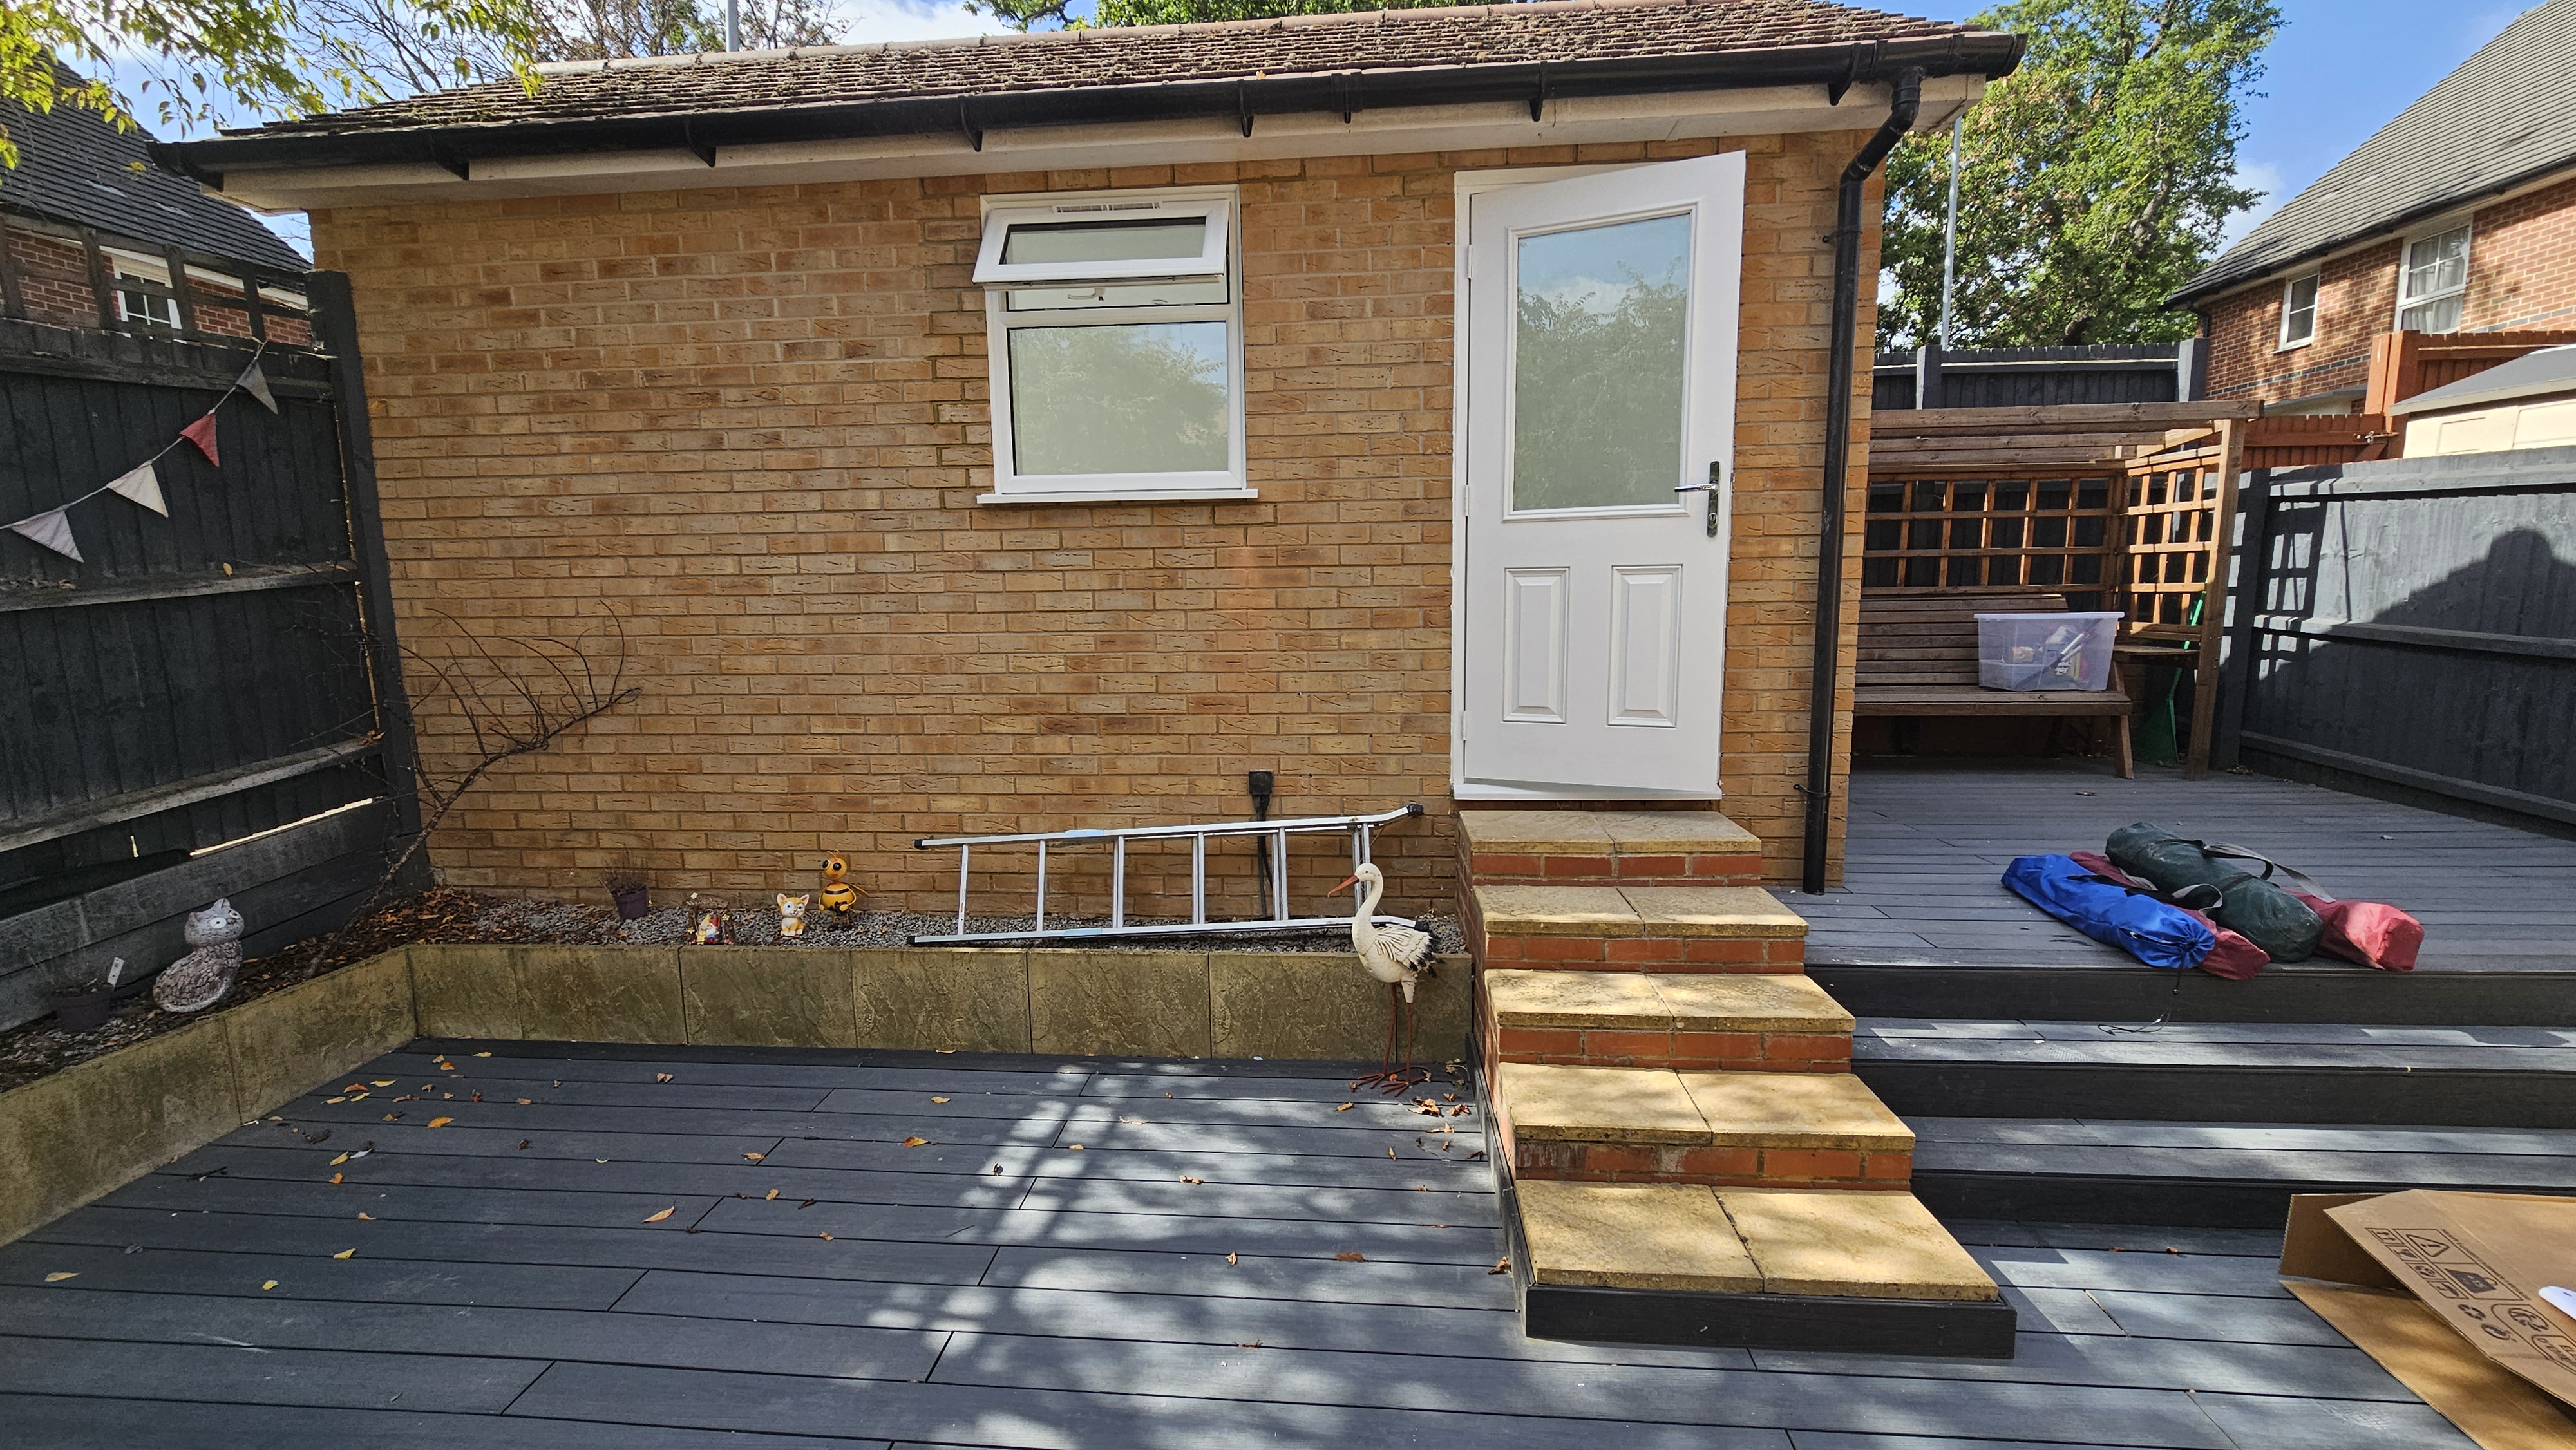
Hatfield Detached Garage Office Conversion
A detached single garage transformed into a bright insulated home office, from brick infill and new openings through to the finished interior.
Huxley Close Full Single Garage Conversion
A photo-led account of the structural opening, cut vaulted roof, two Velux windows, bifold doors and herringbone LVT.
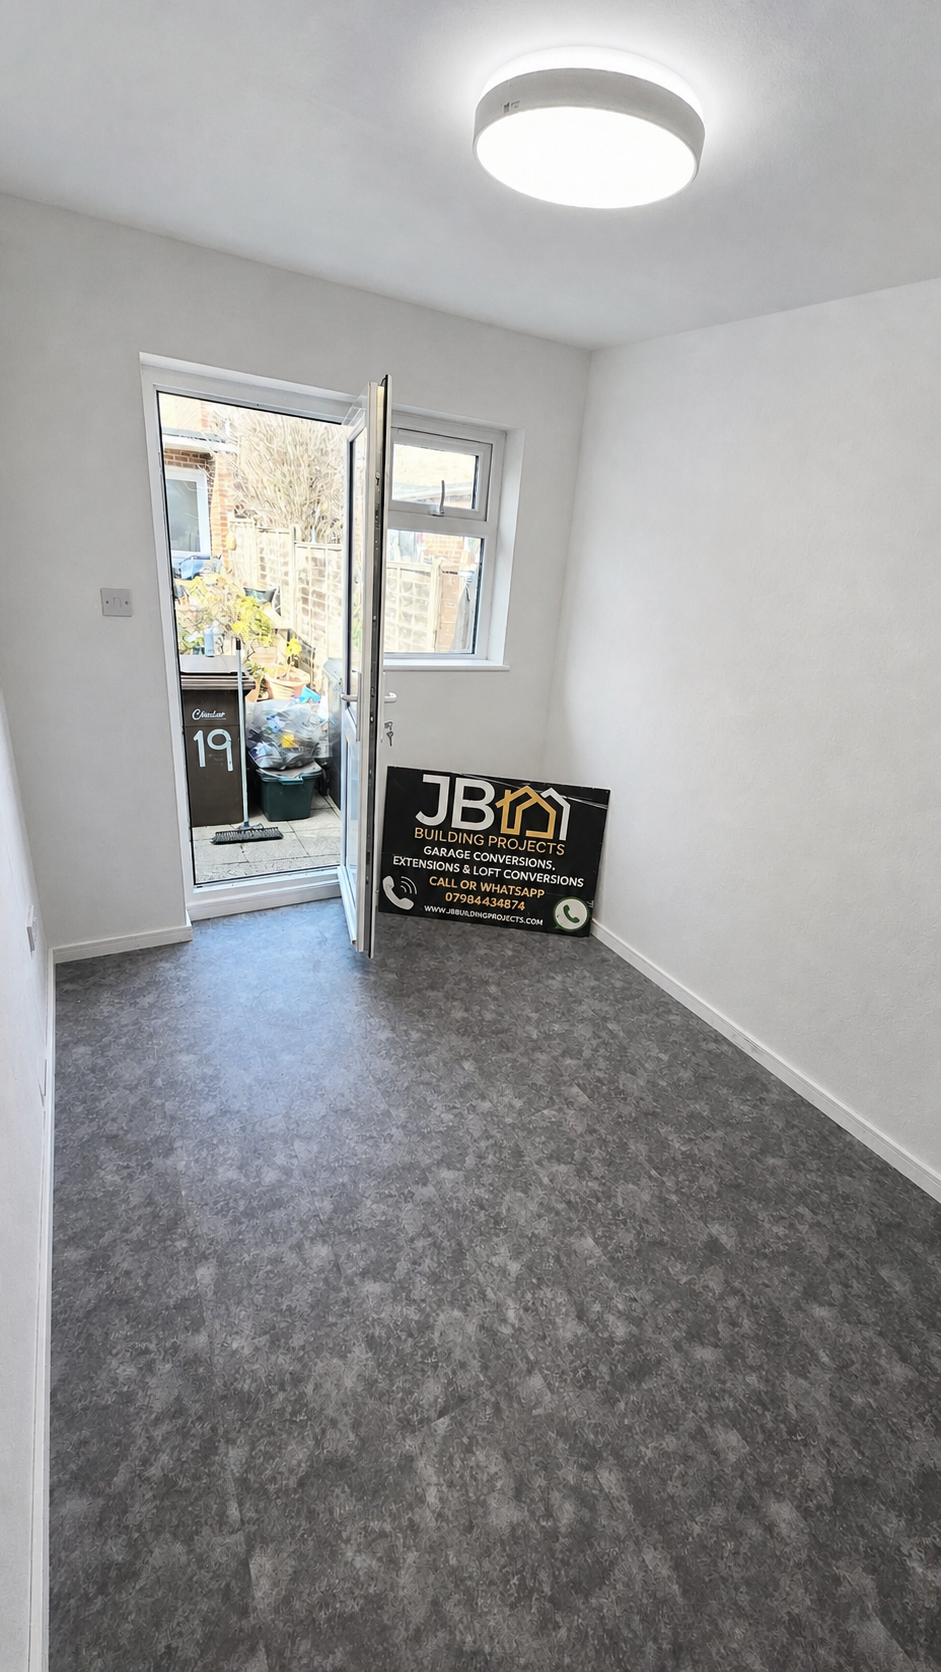 Finish visualisation
Chelmsford Partial Garage Conversion
See how the rear became a warm, usable room while the front of the garage remained available for storage.
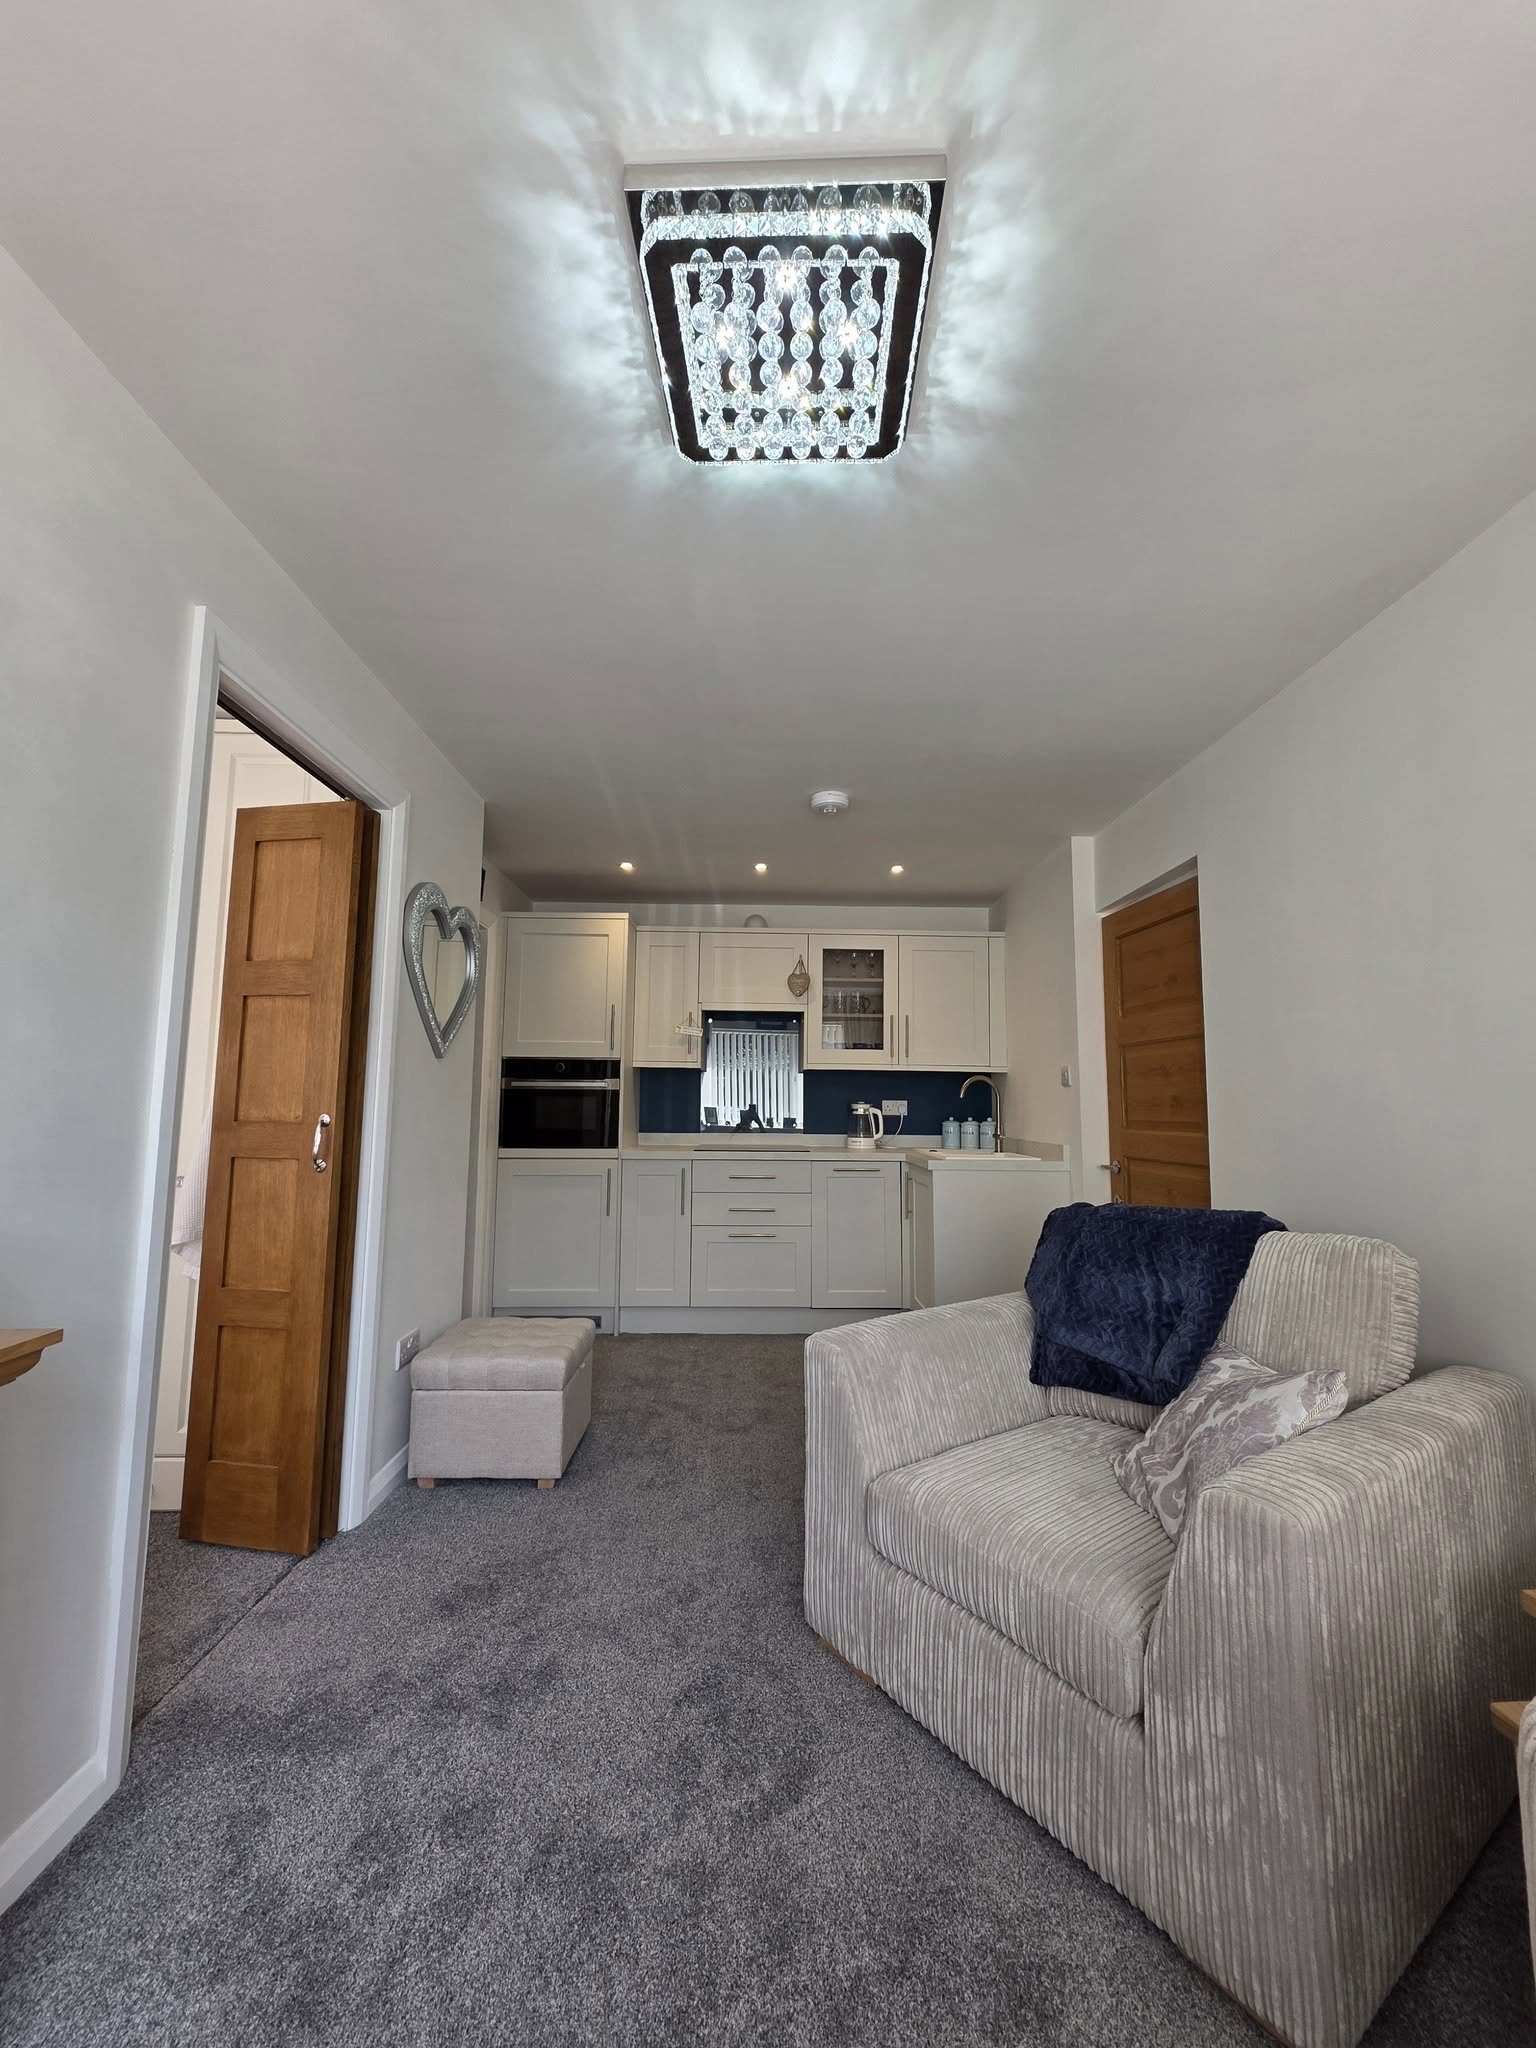
Chelmsford Double Garage Conversion
Follow the conversion from the original shell and below-floor drainage through to a lounge, kitchenette, bedroom and shower room.
Browse Every Project
Select a gallery to filter the original before, during and after photographs.
Like What You See?
Your garage could look just like this. Tell us about your project and we will call to discuss your plans. We can arrange a virtual garage walkthrough if it would help us understand the space. We aim to call within an hour during 8am–8pm; please allow up to 24 hours when demand is high.