



Hatfield — Detached Garage Office Conversion
A detached single garage transformed into a bright, fully insulated home office, with matching brick infill, two new windows, a raised insulated floor, upgraded electrics and a complete internal finish.
Project type
Detached full conversion
Use
Home office
Key features
Two new windows · Matching brick infill
Photo record
31 Aug–18 Sep 2026
Before
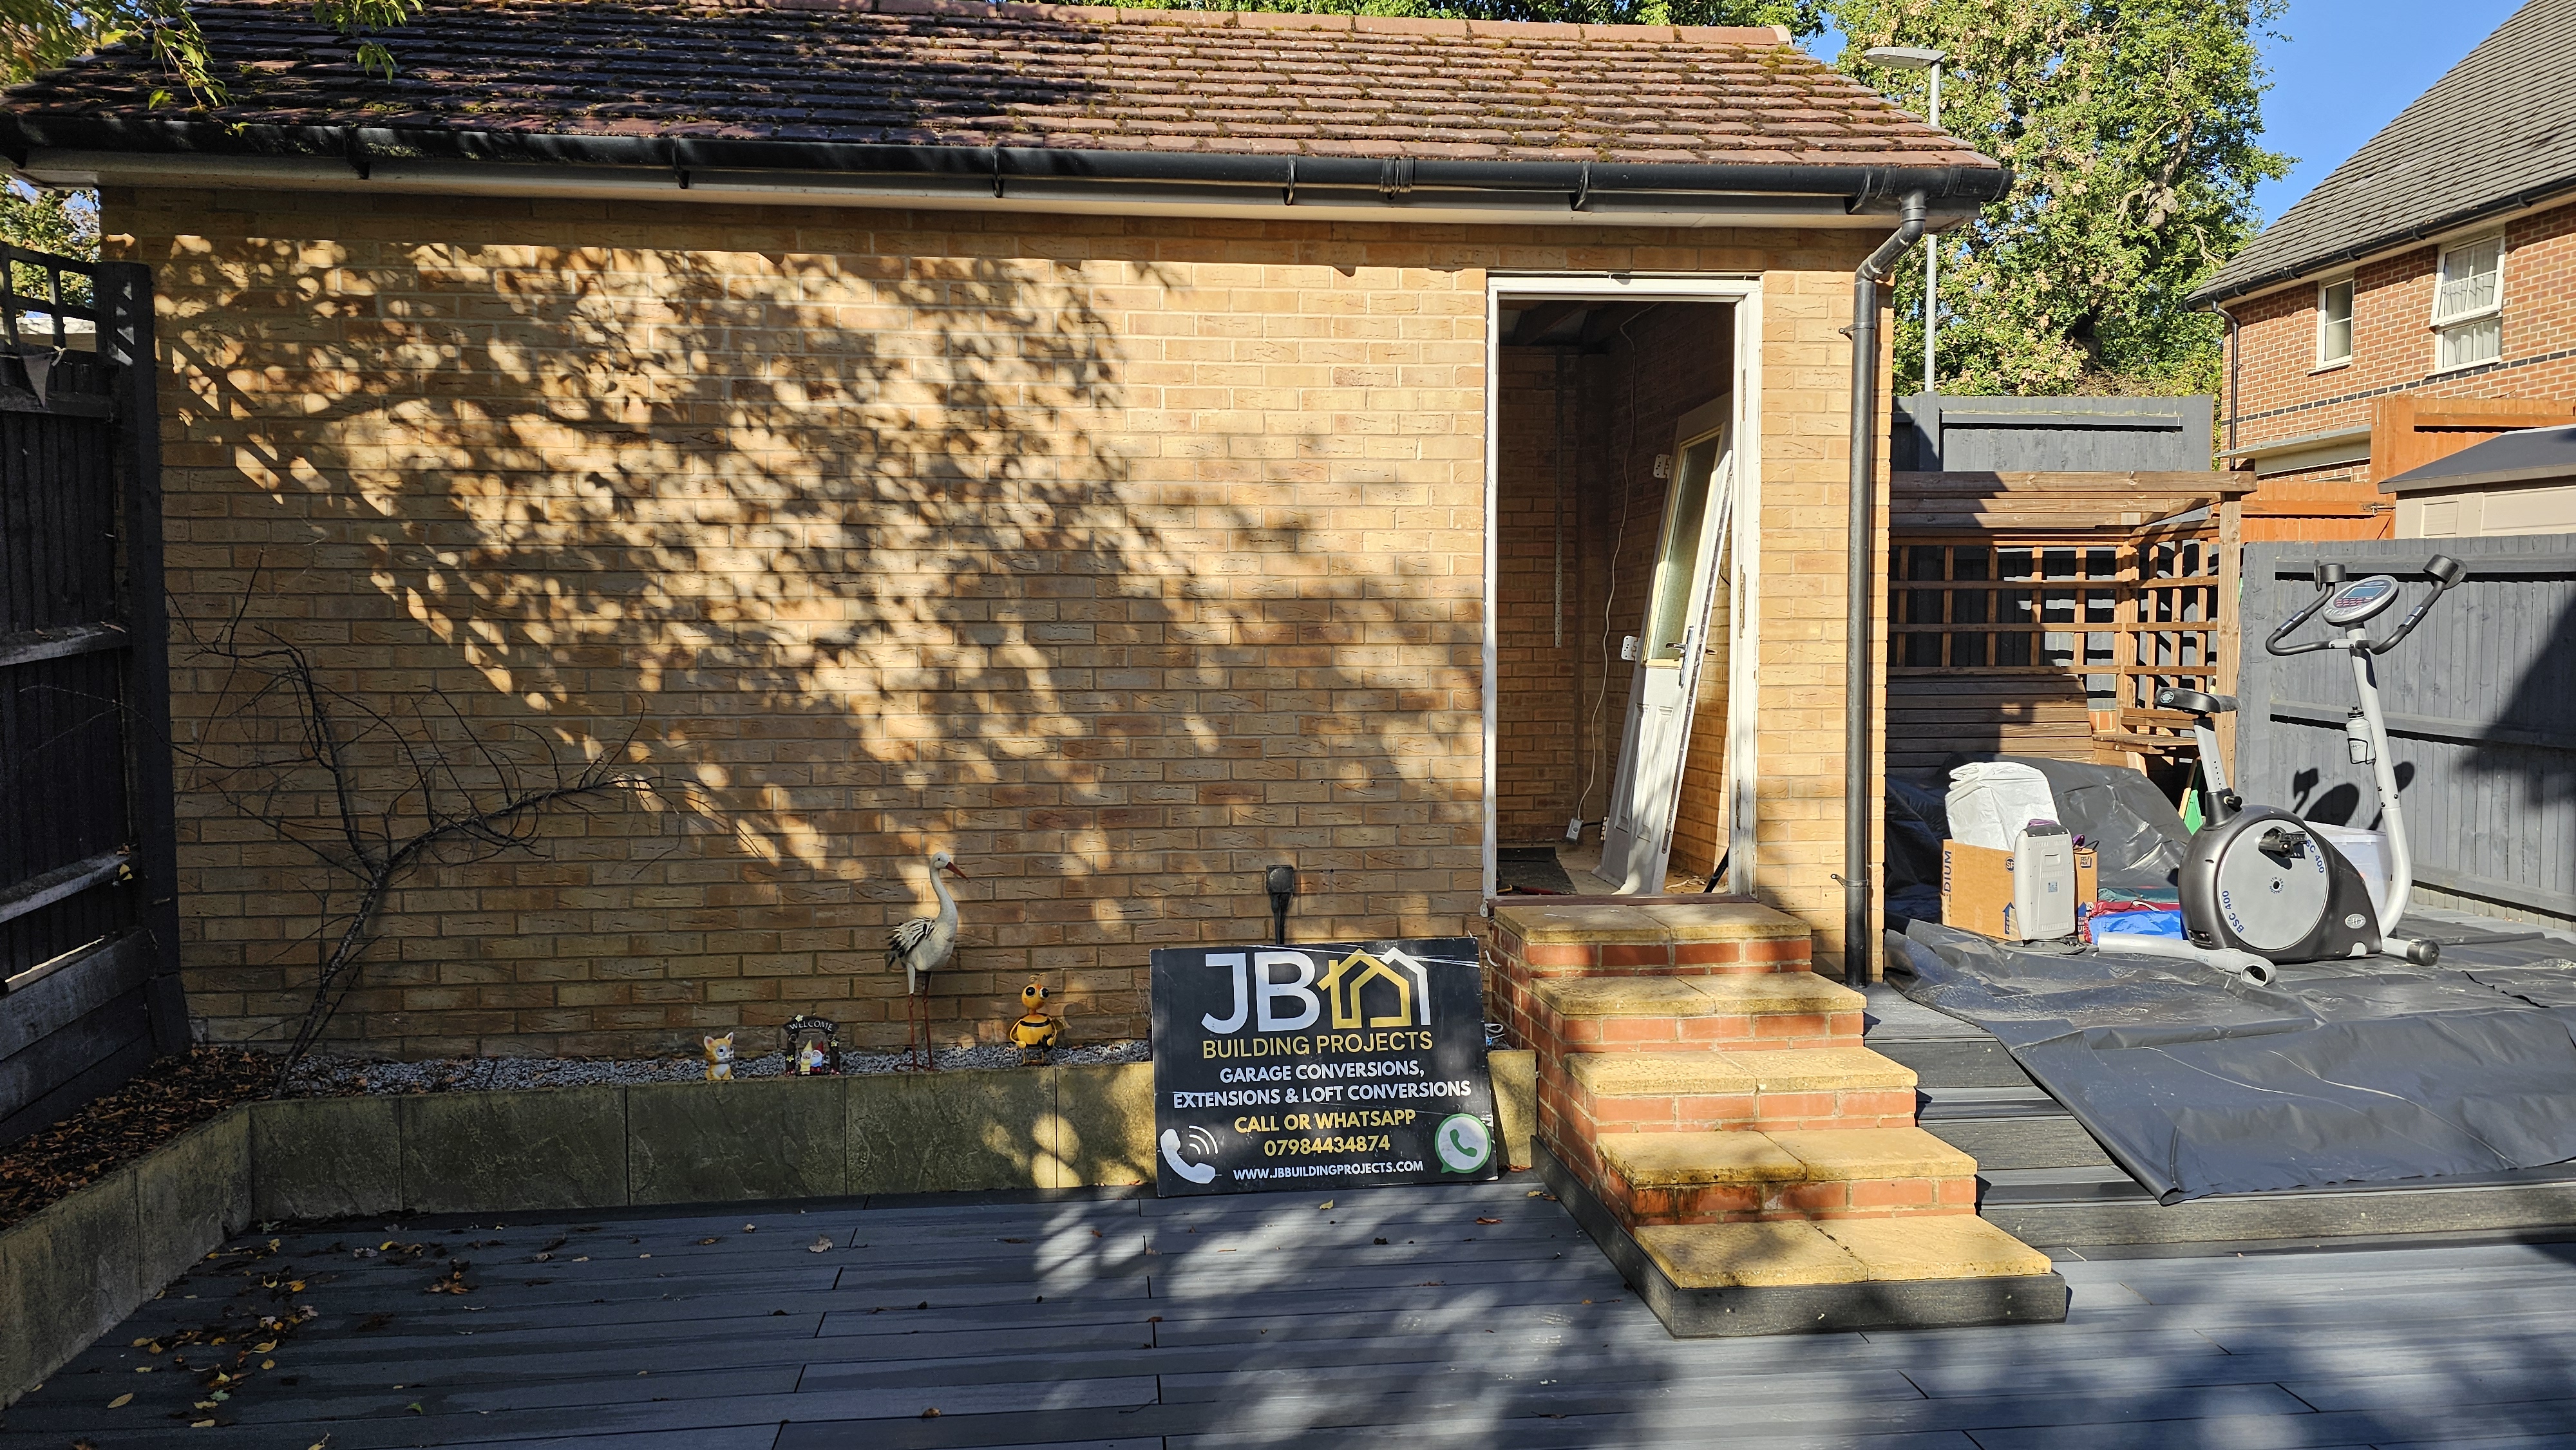
The detached single garage began as a bare brick shell with an exposed roof structure, concrete slab and vehicle opening. The brief was to reclaim the full footprint as a comfortable, bright and powered home office that felt like a permanent room rather than a former garage.
During
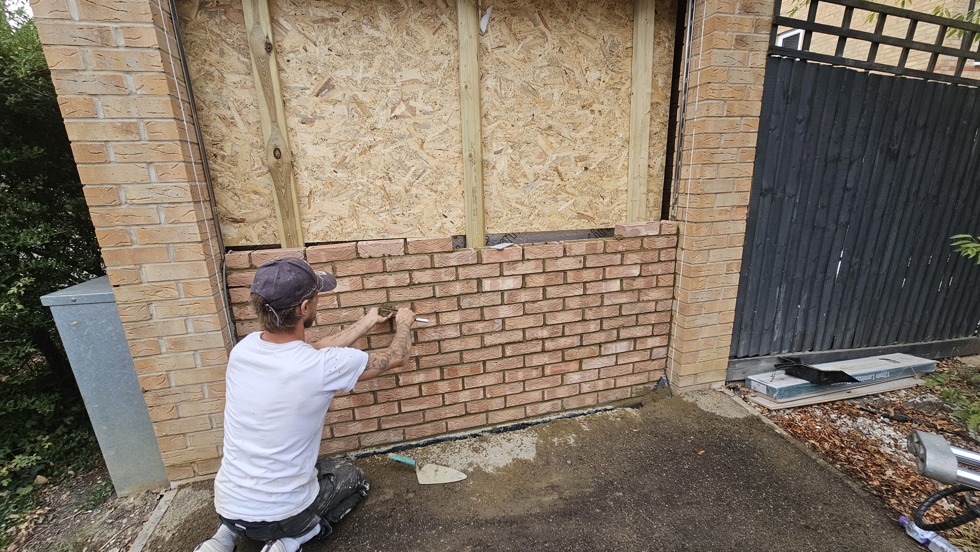
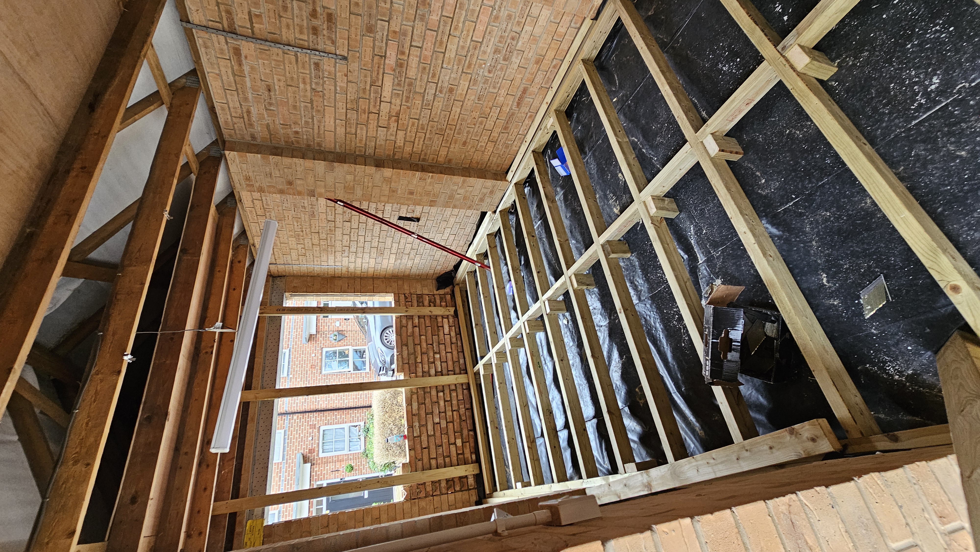
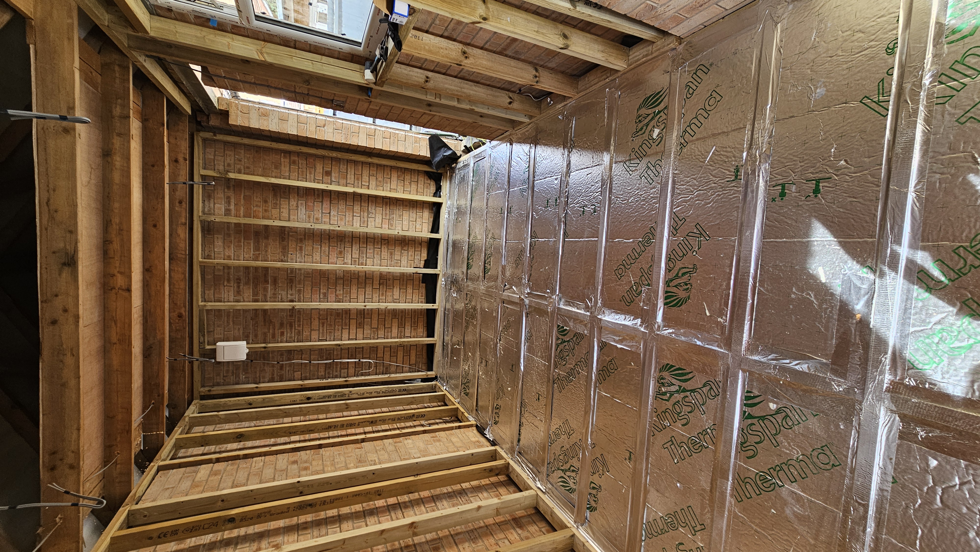
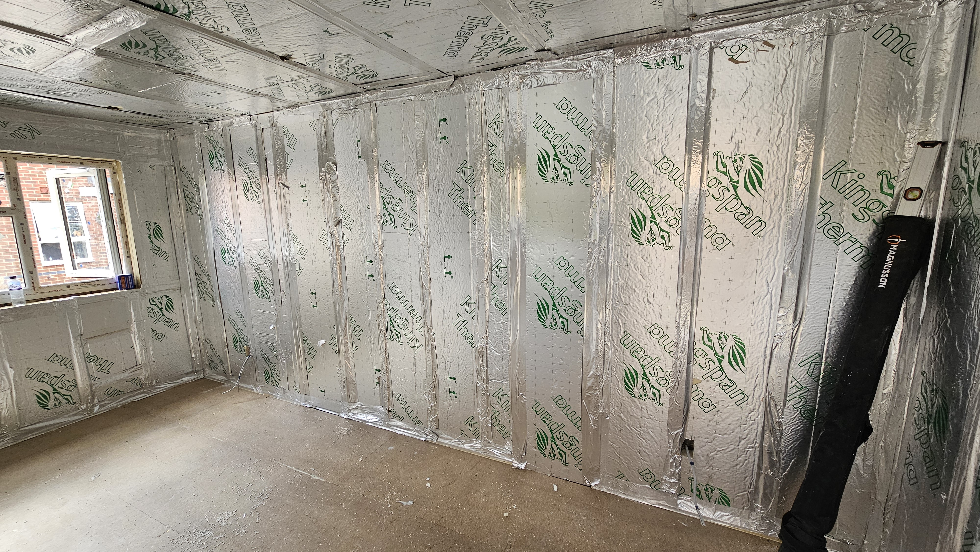
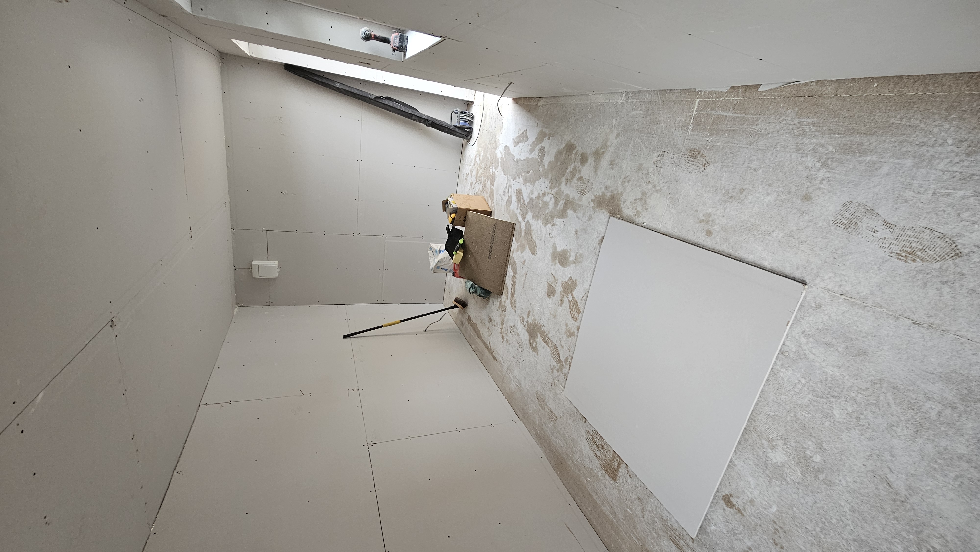
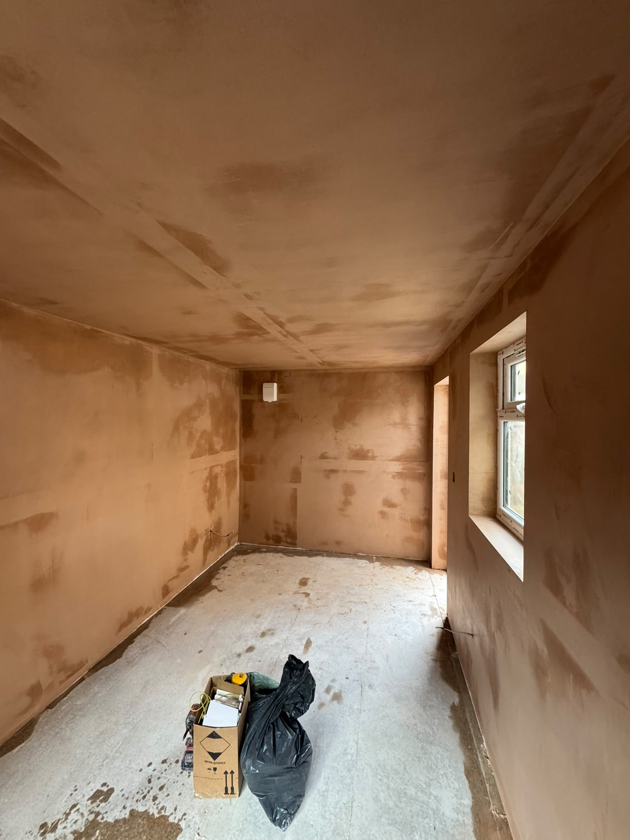
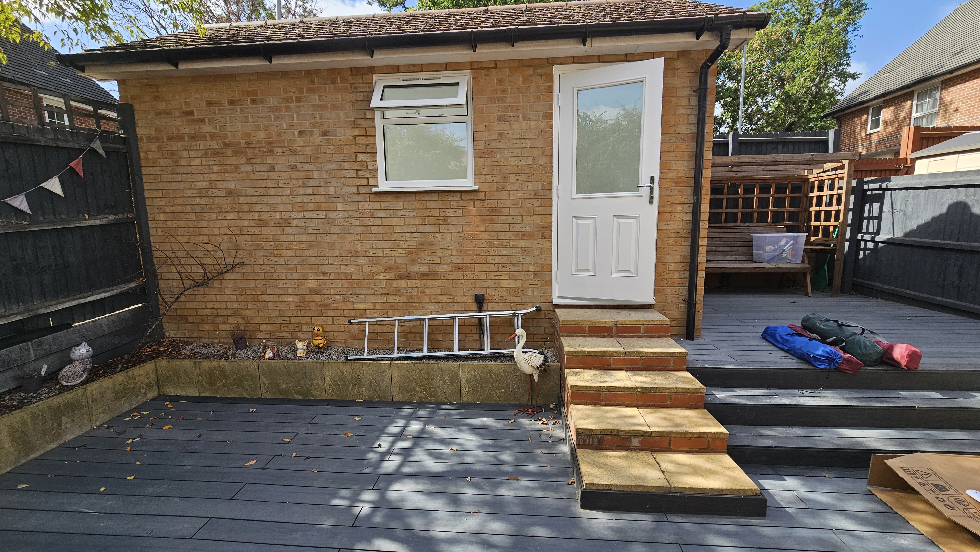
The former vehicle opening was infilled with matching facing brickwork around a new uPVC window, and a second new window was formed in the previously blank elevation. Inside, a membrane was laid over the slab before a treated timber raised-floor grid, foil-faced rigid insulation, taped joints and a structural floor deck were installed. Independent timber wall linings, wall and ceiling insulation, first-fix electrics, plasterboard and skim plaster completed the shell.
Finished
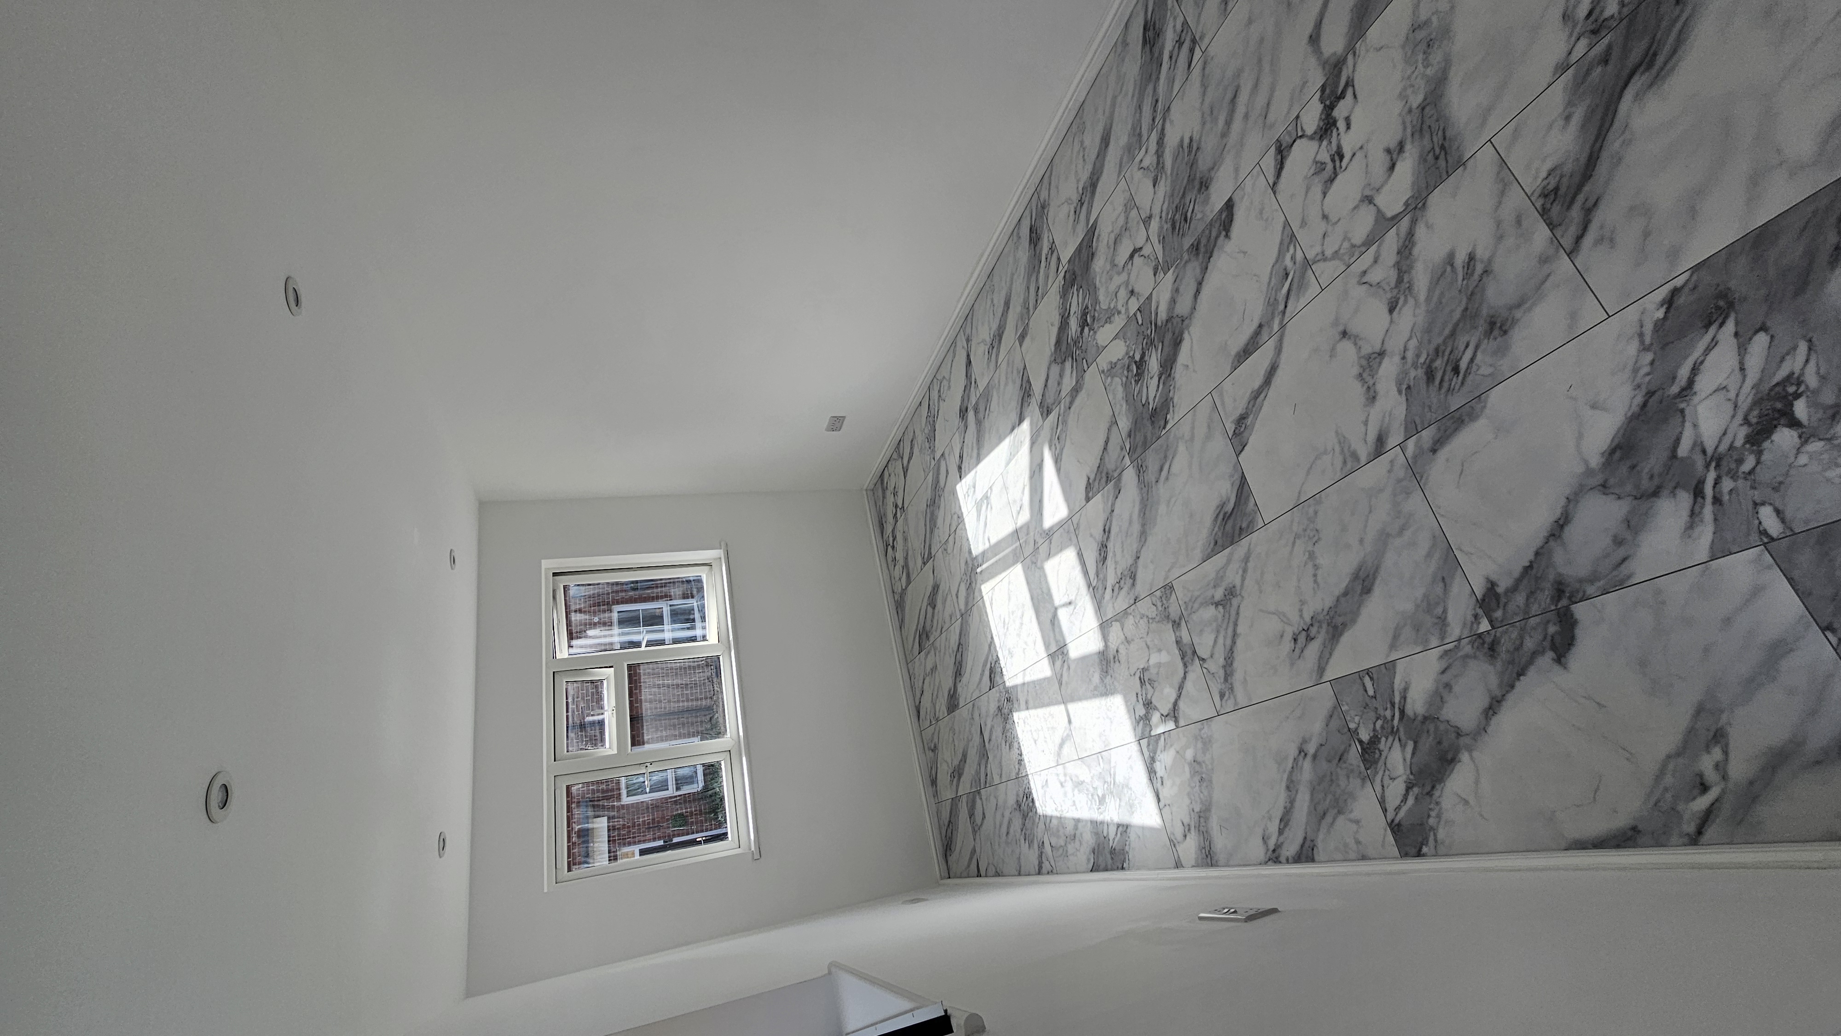
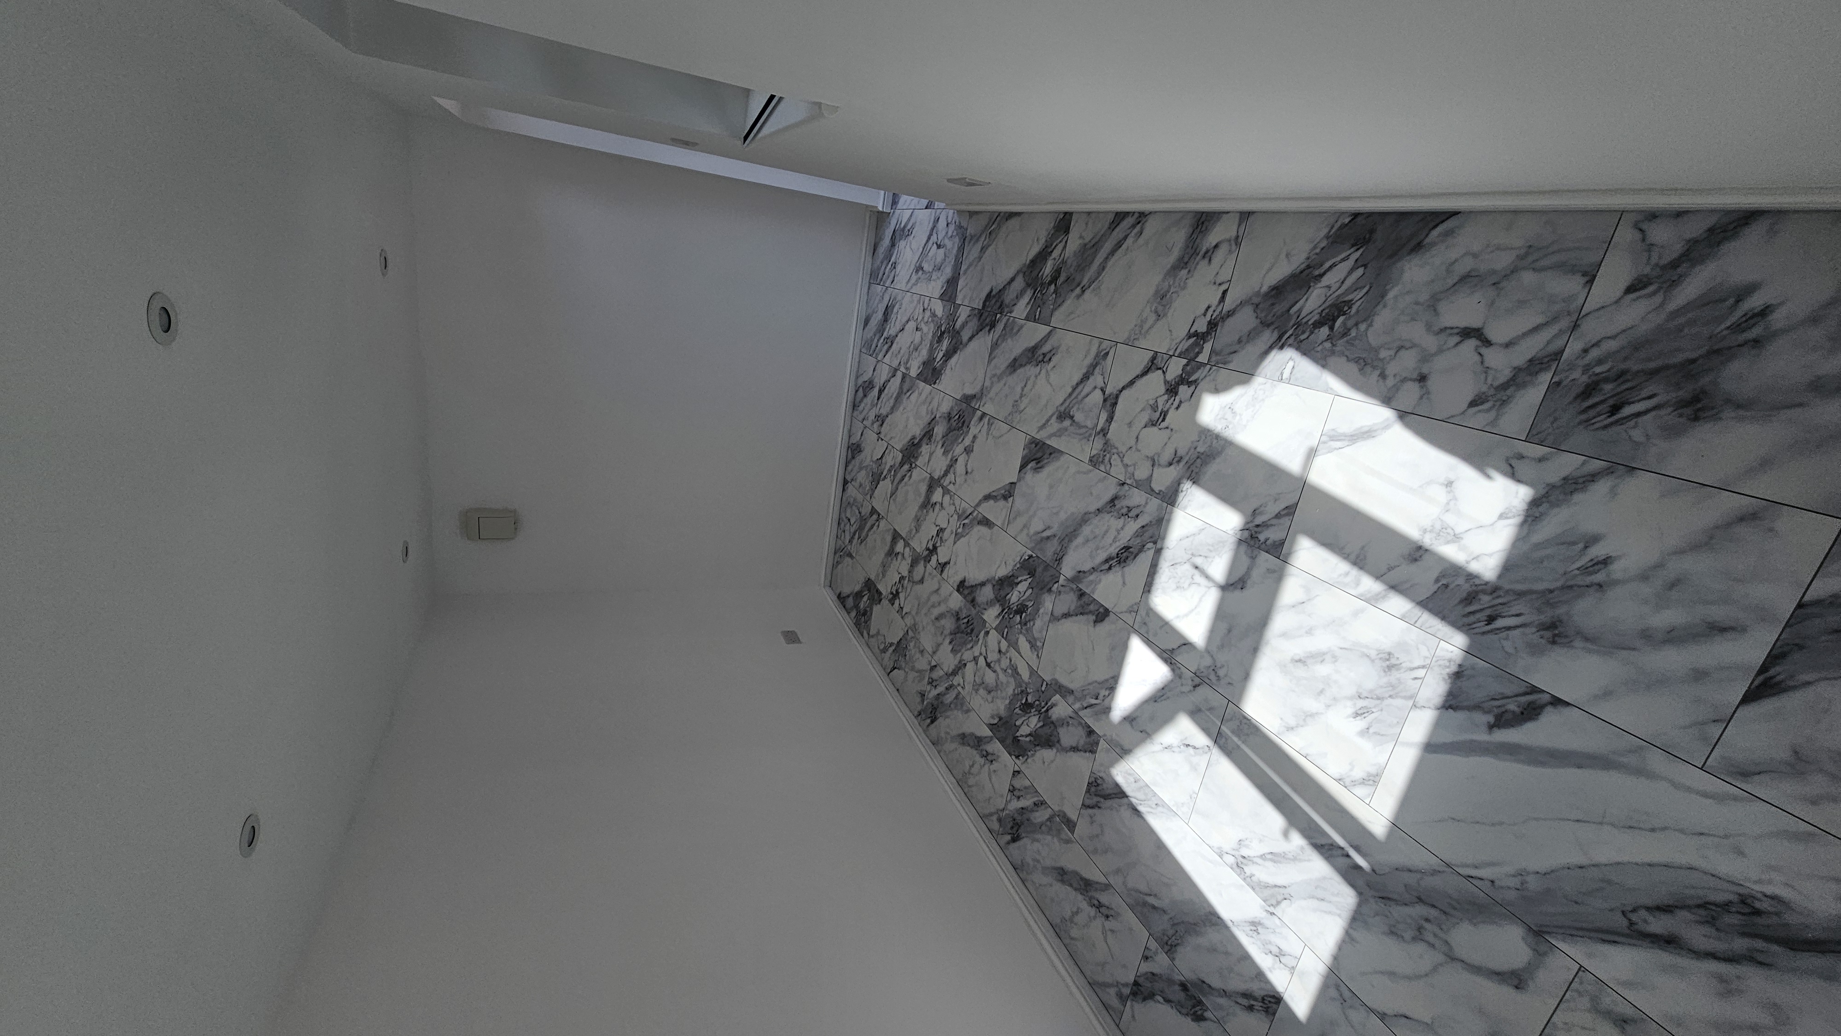
The completed conversion is a bright, flexible home office with daylight from two elevations. Recessed LED downlights, power sockets, a glazed external access door, white decoration, skirting and trims, and marble-effect flooring give the detached building a clean, practical finish while retaining its original roof and brick character. See more practical design considerations in our garage-to-home-office guide.
What Was Done
Planning a Detached Garage Conversion?
Tell us how you want to use the space. We provide clear, fixed-price quotations for garage conversions across Essex, Hertfordshire, Cambridgeshire and selected north and east London boundary areas.