JB Garage Conversions
Case Study · Partial Garage Conversion

Chelmsford — Partial Garage Conversion

Part of an attached garage converted into a warm, usable internal room while the front section was retained for storage. The documented work included a new steel lintel for the PVC door and window opening, a brick separation wall to DPC level, a suspended timber floor and ceiling, a floor vapour barrier and foil-faced insulation.
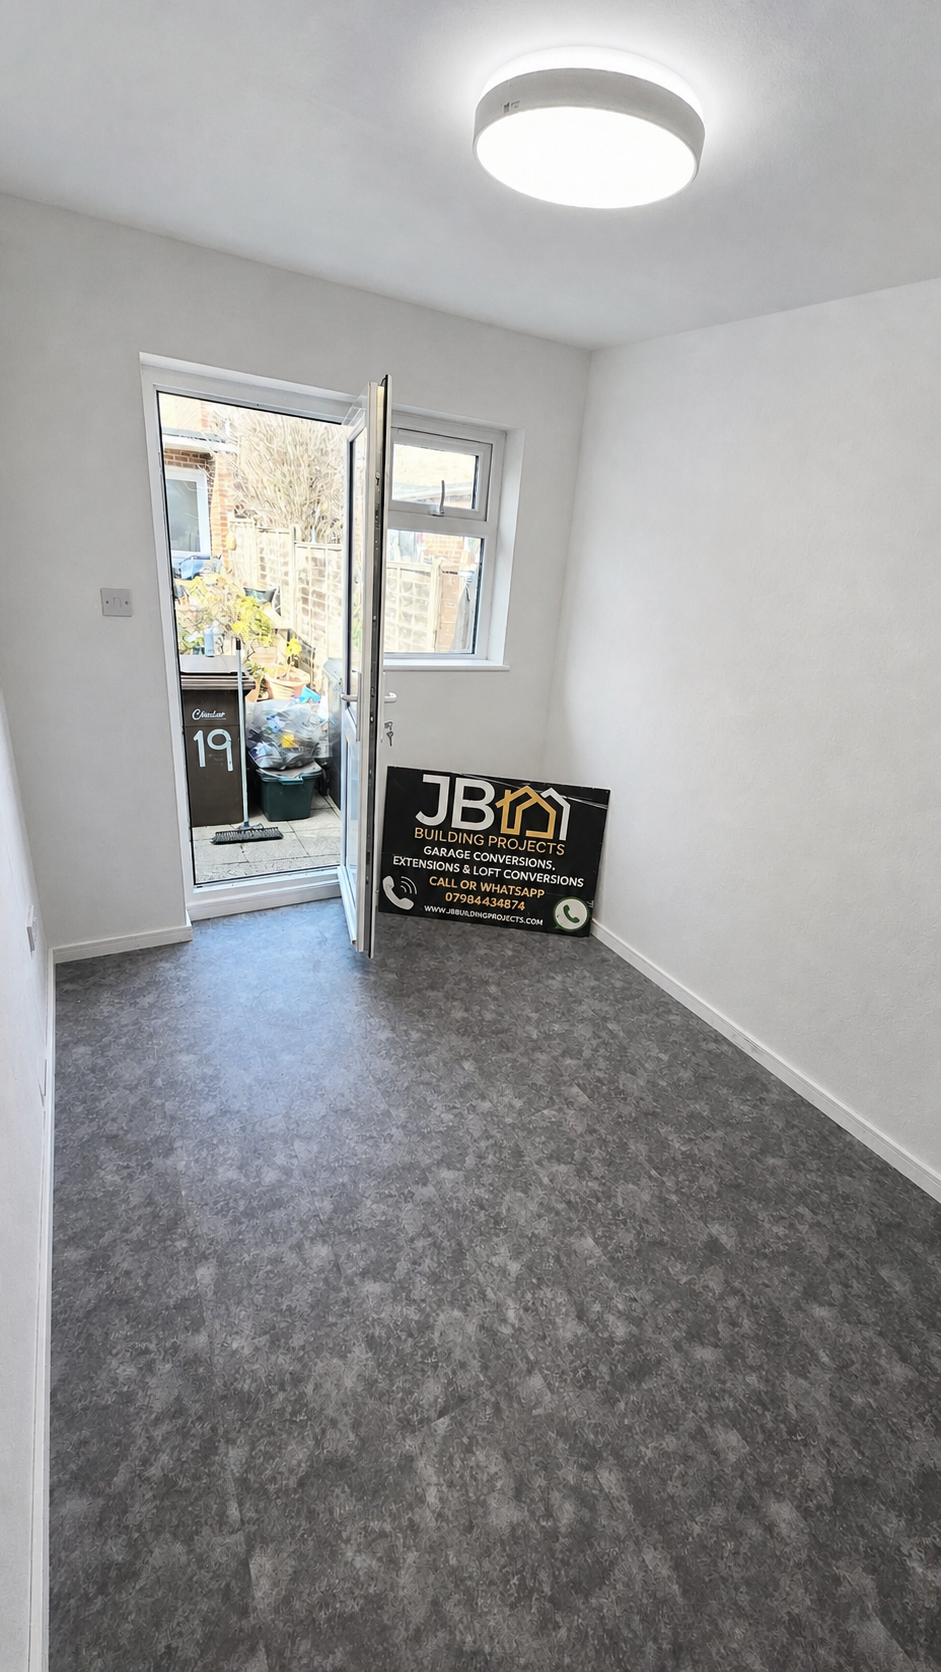
White-paint finish visualisation based on a photograph of the Chelmsford partial garage conversion
Finish visualisation based on the original project photograph — digitally edited to show white-painted walls and cooler lighting

Project type

Partial garage conversion

Key features

Retained storage · Steel lintel · Suspended floor and ceiling

Insulation

Aluminium-taped joints as secondary vapour-control layer

Contractor

JB Building Projects Ltd

Before

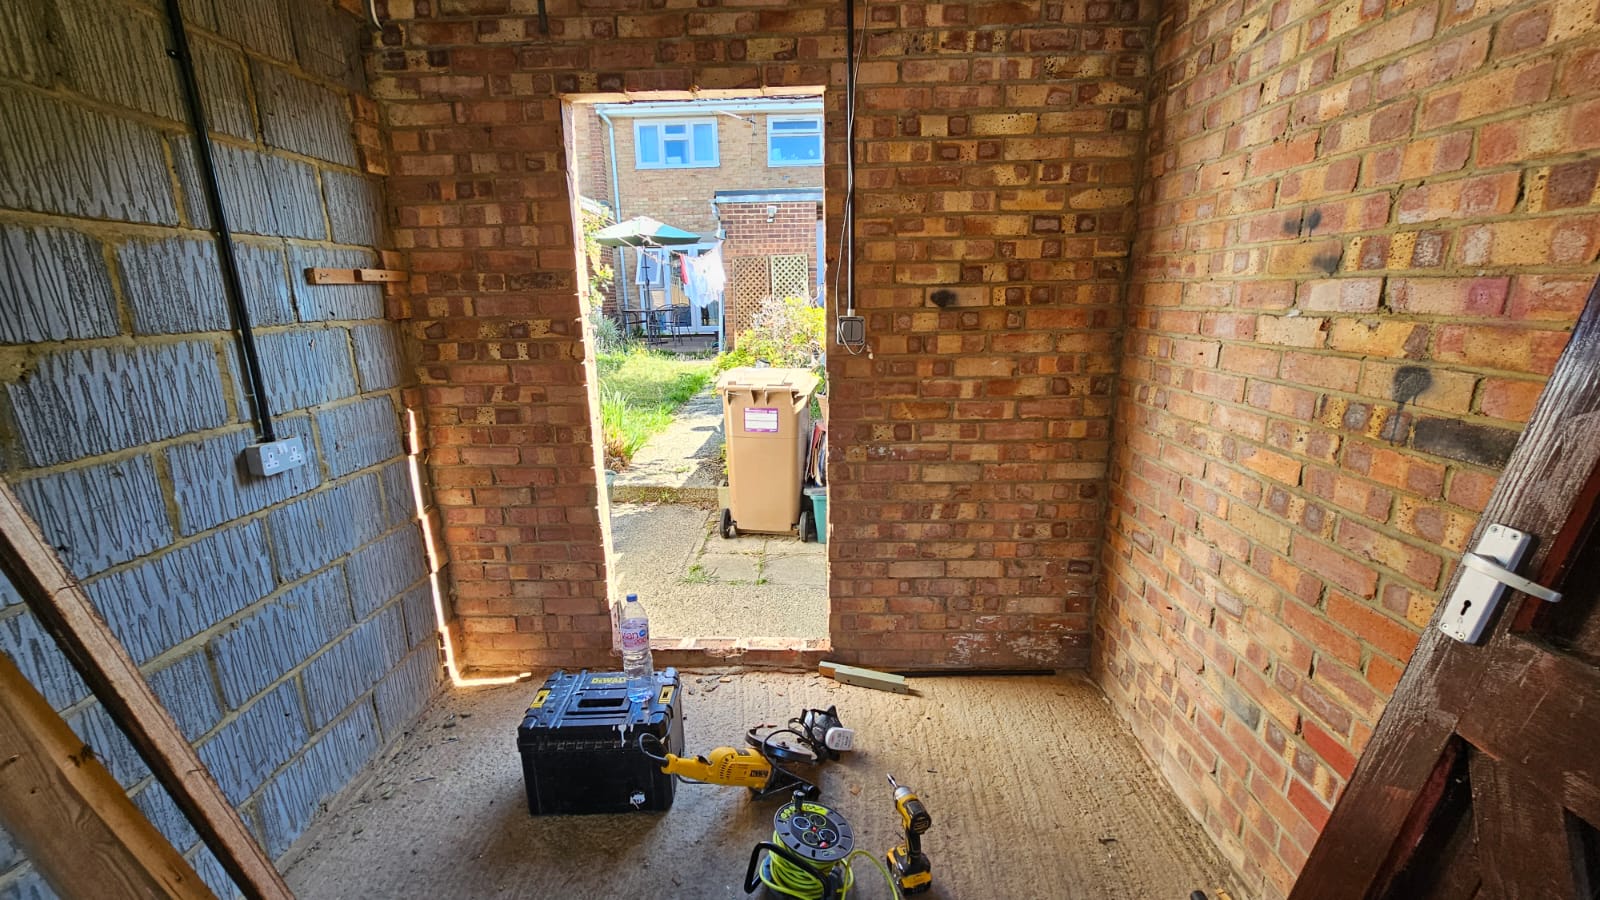
The garage had a timber up-and-over door, an unlined interior with a concrete floor, and a rear opening that was to be enlarged for the new PVC door and window. The front section of the garage was to be retained for storage.
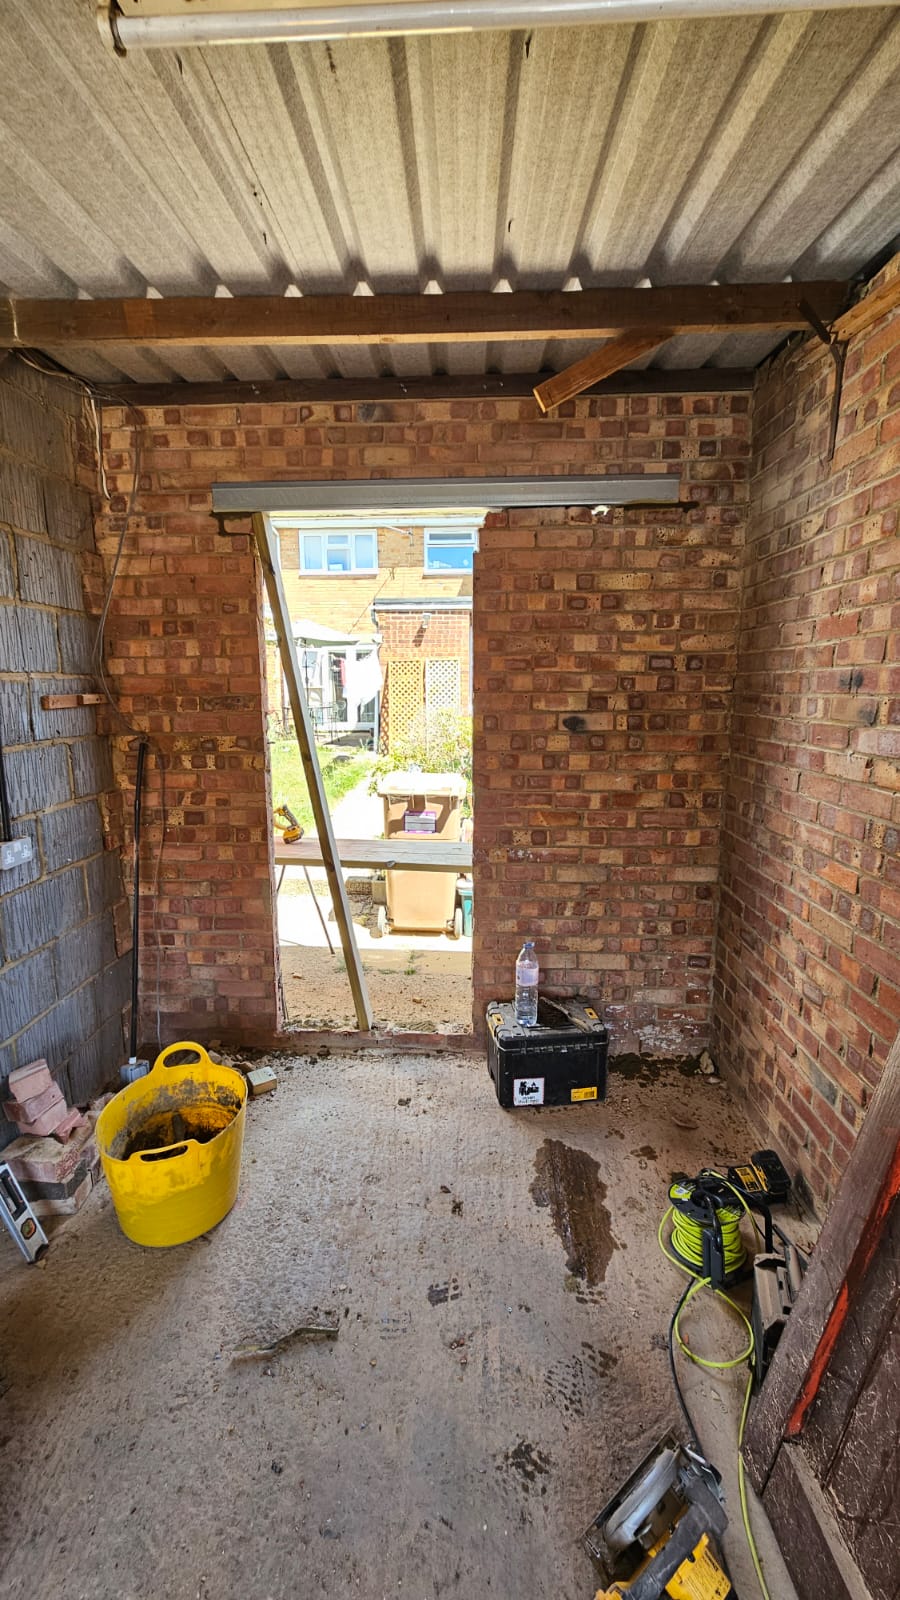
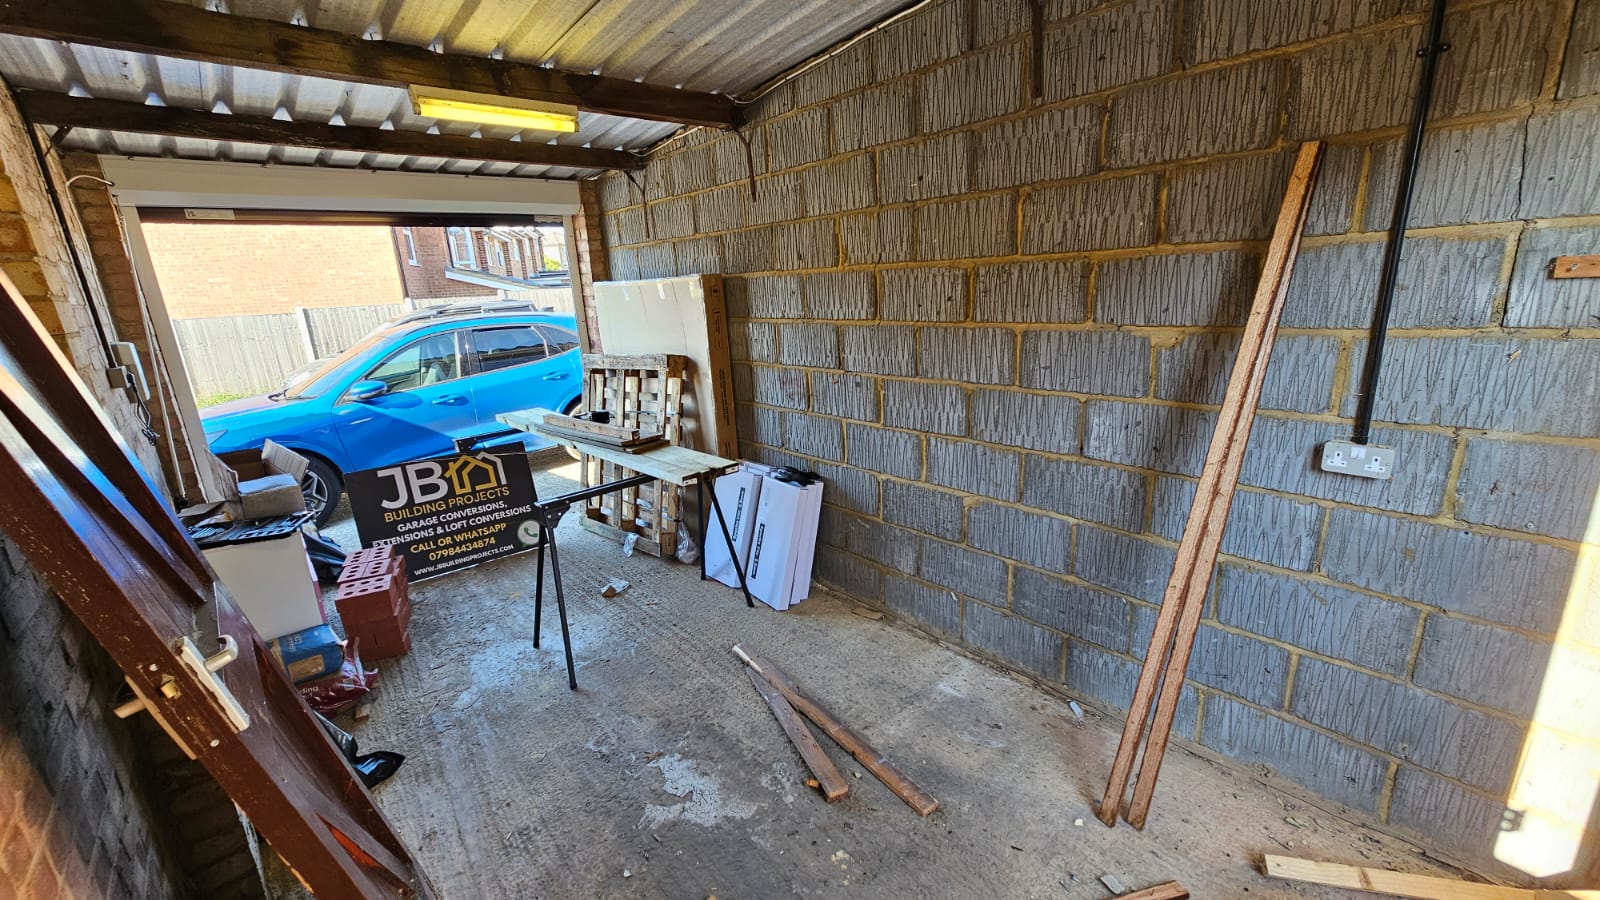
Original unlined rear garage space before partial conversion in Chelmsford
Original rear garage space with exposed masonry and concrete floor
Original garage interior looking towards the retained front storage section in Chelmsford
Original interior — concrete floor, unlined walls, retained front access
Original rear wall and narrow access door before enlargement — Chelmsford partial garage conversion
Original rear opening before enlargement for the new PVC door and window

During

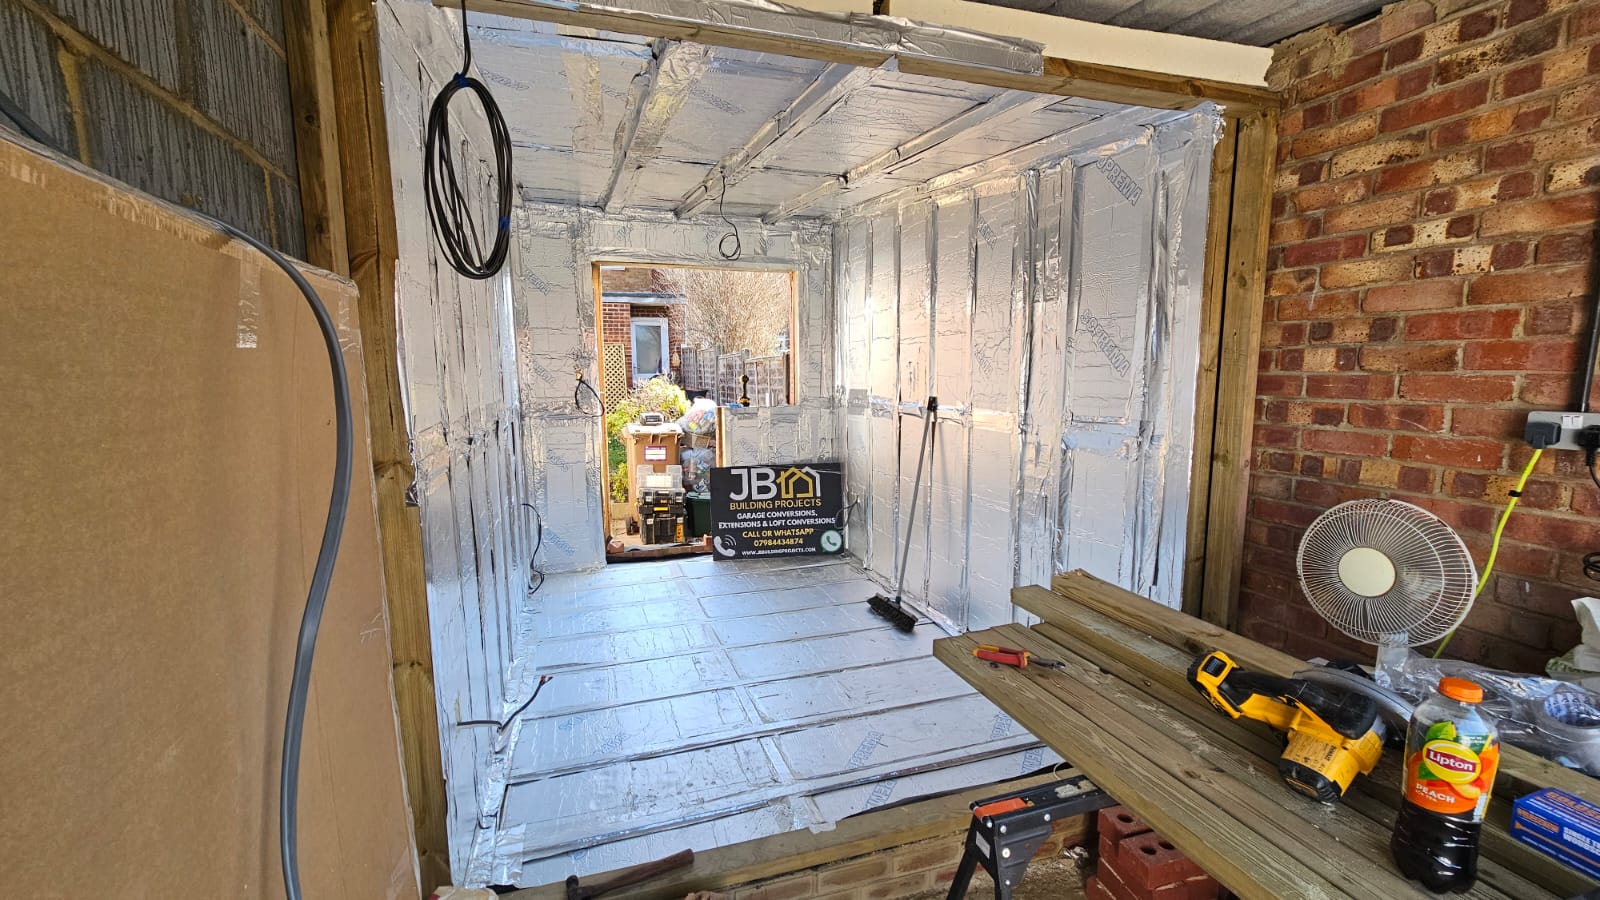
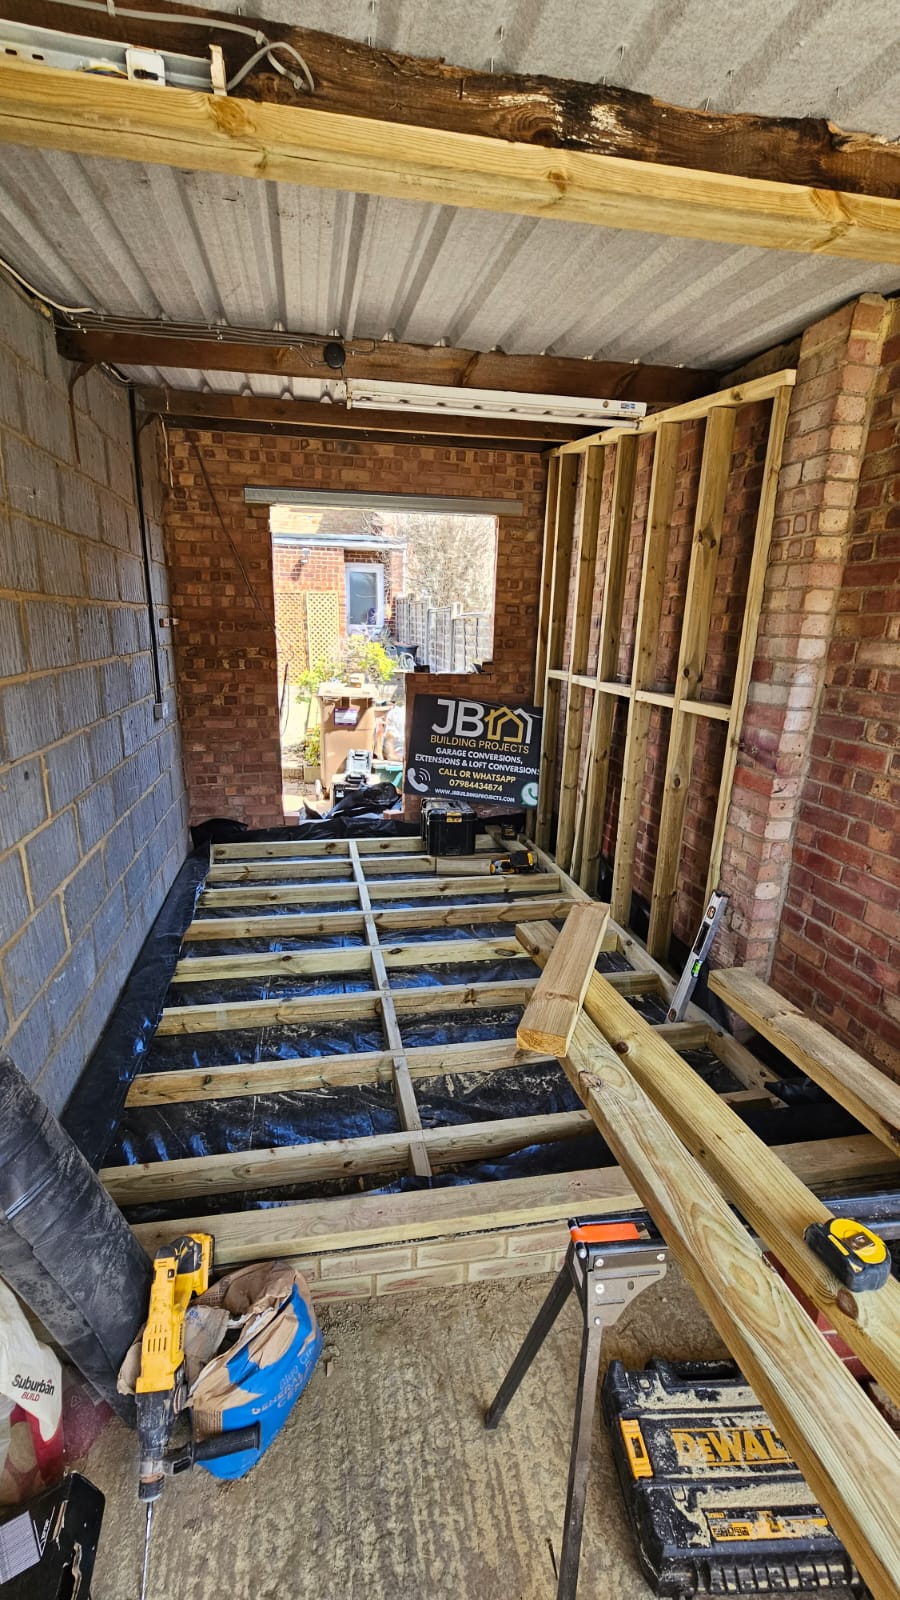
The rear opening was enlarged and a new steel lintel installed above the new PVC door and window. A low brick separation wall was built to DPC level to divide the converted and retained sections. An independent timber lining, suspended timber floor and suspended ceiling formed the converted room with planned airflow around the build-up. A floor vapour barrier was laid and the foil-faced insulation joints were aluminium-taped.

The retained storage depth, opening design and internal build-up depend on the individual garage. Our partial garage conversion guide explains the main choices to plan before work starts.
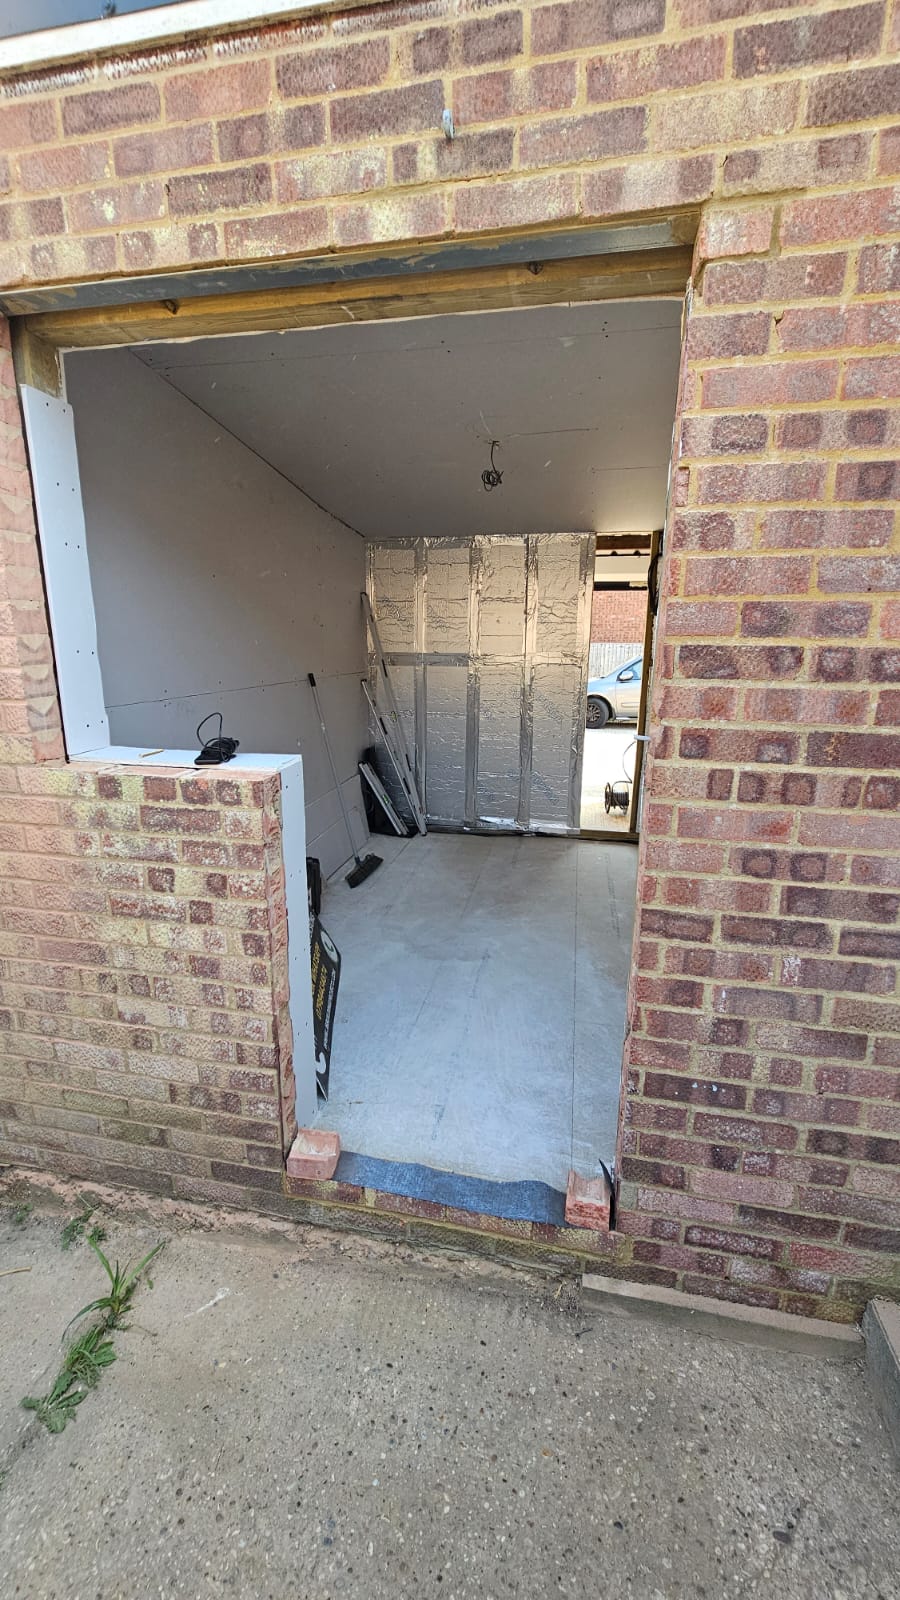
Enlarged rear opening and surrounding masonry during a partial garage conversion in Chelmsford
Enlarged rear aperture — new steel lintel installed above the new PVC door and window opening
Timber floor and wall framing during a partial garage conversion in Chelmsford
Suspended timber floor and independent wall framing taking shape
Foil-faced insulation fitted across the floor, walls and ceiling in a Chelmsford garage conversion
Insulation across floor, walls and suspended ceiling — aluminium-taped joints as secondary vapour-control layer
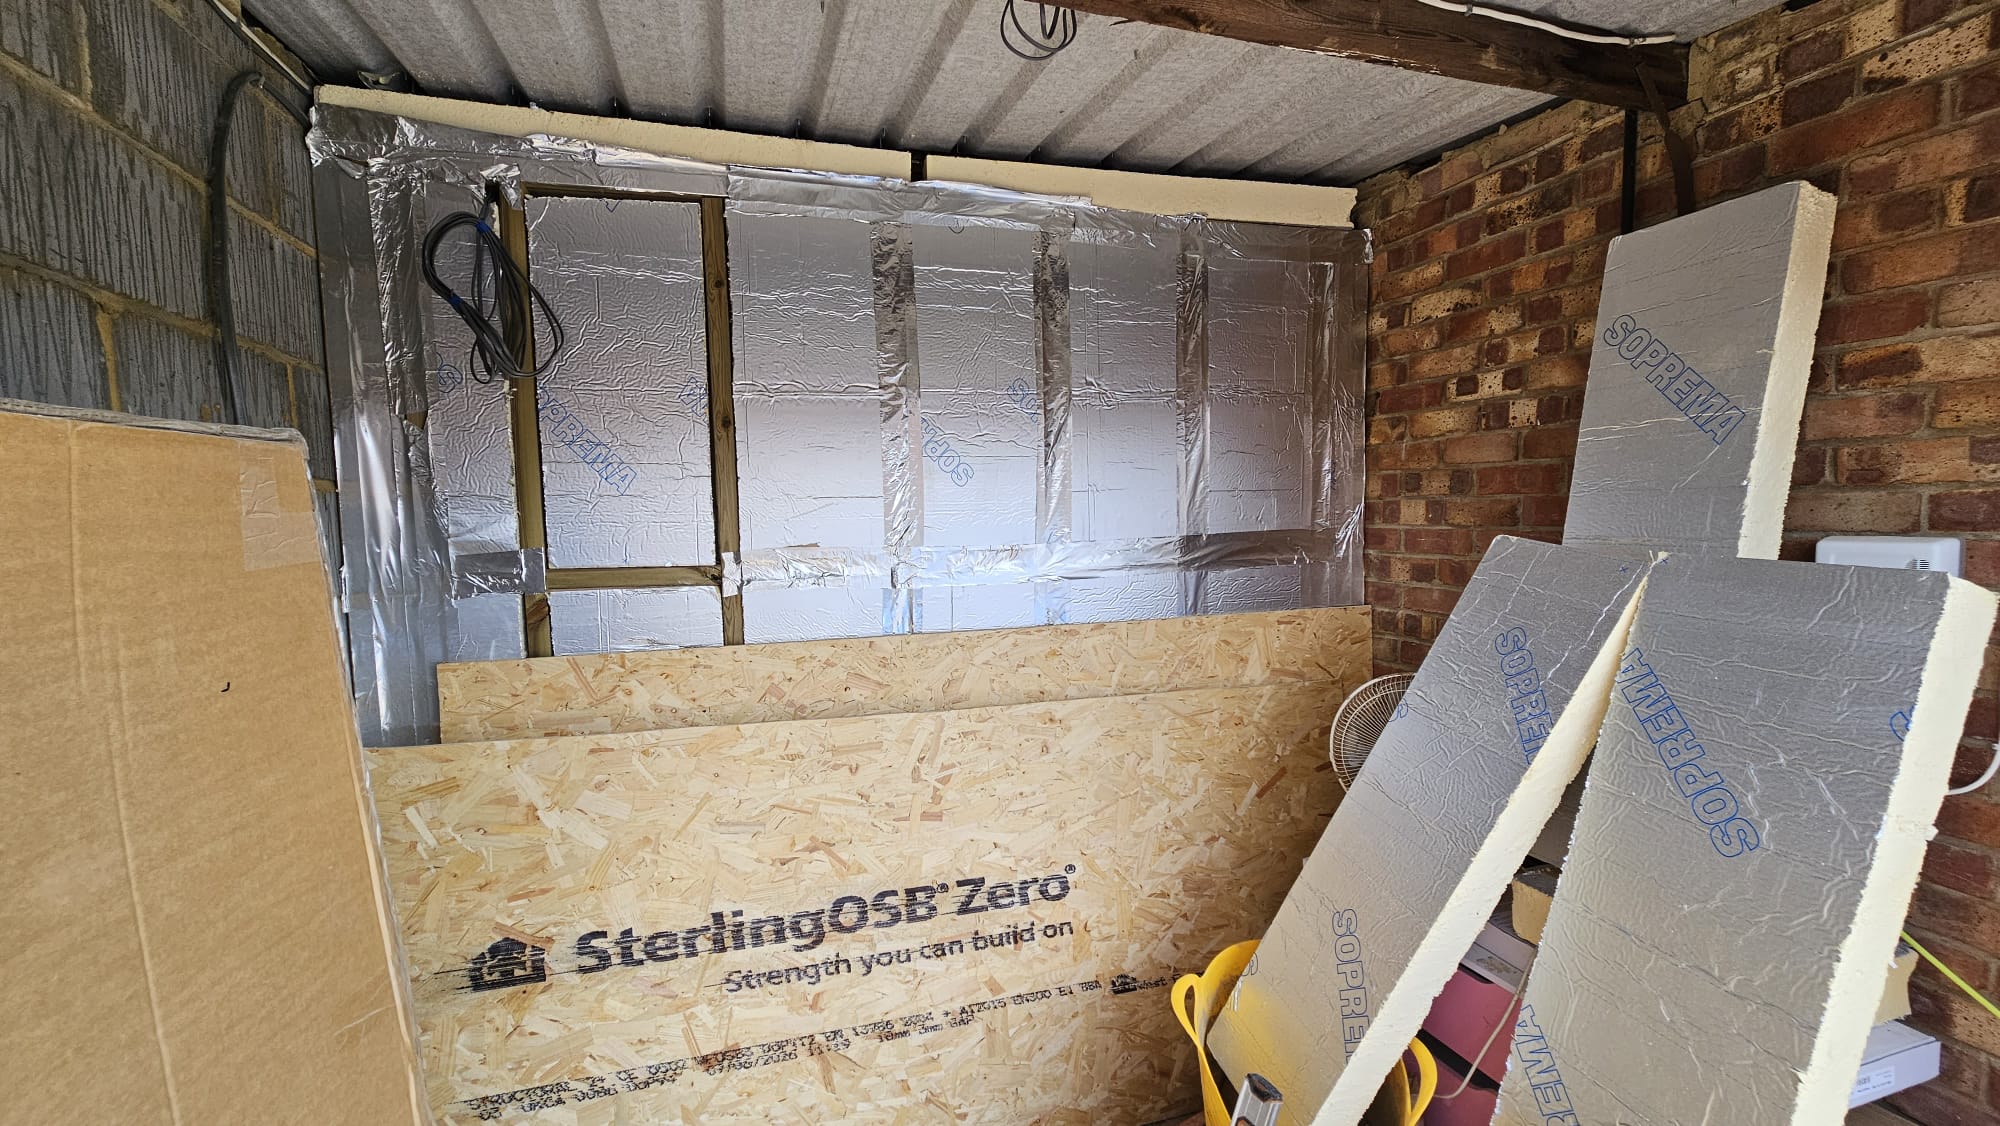
Dividing wall between the converted room and retained garage storage in Chelmsford
Retained front storage area and insulated dividing wall — partial-conversion layout in progress

Finished

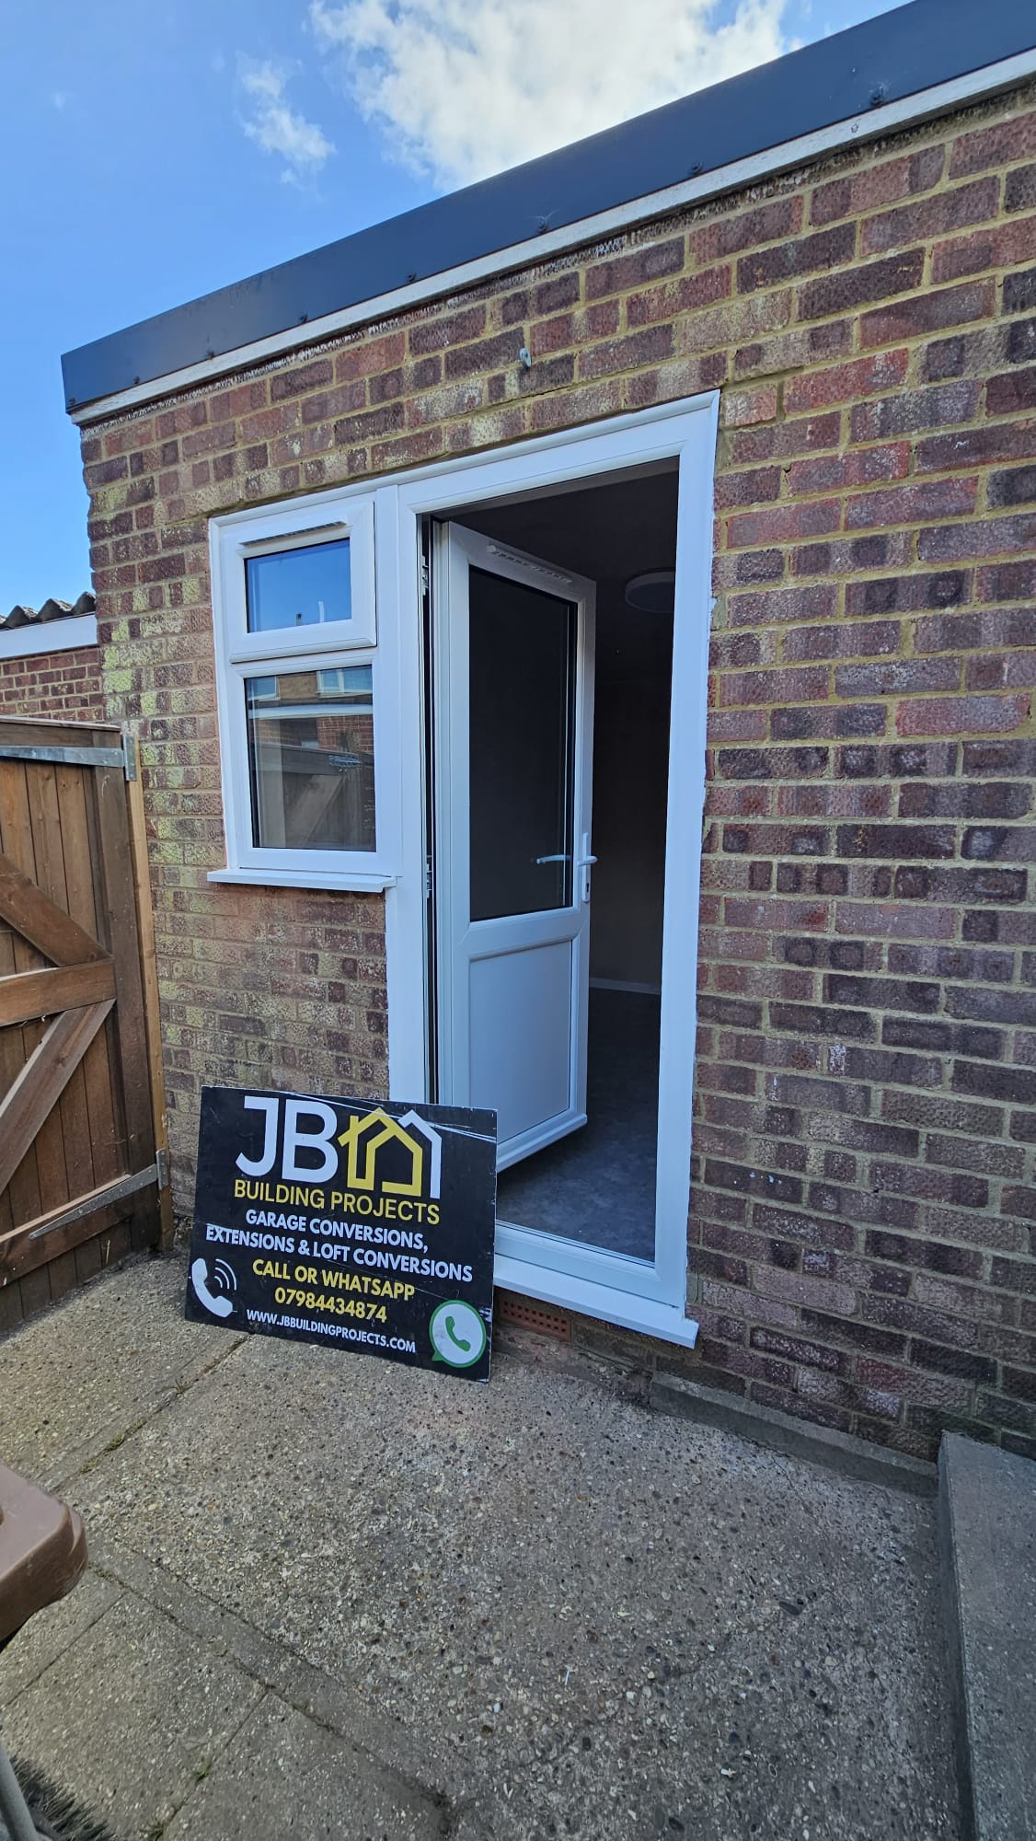
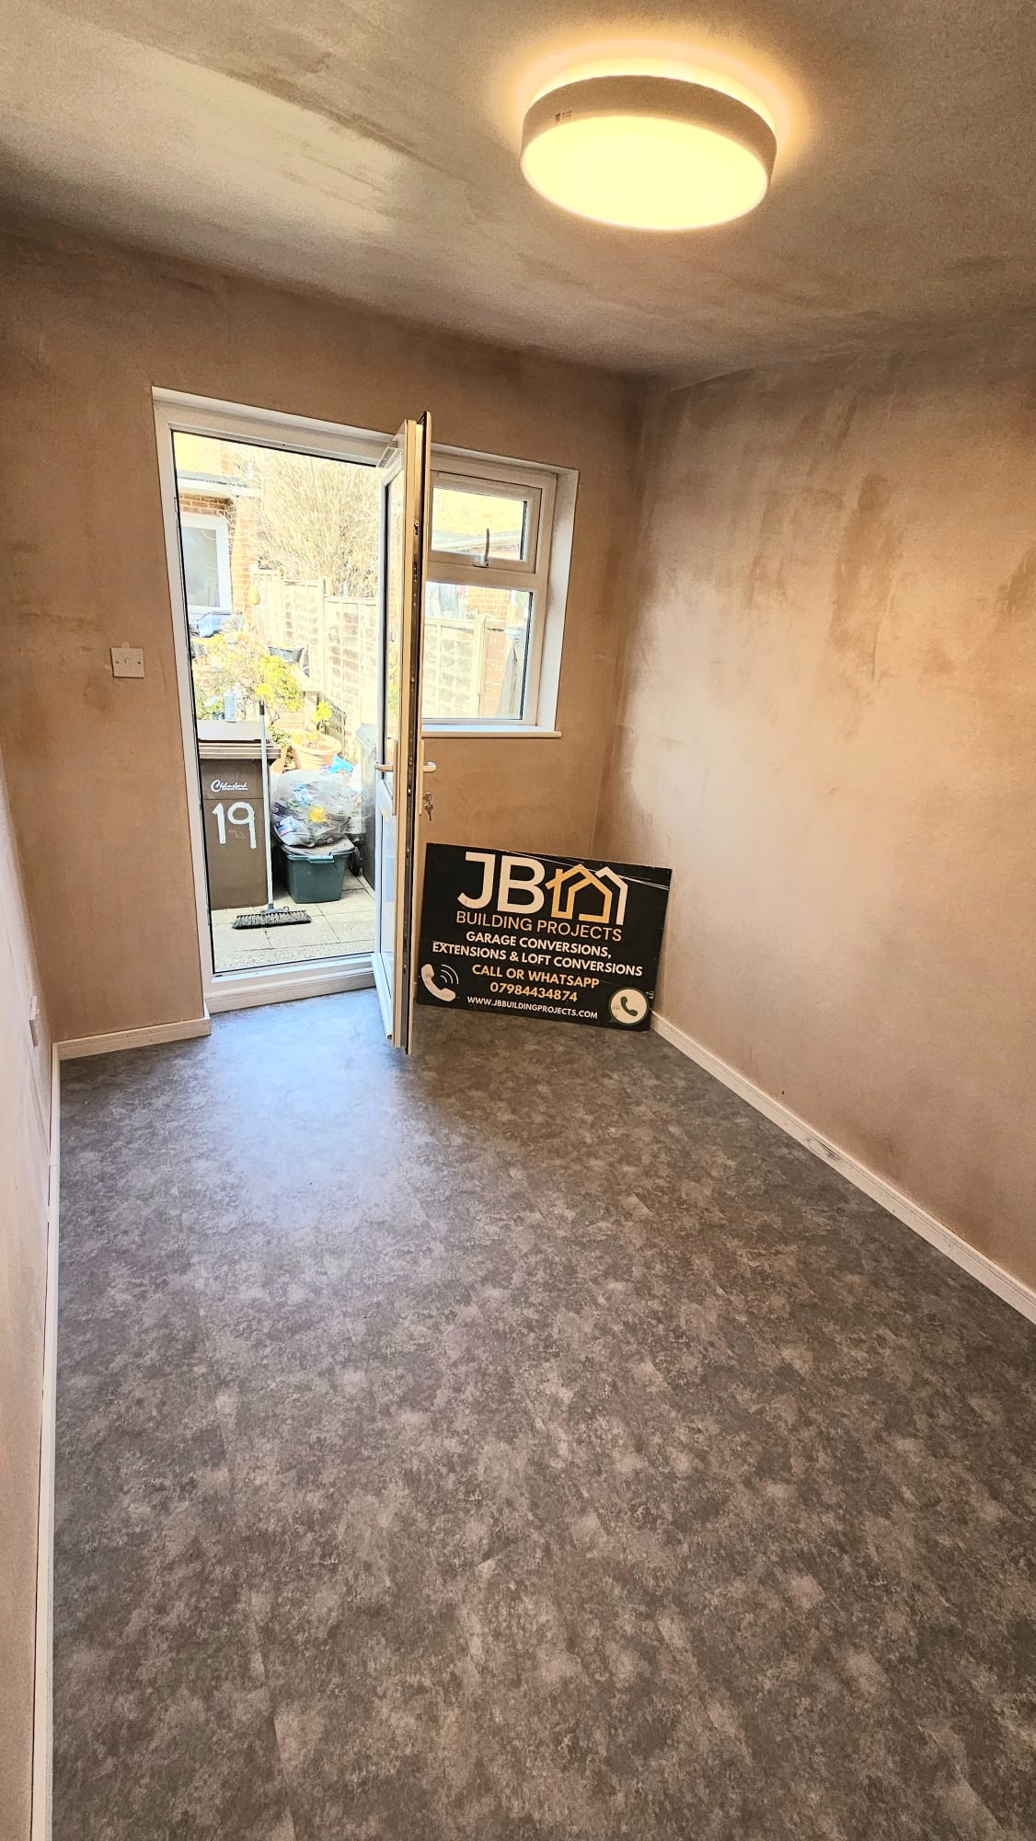
The completed conversion has a new PVC door and window, finished flooring, skirting and lighting. The front section of the garage is retained as usable storage, separated from the converted room by the new insulated dividing wall. Thinking about your own conversion? Our guide on how to compare garage conversion builders explains what to look for when reviewing quotes and credentials.
White-paint finish visualisation based on a photograph of the Chelmsford partial garage conversion
Finish visualisation — digitally edited from the supplied project photograph
Completed rear access with new PVC door and adjoining window — Chelmsford partial garage conversion
Completed exterior — new PVC door and window in the enlarged rear opening
Original handover photograph of the converted room with grey flooring and new rear glazing — Chelmsford
Original handover view — plaster finish, grey flooring, skirting and new rear glazing

Documented Build Details

Front storage area retained — separated by new insulated dividing wall
Rear opening enlarged with new steel lintel for PVC door and window
Low brick separation wall built to DPC level
Internal timber cavity wall framing
Suspended timber floor and ceiling with planned airflow around the build-up
Floor vapour barrier laid
Insulation joints aluminium-taped as a secondary vapour-control layer

These details describe the photographed work on this project. They are not a standard construction specification for every garage.

Interested in a Partial Conversion?

Partial garage conversions currently start from £11,000. Tell us how much storage you want to retain and how you plan to use the new room, and we will arrange the next step.