



Case Study · Double Garage Conversion
Chelmsford Double Garage Conversion
A detached double garage reorganised as ancillary multi-room living space, with a lounge, kitchenette, bedroom and shower room within the converted footprint.
Project type
Detached double conversion
New layout
Four connected rooms
Wet area
Shower room
Location
Chelmsford, Essex
The Project Brief
The brief was to use the full detached double-garage footprint for a set of connected ancillary rooms. The layout needed space for relaxing, preparing food, sleeping and showering without extending the existing building.
Delivering that layout meant sequencing the below-floor drainage first, then rebuilding the thermal envelope, replacing the garage frontage, forming the internal rooms and completing the services and fit-out.
Before the Conversion
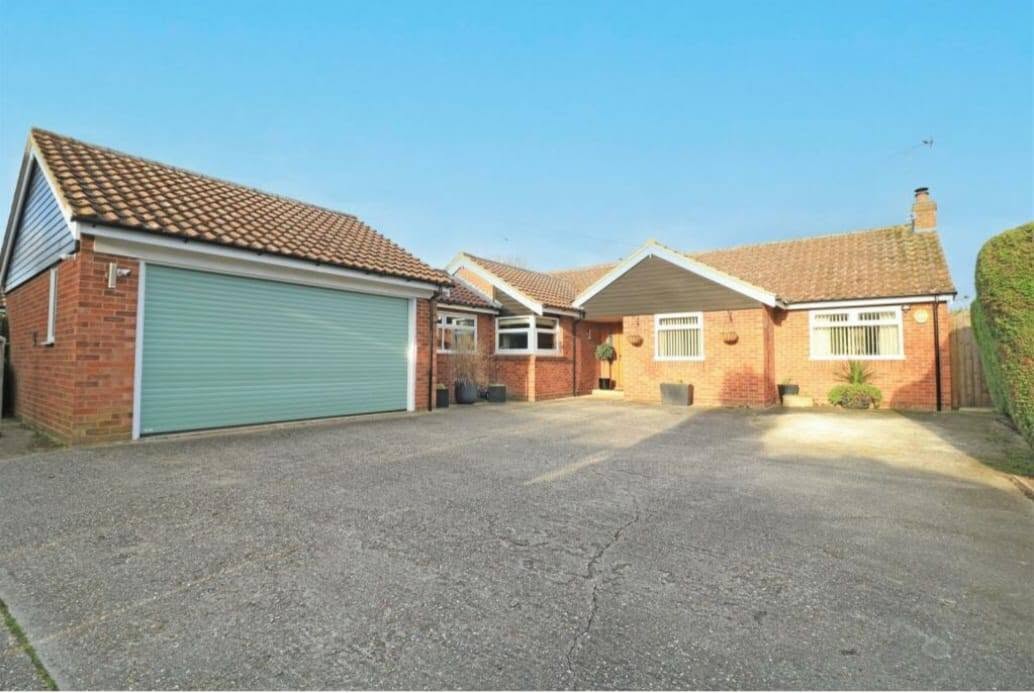
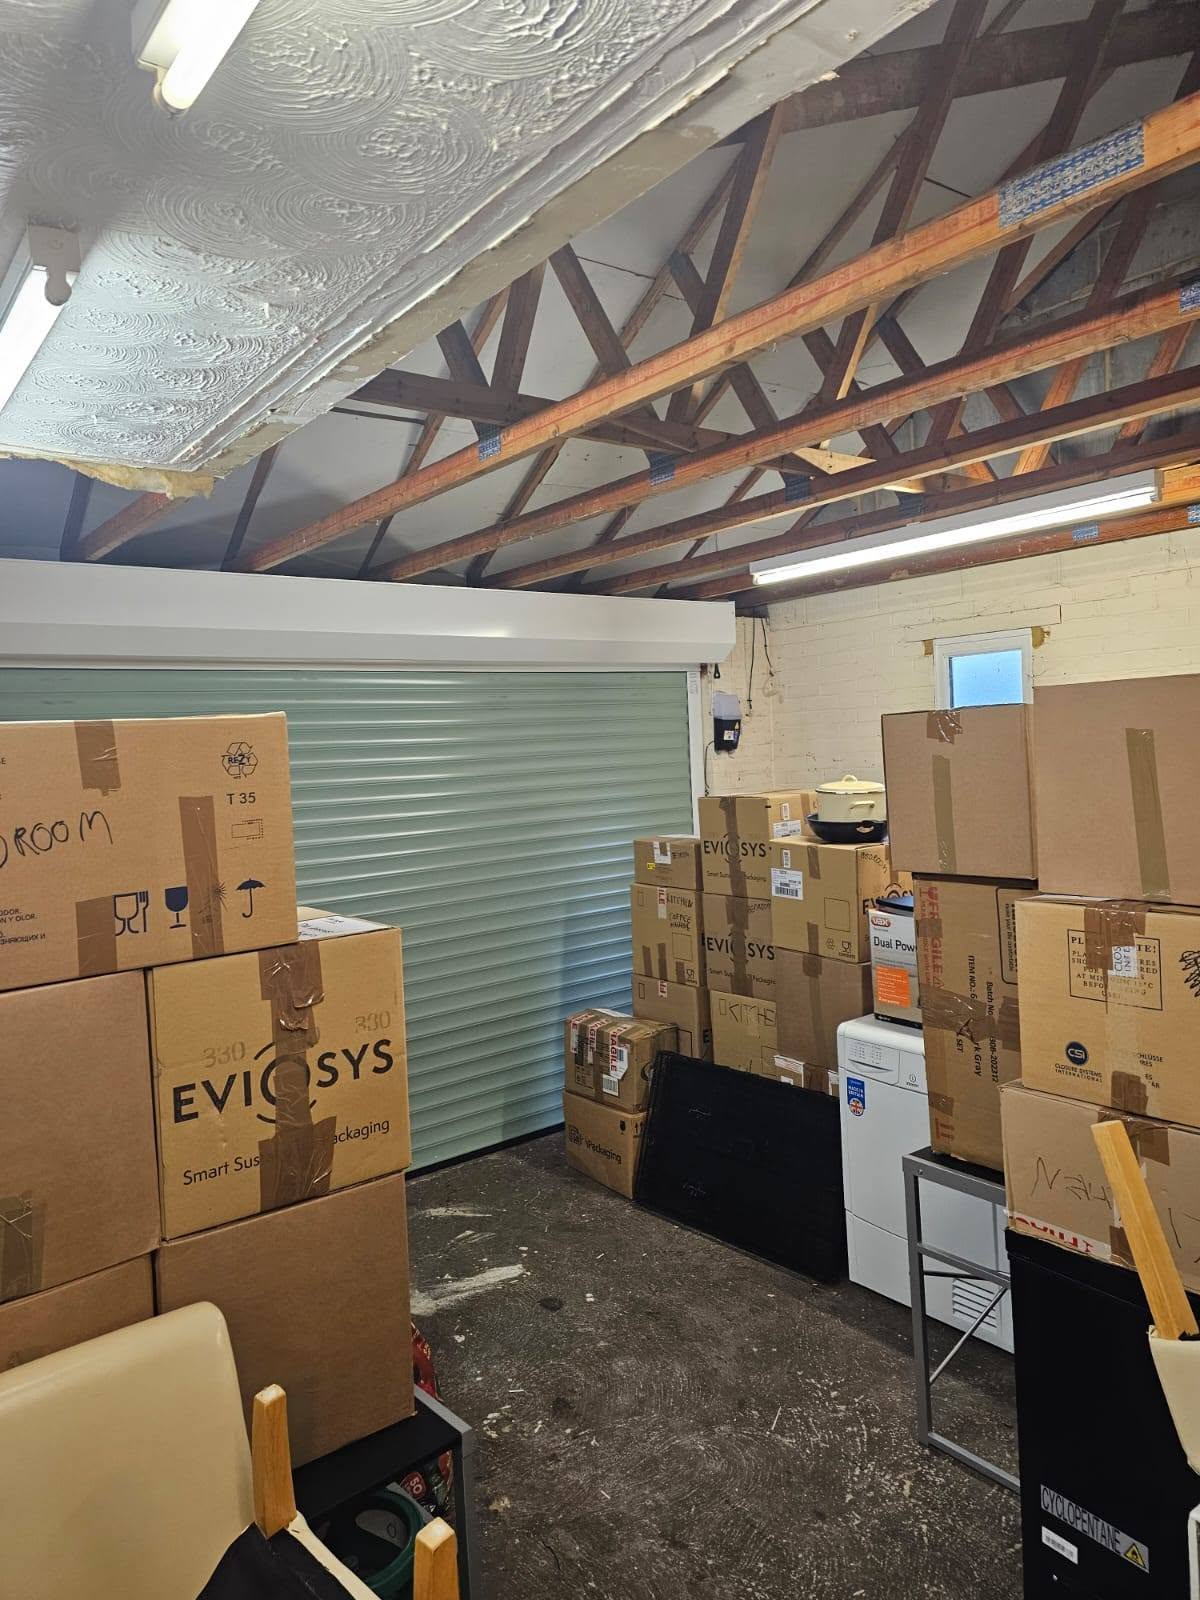
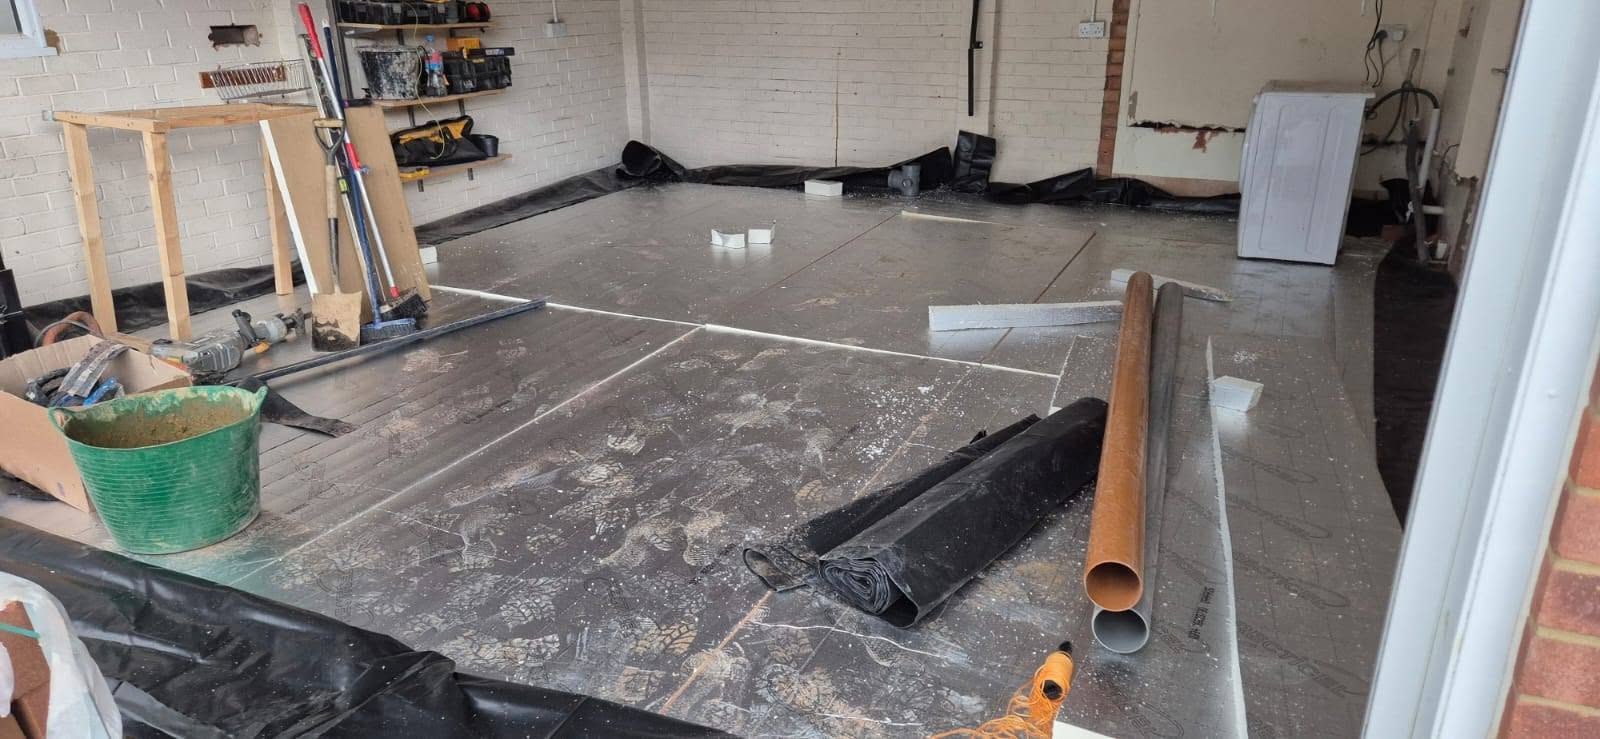
The starting point was an unlined double garage with exposed roof structure, a concrete floor and a large roller-door opening at the front.
Construction Sequence
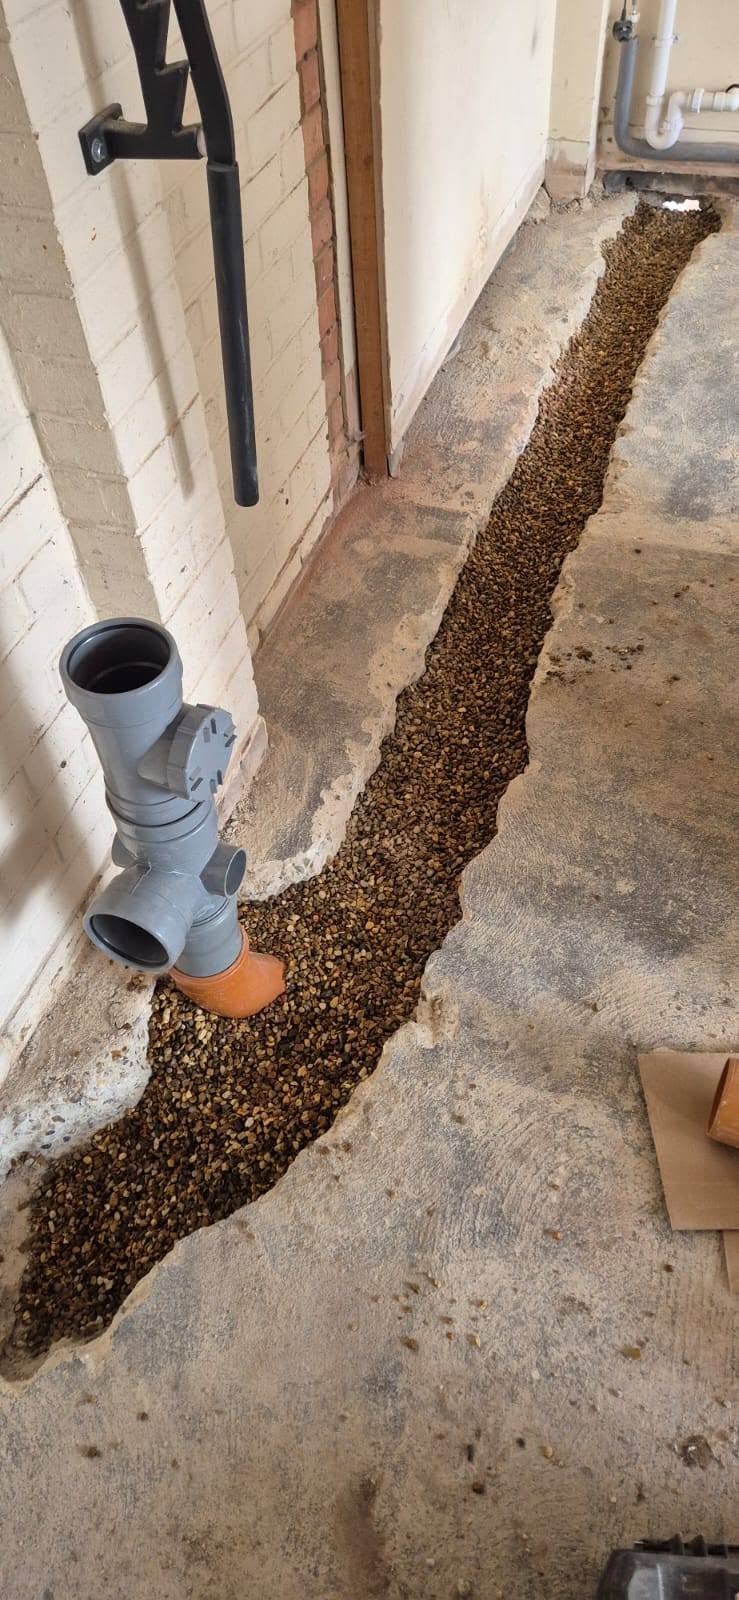
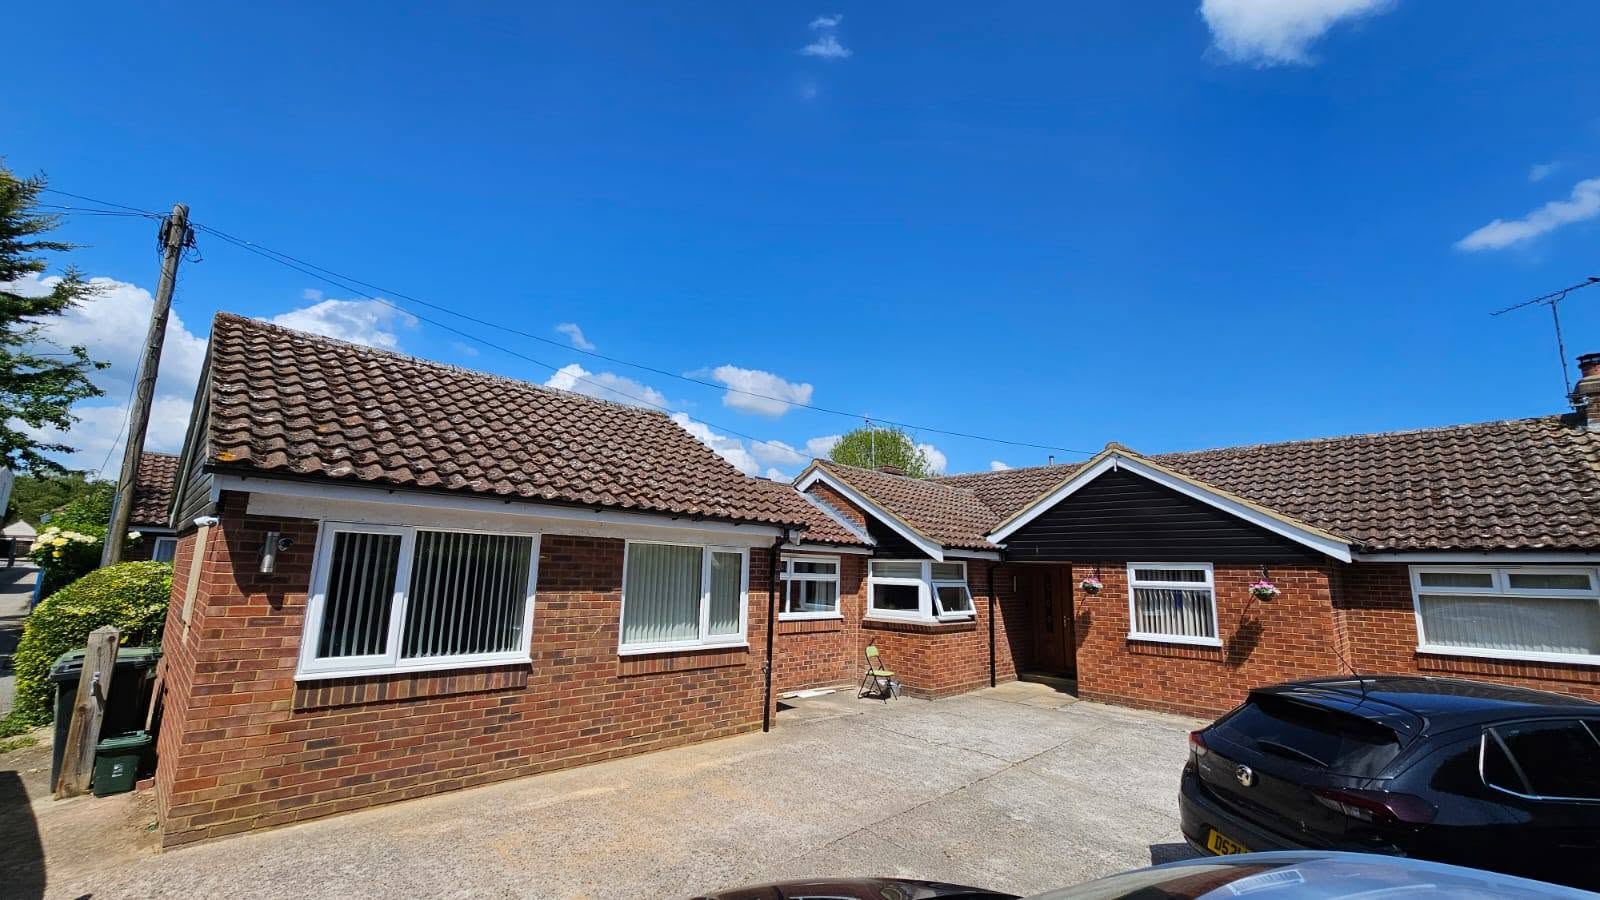
The photographs record the hidden work as well as the finishes: drainage trenches, damp-proofing, floor preparation, room framing, insulation and first-fix services. The former garage opening was rebuilt as a brick-and-window frontage before the rooms were fitted out.
.jpeg)
.jpeg)
.jpeg)
Completed Rooms
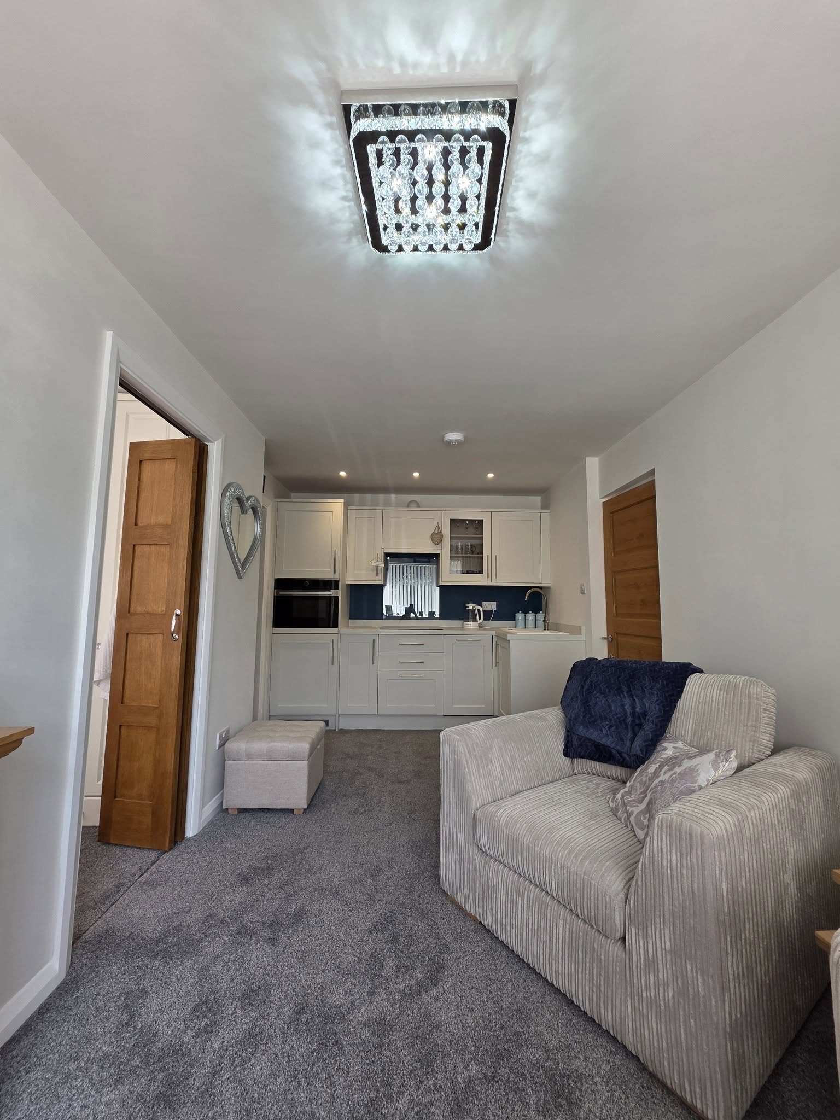
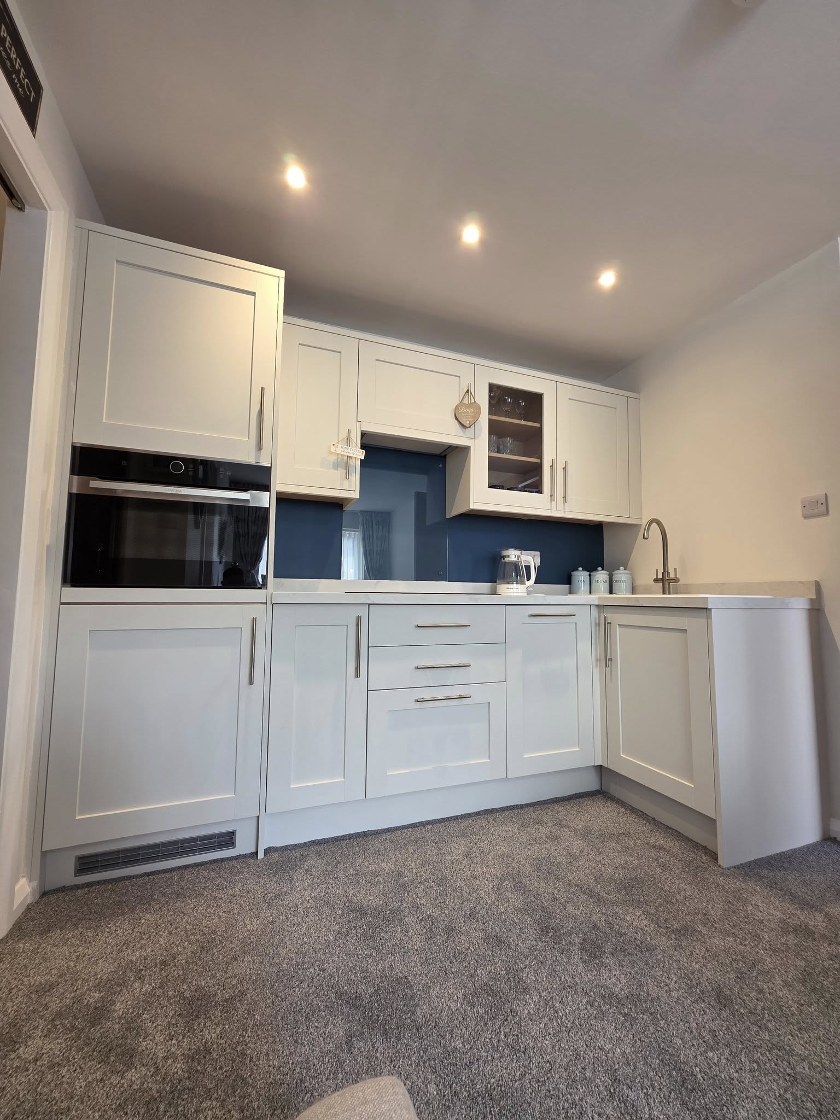
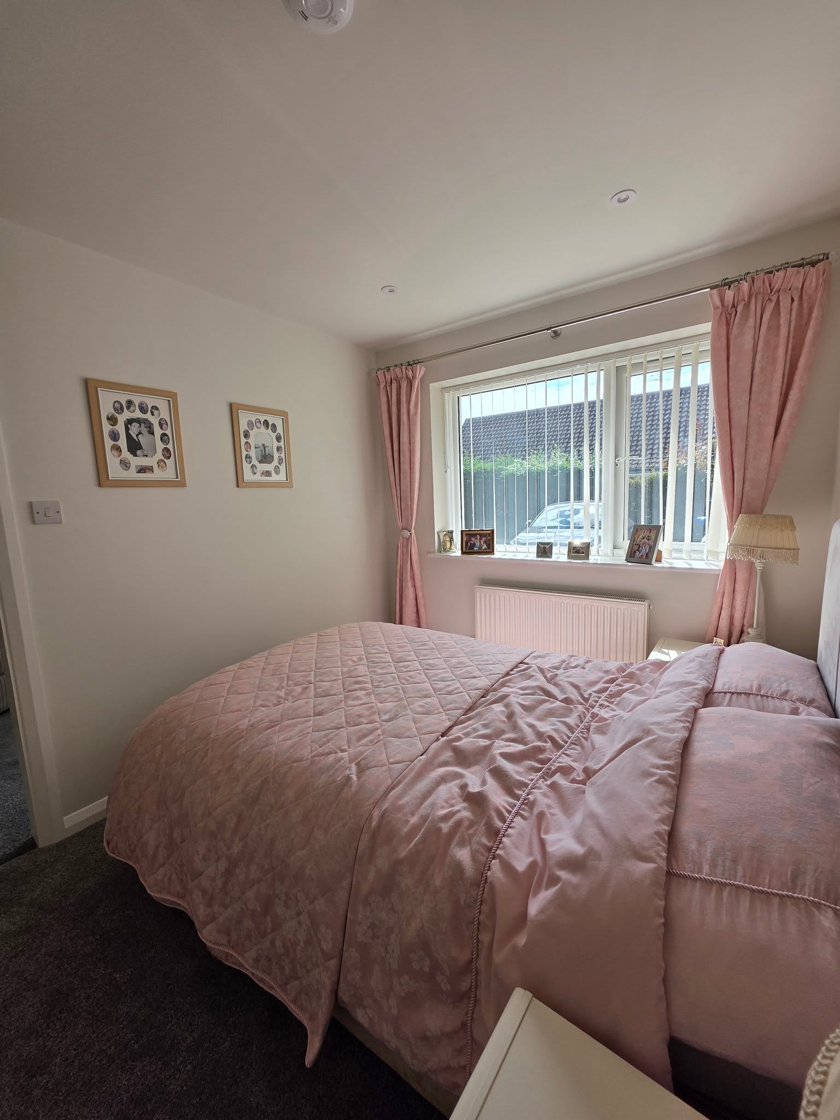
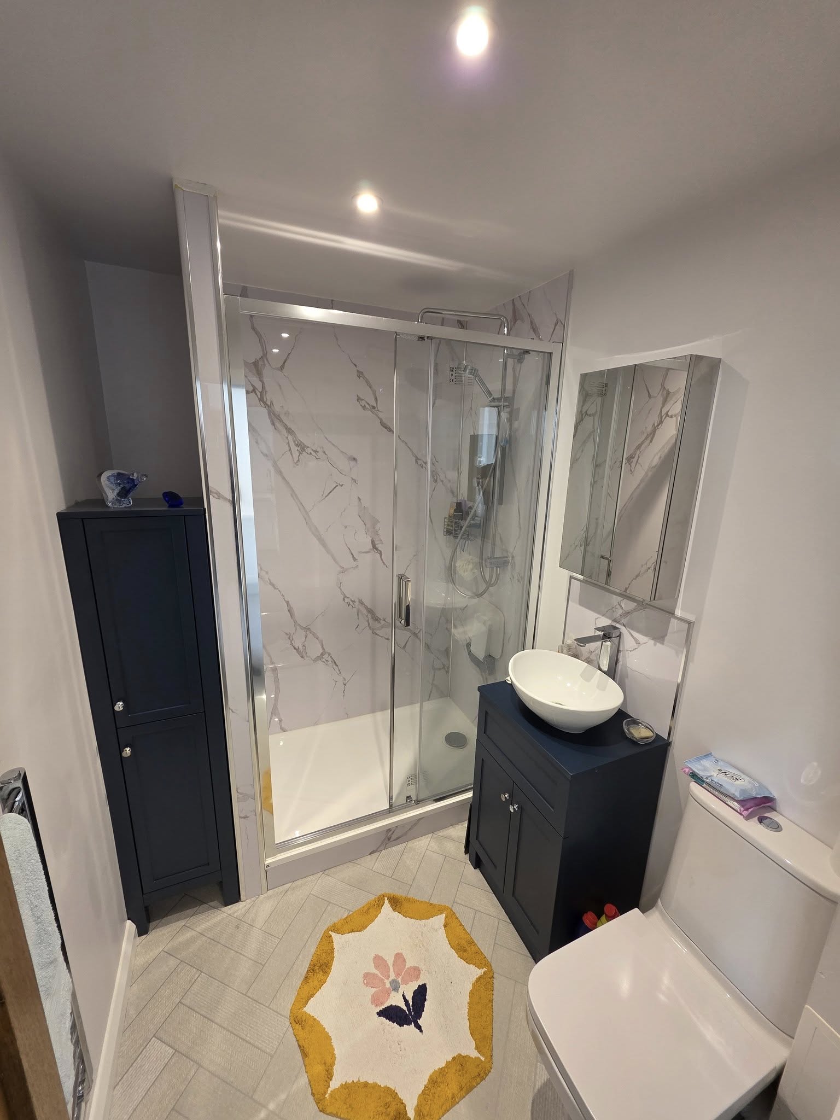
The completed conversion uses the original double-garage footprint for four clearly defined spaces. The lounge connects visually with the kitchenette, while internal doors lead to the bedroom and shower room.
Documented Project Scope
This page records one completed project. Drainage, structure, insulation, ventilation and permission requirements must be assessed for each property and intended use.
Considering a Double Garage Conversion?
Double garage conversions currently start from £20,000+. Tell us which rooms you want to create and whether the layout needs water, drainage or structural openings.