



Garage Conversion Building
Regulations Explained
A garage conversion into habitable space normally needs building regulations approval. The right specification and control route depend on the property and proposed use. This guide explains the main checks and the records to keep. Our step-by-step garage conversion guide explains how the physical work fits together.
What Building Regulations Cover
These are common design considerations, not an exhaustive specification. Drainage, hot water, glazing safety, access and other requirements may also apply depending on the project.
Part A — Structure
Assess the existing foundations, floor, walls and roof before designing the conversion. New wall infill, altered openings or roof loads may need additional support or structural calculations. The detail must suit the actual garage, not a standard assumption.
Part B — Fire Safety
Consider escape routes, alarms and the relationship with the rest of the home. Where part of the garage is retained, the separation and any connecting door need appropriate fire protection. The room use and layout determine the required specification; fire-rated board alone is not a complete fire-safety design.
Part C — Damp Proofing
Check the existing damp protection and how the floor and wall details connect. Where existing protection is missing or unsuitable, specify suitable moisture protection as part of the conversion. Deal with the cause of damp before concealing the construction.
Part F — Ventilation
The ventilation design must suit the new room and the existing home. Background and purge ventilation, and extract ventilation for wet rooms, need to be considered as applicable. Do not assume opening a window occasionally is a complete ventilation strategy.
Part G — Sanitation and Hot Water
Where a bathroom, WC or kitchenette is proposed, plan suitable sanitary facilities, water supplies, hot-water safety and water efficiency. The existing system and proposed fittings must be assessed; a nearby pipe does not by itself establish a suitable supply.
Part H — Drainage and Waste Disposal
Trace the foul-drain route, levels and access before fixing wet-room positions. Work over or close to a public sewer can introduce separate requirements from the sewerage company as well as building-control checks. Confirm the provider for the property rather than assuming one company covers every service-area town.
Part L — Thermal Insulation
Specify appropriate thermal performance for the floor, walls, roof, windows and doors. The relevant standards, construction and available space determine the build-up; insulation thickness on its own does not demonstrate compliance. The designer should confirm which regulatory edition and any transitional provisions apply.
Part P — Electrics
Electrical work must be safe and comply with the applicable requirements. A suitably registered installer can self-certify work within their scheme. Notifiable work undertaken outside that route needs the appropriate building control process. Keep the electrical test and compliance documentation relevant to the work.
Buying or Selling With Missing Building-Control Records
If a garage has already been converted, assemble the building-control application and completion or final certificate, structural calculations and the electrical, glazing, heating, drainage or ventilation records relevant to the work. GOV.UK notes that, without approval, certificates of compliance needed when selling a home may be missing.
If no completion or final certificate can be found
- Check the local authority records and any documents held by the owner, original contractor or relevant competent-person schemes.
- Ask local authority building control whether the work is eligible for a regularisation application. GOV.UK states that this retrospective route is available through a local-authority building-control body only.
- Expect property-specific evidence. The authority may require plans, inspection, testing, concealed work to be opened up or alterations before it can decide whether the work complies.
- Do not assume an application will produce a certificate. Agree how the missing records will be handled with the appropriate survey, conveyancing and regulatory advisers.
Keep the planning question separate. A Lawful Development Certificate applies only to planning lawfulness and does not certify Building Regulations compliance. See the companion planning and property-records checklist. This is general information, not advice on a particular transaction.
Insulation, Damp and Condensation: One Coordinated Design
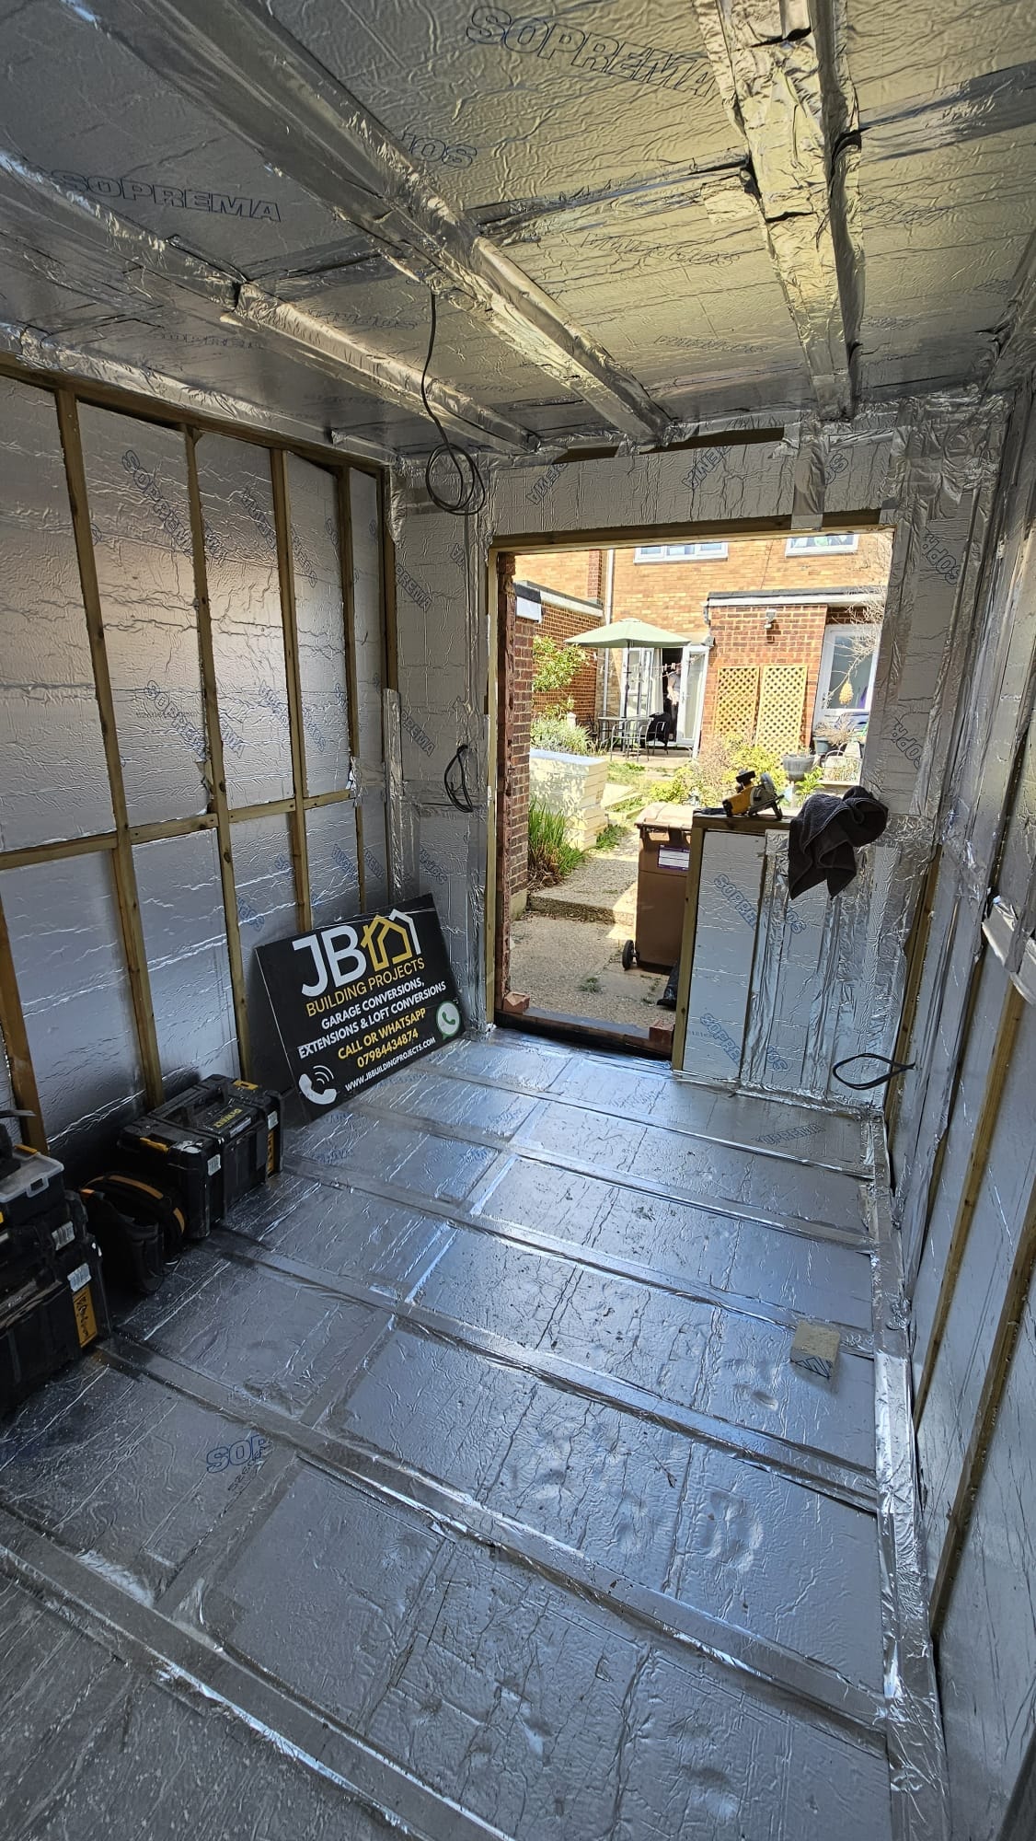
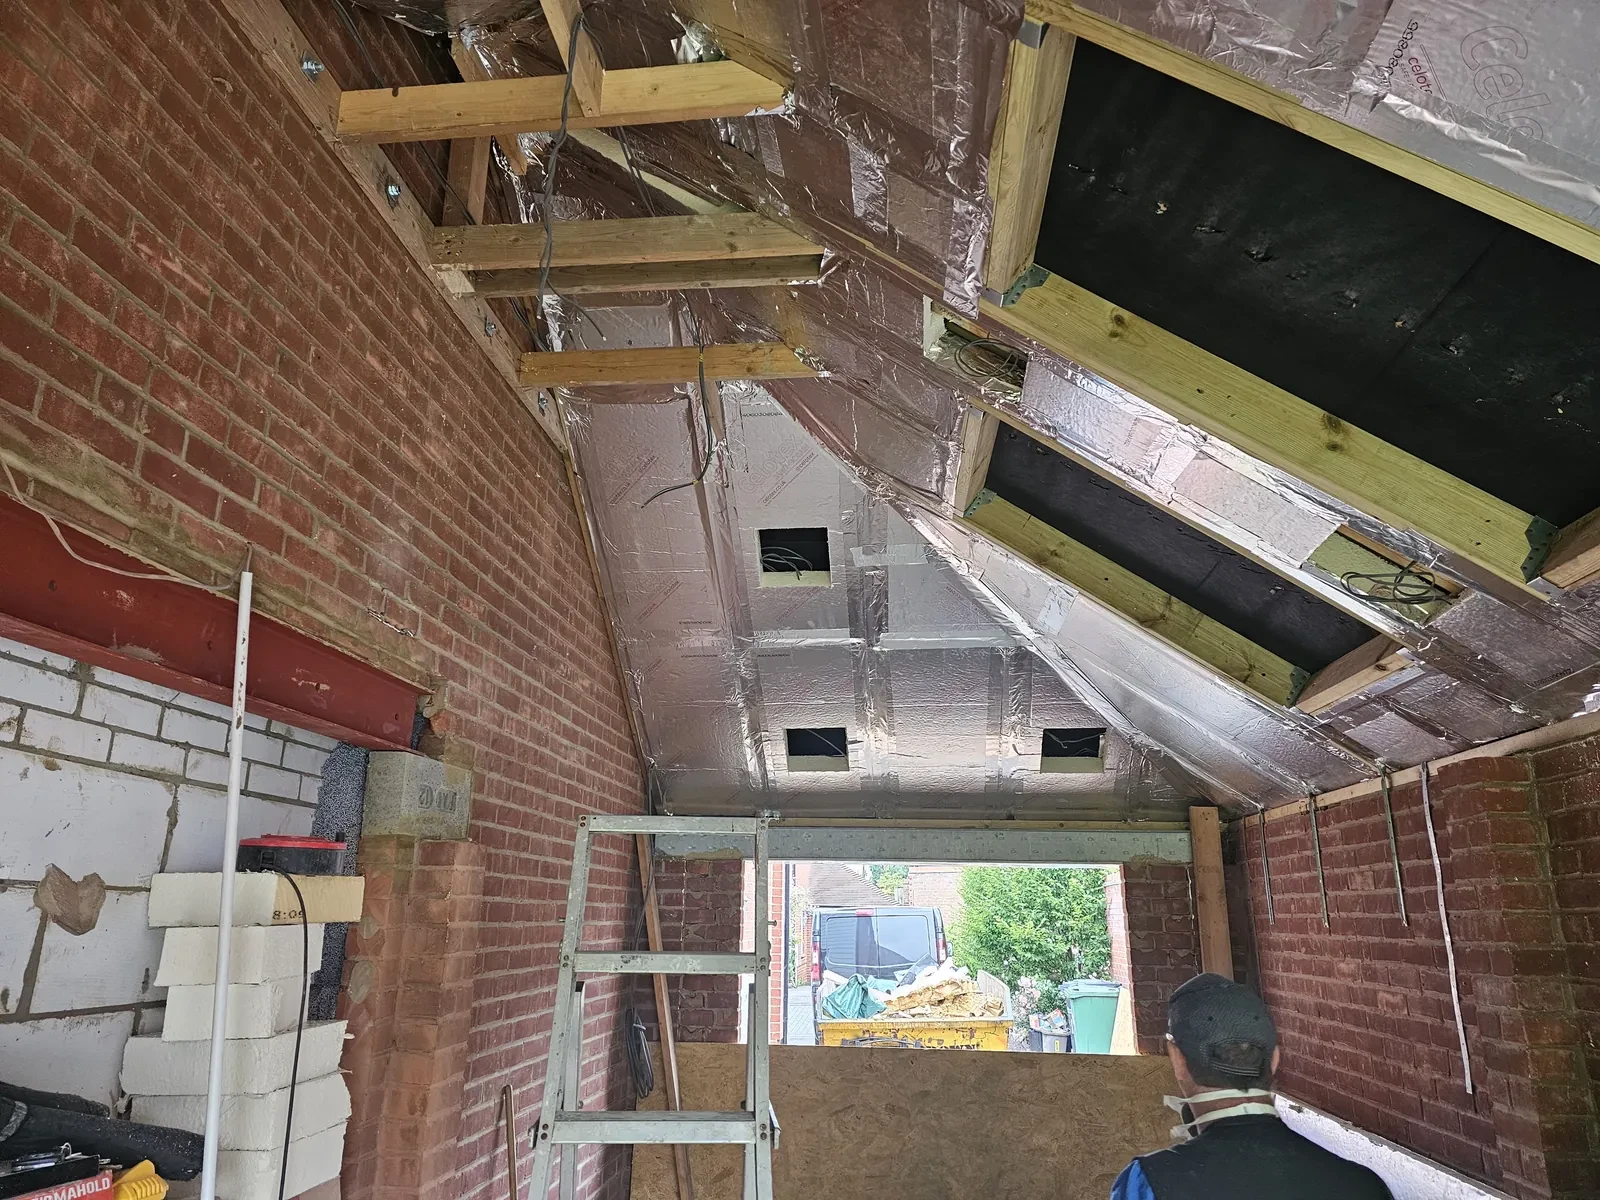
A warm garage conversion needs more than insulation between studs. Floor, wall, roof, openings, moisture protection and ventilation have to connect as a system. The build-up must suit the existing construction and the current requirements applying to the project.
Start with the moisture source
Investigate leaks, external levels, drainage, staining and the existing damp protection before concealing the fabric.
Continue the thermal layer
Coordinate floors, walls, roof, reveals, lintels and openings. A single insulation thickness does not describe the junctions.
Keep necessary ventilation working
Do not block roof, sub-floor or room ventilation routes without understanding what they serve and how the revised design replaces them.
Record work before it is covered
Agree inspection points and take useful photographs of membranes, insulation, structure and service routes alongside formal inspection records.
How the Building Control Process Works
Approval arrangements, inspection timing and completion records belong in the project plan. Our guide to avoiding garage conversion mistakes helps you check these alongside the physical work before appointing a builder.
Agree the design and control route
Identify the building control body, application route and information needed for this specific conversion. Confirm responsibilities, fees and the inspection plan alongside any separate planning requirements.
Confirm readiness before starting
Submit the required information and notices, observe the relevant notice periods and resolve any conditions or other permissions. Submitting an application alone is not a blanket instruction to start work.
Inspections at key stages
Arrange the visits and evidence agreed with building control, particularly before relevant work is covered. Stages may include foundations or floor works, damp protection, insulation, structural changes and completion. Electrical work also needs its own appropriate testing and documentation.
Close out the records
Provide the completion information, address outstanding items and obtain the relevant completion or final certificate when the building control body is satisfied. Keep it with the project and electrical documentation; do not assume it is issued automatically on the last day of work.
Typical Garage Conversion Inspection Stages
There is no universal visit schedule. The building control body decides what must be notified for the agreed design. The sequence below is a coordination checklist so work is not concealed before a required inspection or evidence check.
Before work and commencement
Confirm the application route, approved information, dutyholders, required notices and the stages the building control body wants to see.
Foundations, floor and drainage
Notify as required before excavations, drainage runs, new support beneath an infill wall or other below-ground details are covered.
Damp and moisture protection
Make membranes, damp-proof courses, thresholds and their junctions available for the agreed checks before later layers hide them.
Structural alterations
Coordinate inspection of new openings, lintels, beams, bearings, connections or roof changes with the structural design.
Insulation and ventilation
Allow checks of the specified wall, floor and roof build-ups, junctions, ventilation routes and evidence before plasterboard or finishes conceal them.
Testing and completion
Provide the completion notice or information, specialist electrical and other certificates, address outstanding items and obtain the relevant completion or final certificate when accepted.
For local-authority projects in Harlow, use the council’s current site-inspection guidance. It states that the council will identify the other stages that applicants need to notify. A registered building control approver may operate a different inspection plan.
Building Regulations FAQs
Official Building Control Guidance
Reviewed 13 September 2026. This overview concerns ordinary domestic projects in England. It is not a substitute for a project-specific design or the requirements of your building control body; higher-risk buildings follow a different regime.
- Planning Portal: garage conversions and building regulations
- GOV.UK: application routes, regularisation and fees
- GOV.UK: Lawful Development Certificates and their limits
- GOV.UK: Approved Documents for the technical requirements
- GOV.UK: Approved Document F — ventilation
- GOV.UK: Approved Document H — drainage and waste disposal
- GOV.UK: competent person schemes
- Harlow Council: book and plan site inspections
We Coordinate the Agreed Building Control Process
We coordinate the agreed building control process, inspections and completion documentation as part of planning your conversion.