



12 Garage Conversion Mistakes That Can Cost You Thousands
A garage conversion can look simple from the outside: remove the garage door, add insulation, plaster the walls and decorate. The expensive problems usually begin when the project is treated as a cosmetic refurbishment rather than the conversion of a non-habitable space into part of the home.
Hidden mistakes can result in damp finishes, cold surfaces, condensation, failed inspections, additional structural work or completed rooms without the right certificates. Correcting work after plasterboard, flooring or decoration has been installed can mean opening the room again and paying twice for some stages.
No checklist can remove every construction risk. Existing buildings can reveal unexpected conditions, and the correct solution depends on the property. The aim is to reduce avoidable risk through a proper survey, clear design, competent work, planned inspections and a written record.
Key facts at a glance
- Partial conversion from
- £11,000
- Full single from
- £14,000
- Double from
- £20,000+
- Site visit
- Free, no obligation
In this guide
- 01.Quick Summary
- 02.Mistake 1: No Site Survey
- 03.Mistake 2: Assuming No Planning
- 04.Mistake 3: Skipping Building Regs
- 05.Mistake 4: Floor And Foundations
- 06.Mistake 5: One Damp-Proofing Detail
- 07.Mistake 6: Cold Bridges
- 08.Mistake 7: Blocking Ventilation
- 09.Mistake 8: Structure Without Design
- 10.Mistake 9: Services Too Late
- 11.Mistake 10: Vague Quotation
- 12.Mistake 11: Reviews Not Evidence
- 13.Mistake 12: Covering Work Early
- 14.Warning Signs
- 15.A Safer Process
- Frequently asked questions
Quick Summary
The most serious garage conversion mistakes are starting without a technical survey, assuming consent is never needed, treating Building Regulations as optional, designing moisture and insulation details in isolation, altering structure without adequate information, choosing a vague quotation and covering work before it has been inspected or recorded.
Here are 12 mistakes to identify before they become expensive rework.
Mistake 1: Starting With Finishes Instead Of A Site Survey
Flooring, paint colours and furniture are easy to visualise, but they do not determine whether the garage can become a comfortable room. The first step should be an inspection of the existing construction and the intended use.
The survey may not reveal everything without opening-up, but it should identify what is known, what is assumed and what must be confirmed during the build.
Reduce the risk: Do not accept a supposedly fixed scope based only on a few photographs unless the assumptions and exclusions are explicit. Discuss the brief first, then arrange an appropriate survey before settling the specification.
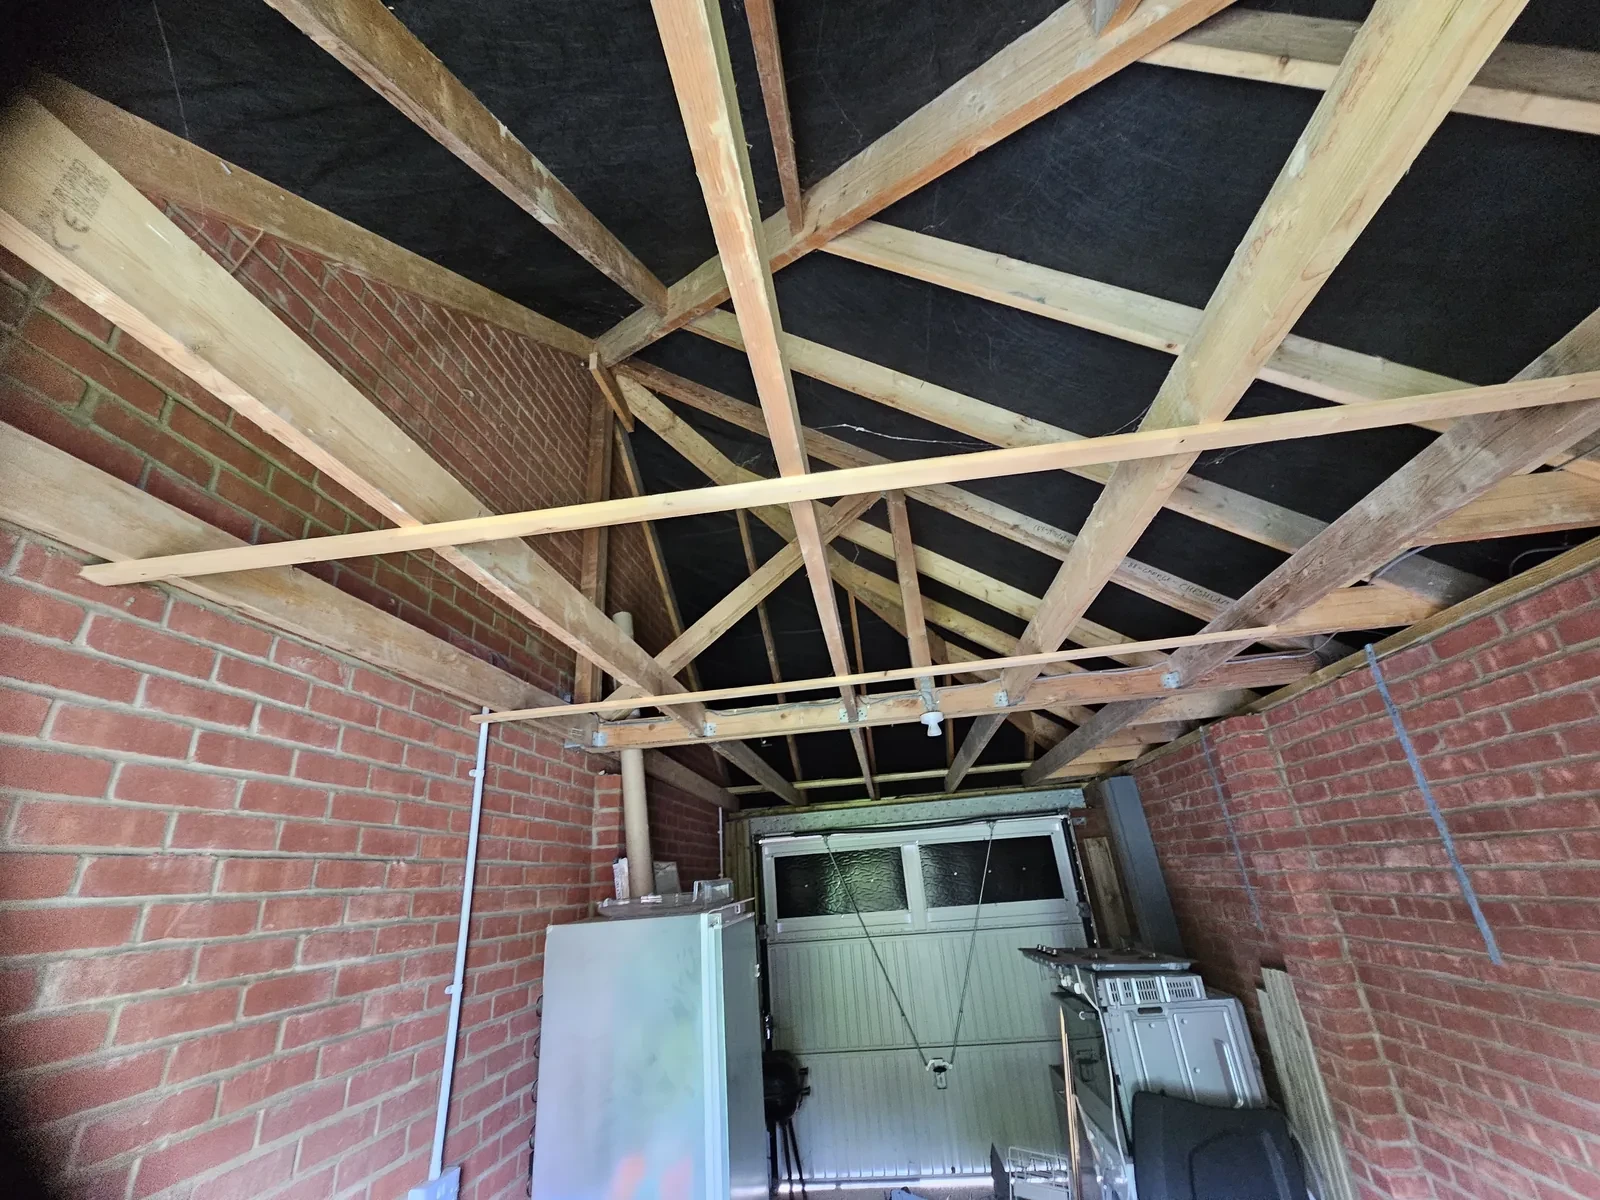
A useful survey considers:
- garage type, dimensions and connection to the house
- wall, floor and roof construction
- internal, external and damp-proof-course levels
- signs of water ingress or condensation
- garage-door opening and proposed new openings
- roof ventilation and cavities
- electrical supply, heating and drainage
- retained storage and access
- possible structural alterations
Mistake 2: Assuming Planning Permission Is Never Required
Planning permission is not usually required for straightforward internal garage-conversion work that does not enlarge a house. "Not usually" is important.
Planning conditions, removed permitted-development rights, an Article 4 direction, listed status, conservation constraints, significant external alterations or a proposal for a separate dwelling can change the position. Flats and maisonettes do not have the same householder permitted-development rights.
Reduce the risk: Review the planning history and restrictions before work begins. Where the position is uncertain, obtain property-specific guidance from the local planning authority or an appropriate planning professional.
Mistake 3: Treating Building Regulations As Optional
The conversion of all or part of a garage into habitable space will normally require Building Regulations approval in England. This is separate from planning permission.
Building control may need to consider structure, fire safety, damp resistance, insulation, ventilation, drainage, electrical safety, doors, windows and other project-specific matters.
Saying "we build to regulation standard" is not a complete approval strategy. Homeowners should know who submits the application, who coordinates inspections, how comments are dealt with and which completion documents are expected.
Reduce the risk: Agree the building-control route before construction and include the responsibilities and fees in writing.
Mistake 4: Failing To Understand The Existing Floor And Foundations
An existing garage floor may be a concrete slab, suspended construction or beam-and-block system. Its level, damp protection, structural suitability and relationship with external ground affect the proposed floor build-up.
The foundation beneath the garage-door opening must also be considered before masonry is built in its place. Some projects can use suitable existing support; others need new foundations or a different designed solution. Guessing can lead to cracking, settlement, level problems or late changes.
Reduce the risk: Establish the likely construction during the survey and verify it at the agreed opening-up stage. Record what happens if the existing floor or foundation differs from the quotation assumption. Structural or building-control input may be required.
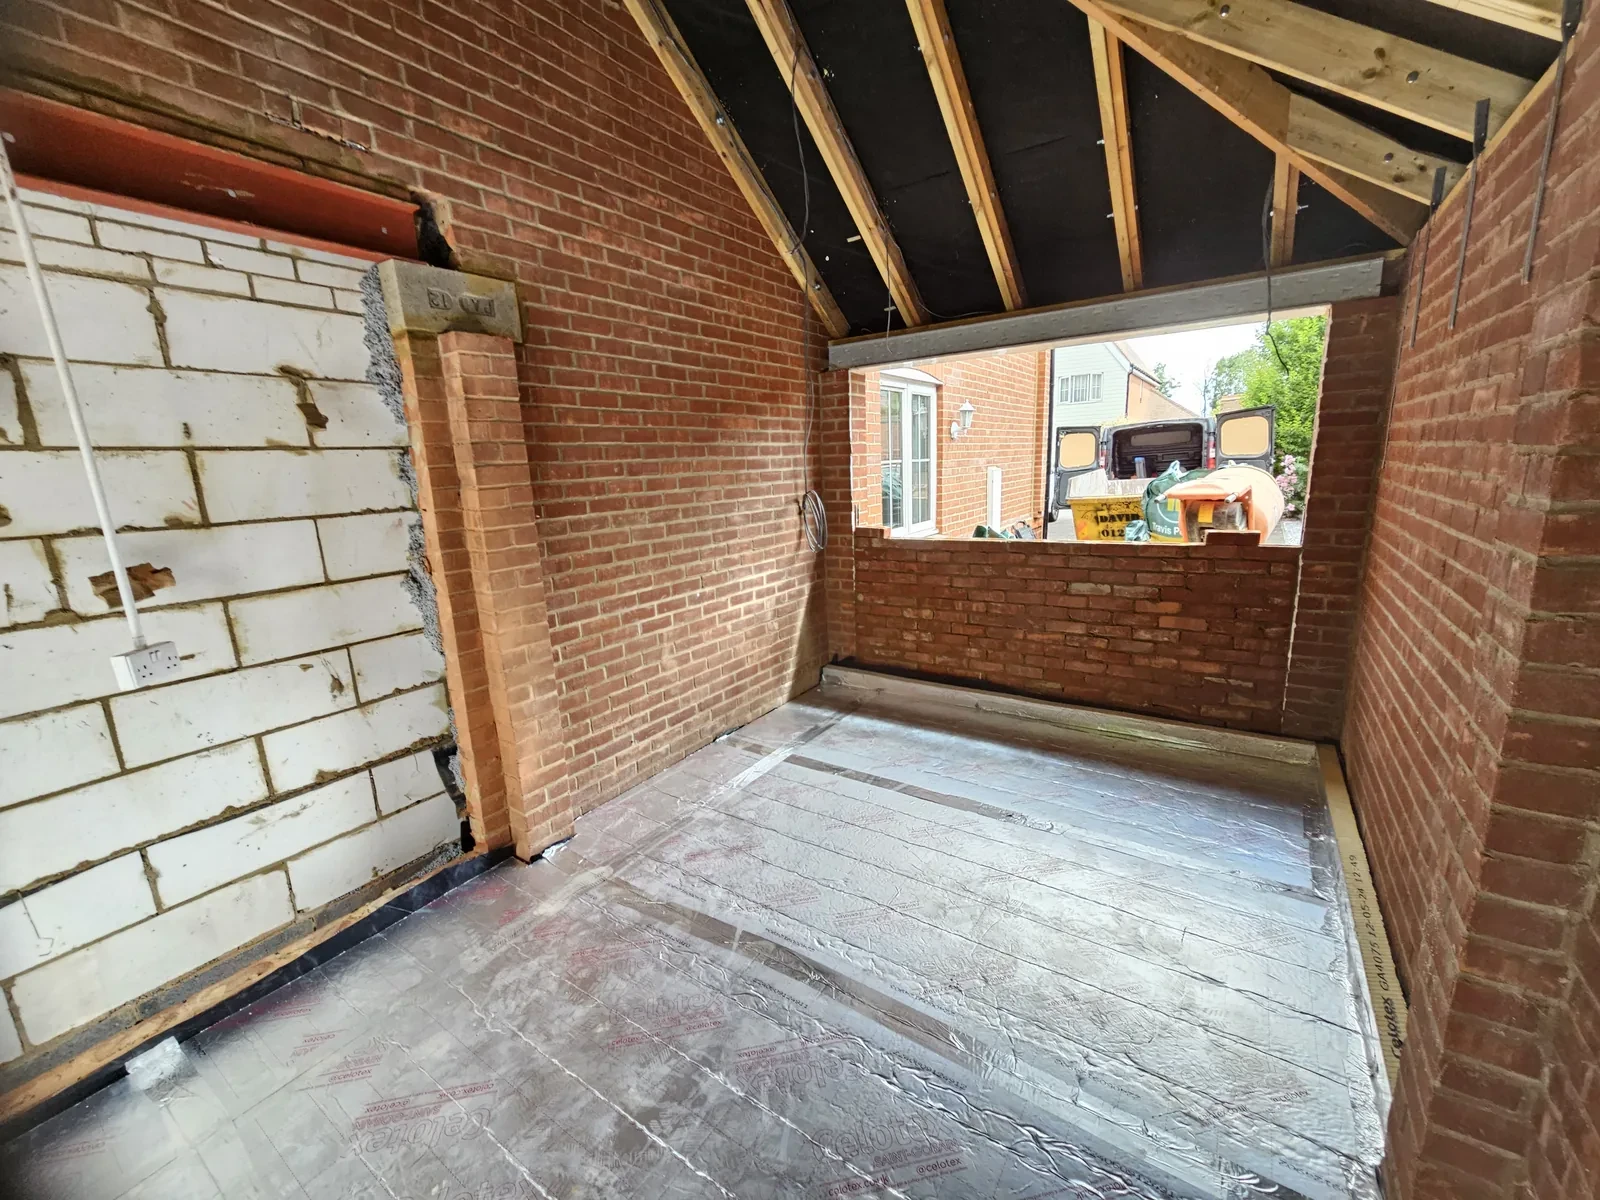
Mistake 5: Relying On One Damp-Proofing Detail
Moisture can enter or accumulate through the ground, external walls, poorly detailed openings, leaking roofs, blocked cavities or condensation. Installing a membrane on the floor does not automatically solve moisture risk elsewhere.
The damp-proof membrane, damp-proof course, wall strategy, floor edges, openings and existing house should work together. Junctions need particular attention because a gap or incompatible level can bypass an otherwise sound detail.
Reduce the risk: Ask for the complete moisture-control strategy, including how new and existing damp-proof layers connect. Investigate active leaks before covering surfaces.
Mistake 6: Adding Insulation Without Controlling Cold Bridges
Insulation is not effective simply because the specified boards are thick. Gaps, poorly fitted edges and uninsulated junctions can create cold areas around floors, walls, roofs, windows, doors and structural members.
Cold surfaces can reduce comfort and increase condensation risk. The insulation strategy should form a reasonably continuous thermal envelope while respecting structural, moisture and ventilation requirements.
Reduce the risk: Ask the builder to explain the whole floor, wall and roof or ceiling build-up and how the junctions are treated. Photograph insulation before it is concealed.
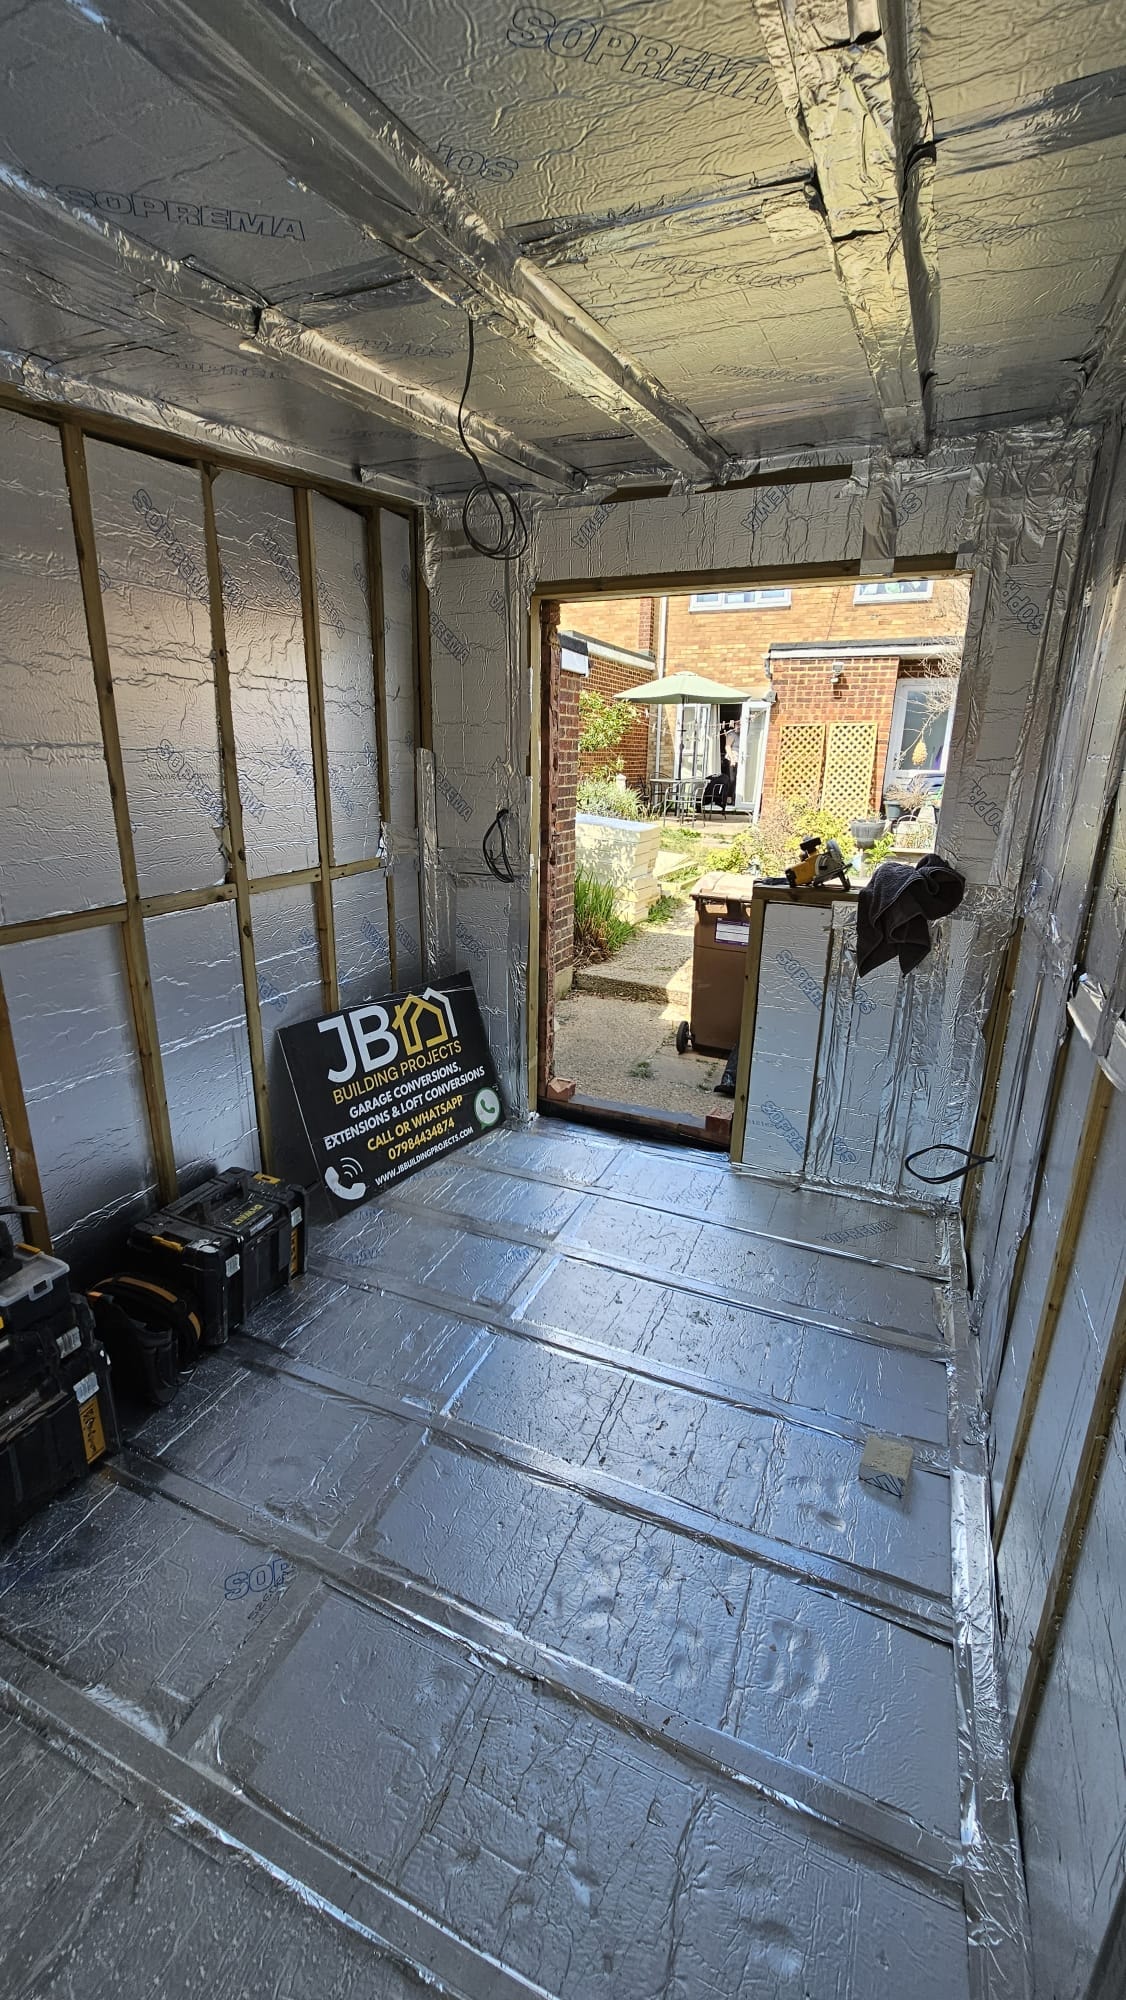
Mistake 7: Blocking Ventilation In The Name Of Keeping Heat In
A warm room still needs planned ventilation. Existing roof voids, cavities and retained garage areas may also rely on specific airflow paths. Filling every visible gap with insulation or foam can trap moisture rather than improve the building.
Ventilation has two related jobs: providing fresh air to the occupied room and helping relevant construction voids manage moisture. The correct arrangement depends on the roof, wall and room design.
Reduce the risk: Agree the ventilation and condensation-control strategy before insulation is installed. Maintain designed air gaps and routes.
Mistake 8: Altering Structure Without Adequate Design
Removing part of the wall between a house and garage, converting a roof, widening an opening or installing large doors can change how loads are supported. Temporary support during the work can be as important as the final beam or lintel.
Red flags include selecting steelwork by eye, beginning demolition before calculations are available where needed, or assuming an existing wall is non-loadbearing without verification.
Reduce the risk: Identify structural changes in the quotation and confirm whether an engineer's design or calculations are needed. Plan temporary works, bearing details and inspection points. Keep calculations and photographs in the project record.
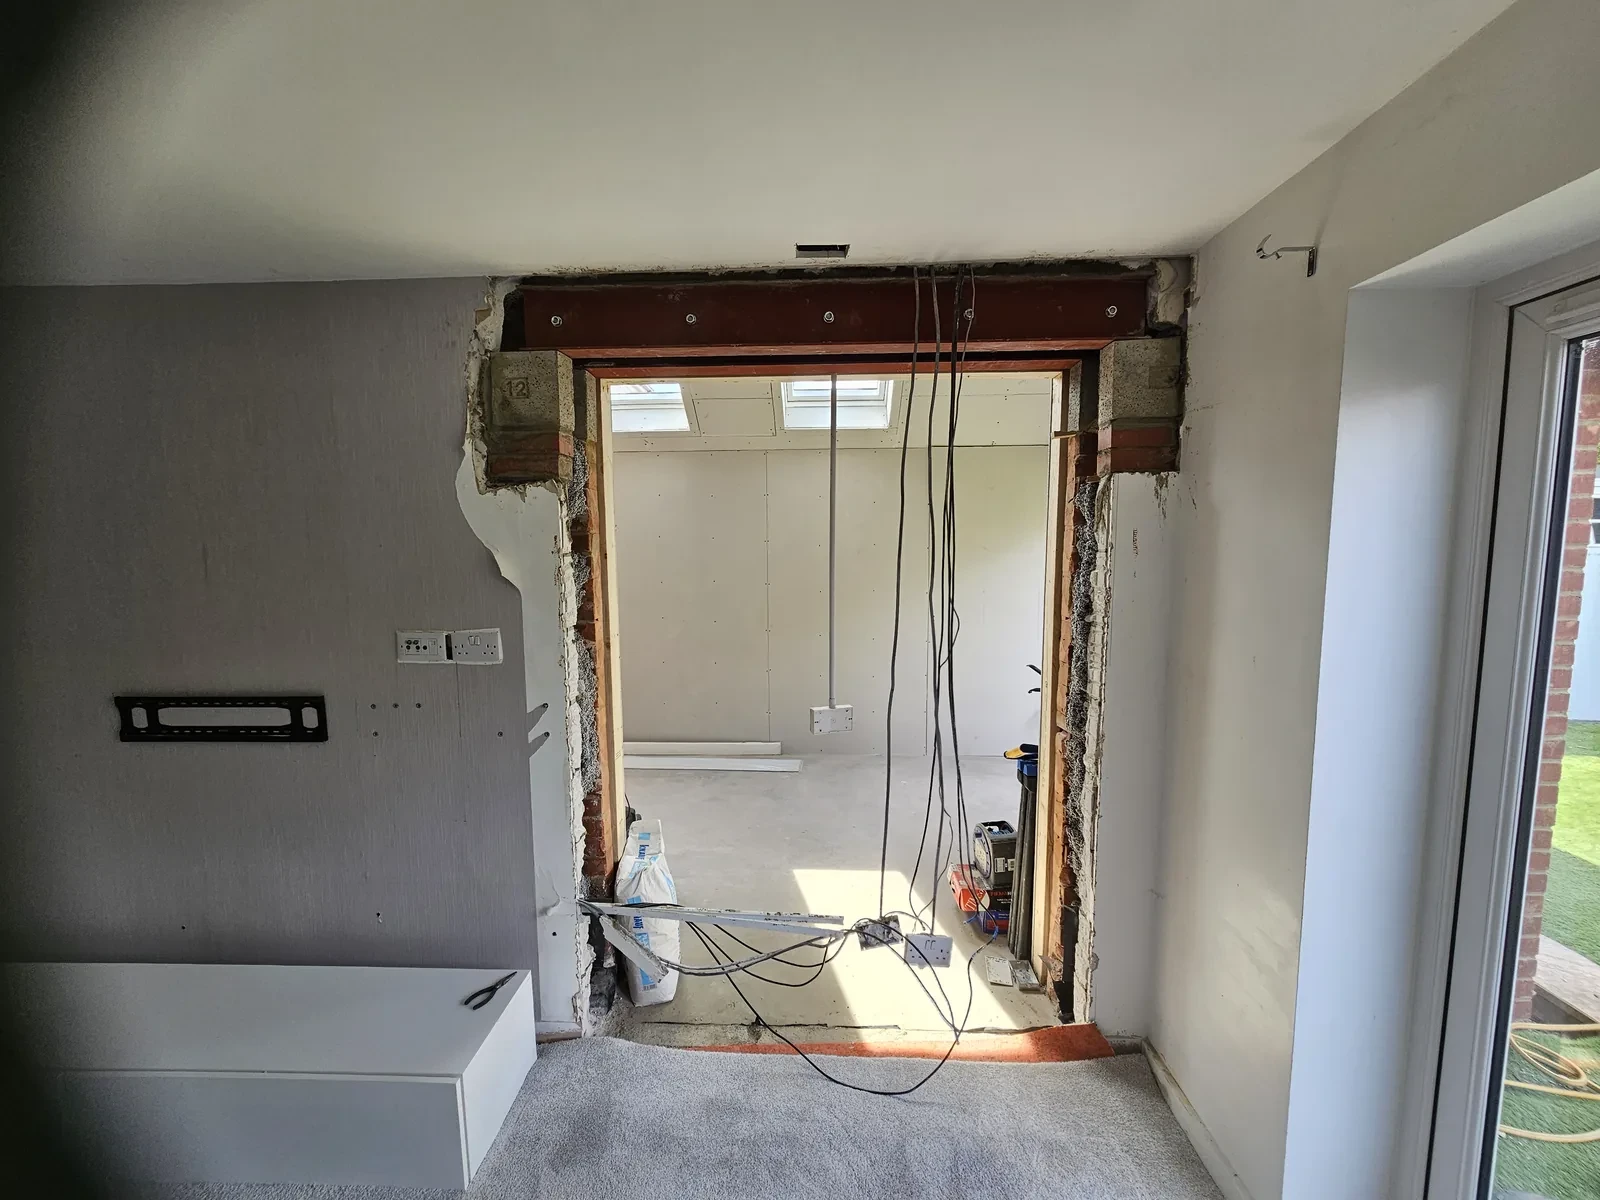
Mistake 9: Designing Electrics, Heating And Plumbing Too Late
The room's intended use affects socket positions, lighting, heating, data, ventilation and any water or drainage services. Deciding after plastering can lead to surface alterations, reopened walls or compromises.
New circuits and other controlled work may require specialist design, testing and certification. Bathrooms, utility rooms and kitchen areas add coordination between structure, drainage, ventilation, electrical zones and finishes.
Reduce the risk: Finalise the practical room layout before first-fix work. Identify who completes and certifies each specialist installation. Agree the certificates expected at handover.
Mistake 10: Choosing A Vague Quotation Because The Total Is Lower
Two quotations can show the same room and include very different work. A low figure may omit building-control fees, structural design, decoration, floor finishes, heating, drainage or making good.
A useful quotation distinguishes supplied-and-fitted items, client-supplied items, allowances, assumptions and exclusions. It should also explain the payment plan and how unforeseen work or client changes will be authorised.
JB Garage Conversions currently uses starting guides of £11,000 for partial conversions, £14,000 for full single conversions and £20,000+ for double conversions on suitable projects. These are not formal quotations and do not override property-specific scope.
Reduce the risk: Compare specifications line by line. Ask each builder to price or clarify missing items before selecting them.
Mistake 11: Verifying Reviews But Not The Project Evidence
Reviews are useful, but a star rating does not show the hidden construction. Stock photographs, borrowed images and unrelated projects can make a portfolio look more relevant than it is.
Ask to see a complete project sequence and, where practical, speak to a recent customer. Check the contracting business, current insurance and relevant specialist certification.
Reduce the risk: Verify comparable before, during and after projects, not just a gallery of finished rooms. Check that quotations, bank details, insurance and contracts identify a business relationship the builder can explain clearly.
Mistake 12: Covering Work Before Inspection, Testing And Recording
The best time to inspect insulation, membranes, structural bearings, first-fix services and fire details is before plasterboard and finishes hide them. Covering work too early can prevent meaningful inspection or require sections to be reopened.
Completion also involves more than decoration. Depending on scope, the handover may include building-control documentation, electrical or other specialist certificates, structural information, warranties, product details, photographs and a snagging record.
Reduce the risk: Put inspection points into the programme. Do not conceal work until required inspections, testing and records are complete. Agree the snagging, final-payment and handover process before construction begins.
Warning Signs During The Quotation Stage
Slow down and investigate if a builder:
- promises that planning and building control never apply
- gives a fixed quotation without surveying or listing assumptions
- cannot explain the proposed floor, damp or insulation build-up
- dismisses ventilation or cold bridging
- proposes structural demolition without design information where it is needed
- asks for a disproportionate upfront payment
- has no written change-control process
- cannot provide genuine progress photographs
- refuses to identify the contracting business or show insurance evidence
- considers inspections, snagging or certificates unnecessary
A Safer Garage Conversion Process
Use this order as a homeowner-level control list:
- Define the room and retained-storage requirements
- Survey the existing garage and record assumptions
- Check planning and other property restrictions
- Establish the building-control route
- Finalise the construction specification and quotation
- Agree the contract, payments, programme and variation process
- Coordinate opening-up, structural work, moisture protection and services
- Inspect and photograph work before it is concealed
- Complete finishes, testing and snagging
- Assemble the agreed handover documents
Discuss Your Garage Before Committing To A Specification
JB Garage Conversions provides fully managed partial, single and double conversions. Send us your project details and we will call to discuss the intended room and likely next steps. If useful, we can arrange a virtual garage walkthrough; there is no obligation to proceed.
Frequently Asked Questions
Discuss Your Garage Before Committing To A Specification
JB Garage Conversions provides fully managed partial, single and double conversions. Send us your project details and we will call to discuss the intended room and likely next steps. If useful, we can arrange a virtual garage walkthrough; there is no obligation to proceed.
This article is written primarily for England. 'Can cost thousands' describes the potential cumulative cost of demolition, redesign, replacement work, delays and professional fees; it is not a prediction or quotation for any particular property.