JB Garage Conversions
Case Study · Partial Garage Conversion

Waltham Cross — Partial Garage Office Conversion

Part of an existing garage transformed into a dedicated home office with bespoke carpentry units and herringbone flooring. The project combines a practical workspace, fitted storage and a clean, coordinated interior, with original photographs following the build from the garage shell to the finished room.
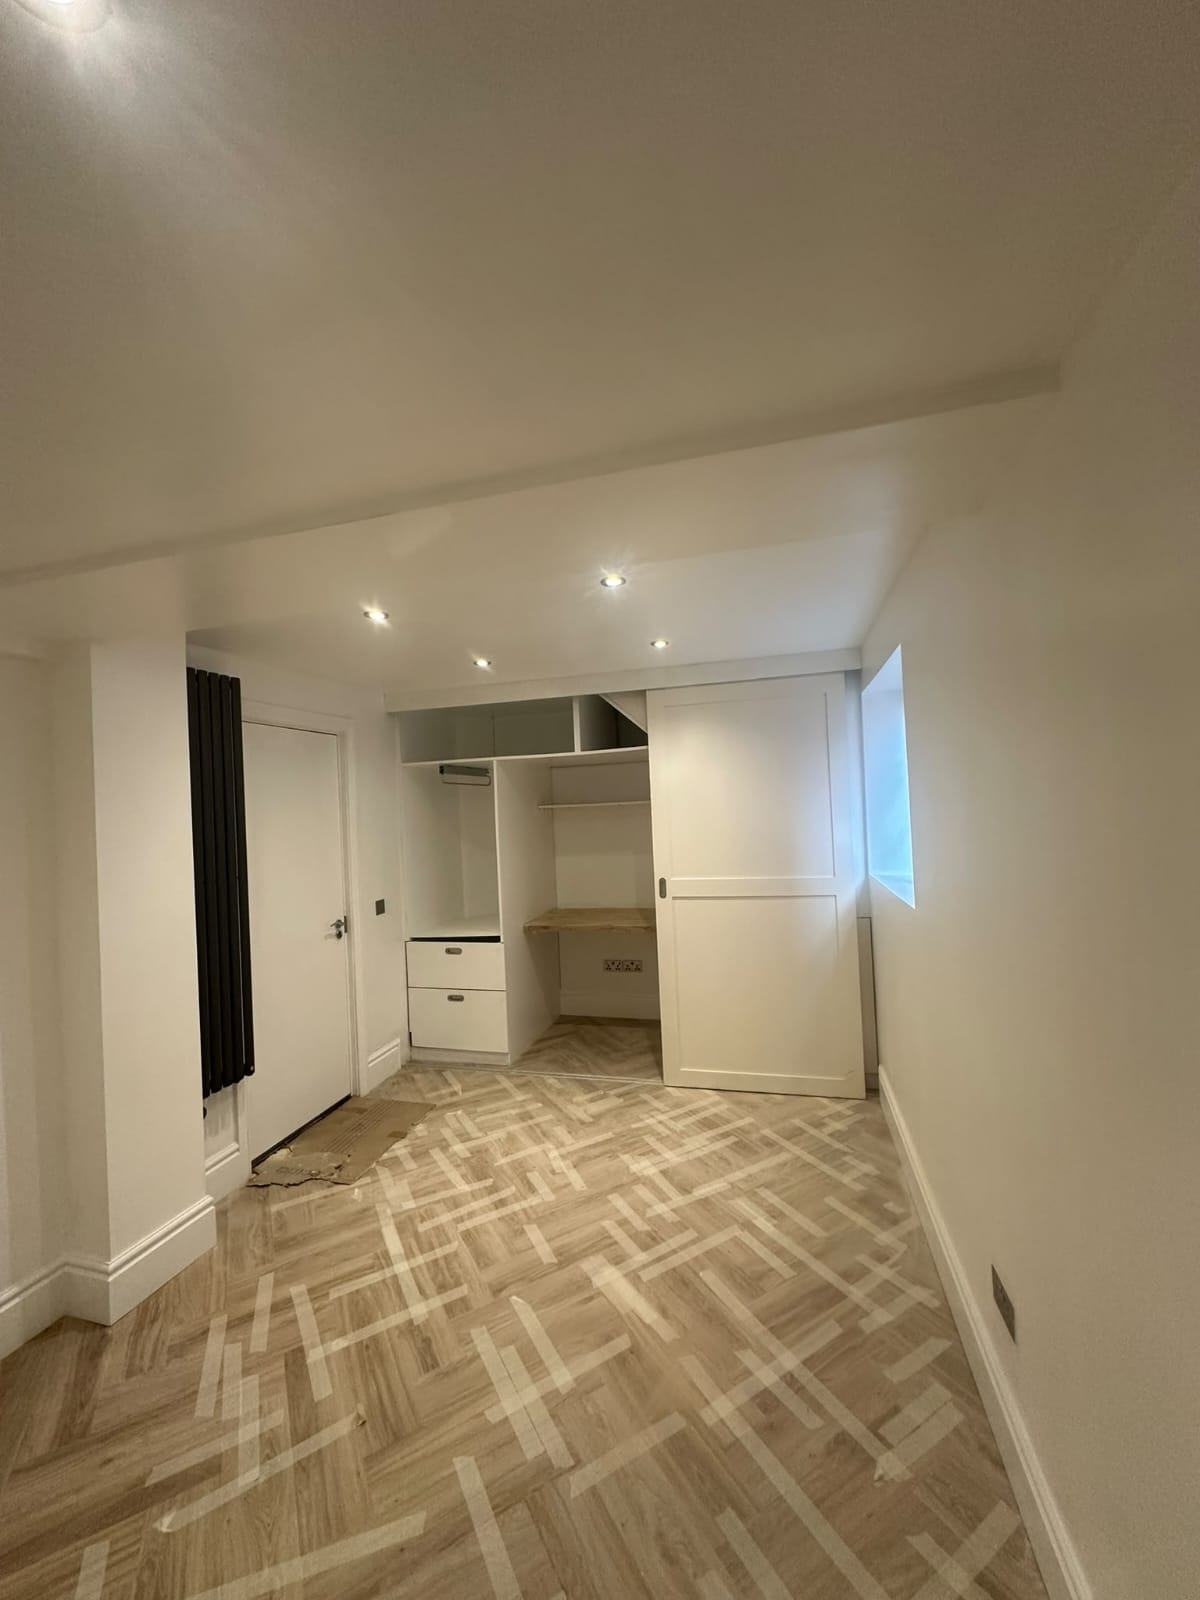
Completed Waltham Cross garage office with white bespoke sliding-panel units, an integrated desk, recessed downlights and herringbone flooring
Finished office with bespoke carpentry and herringbone flooring

Project type

Partial garage conversion

Use

Home office

Key features

Bespoke carpentry · Herringbone floor

Photo record

Before · During · Finished

Before — The Garage Shell

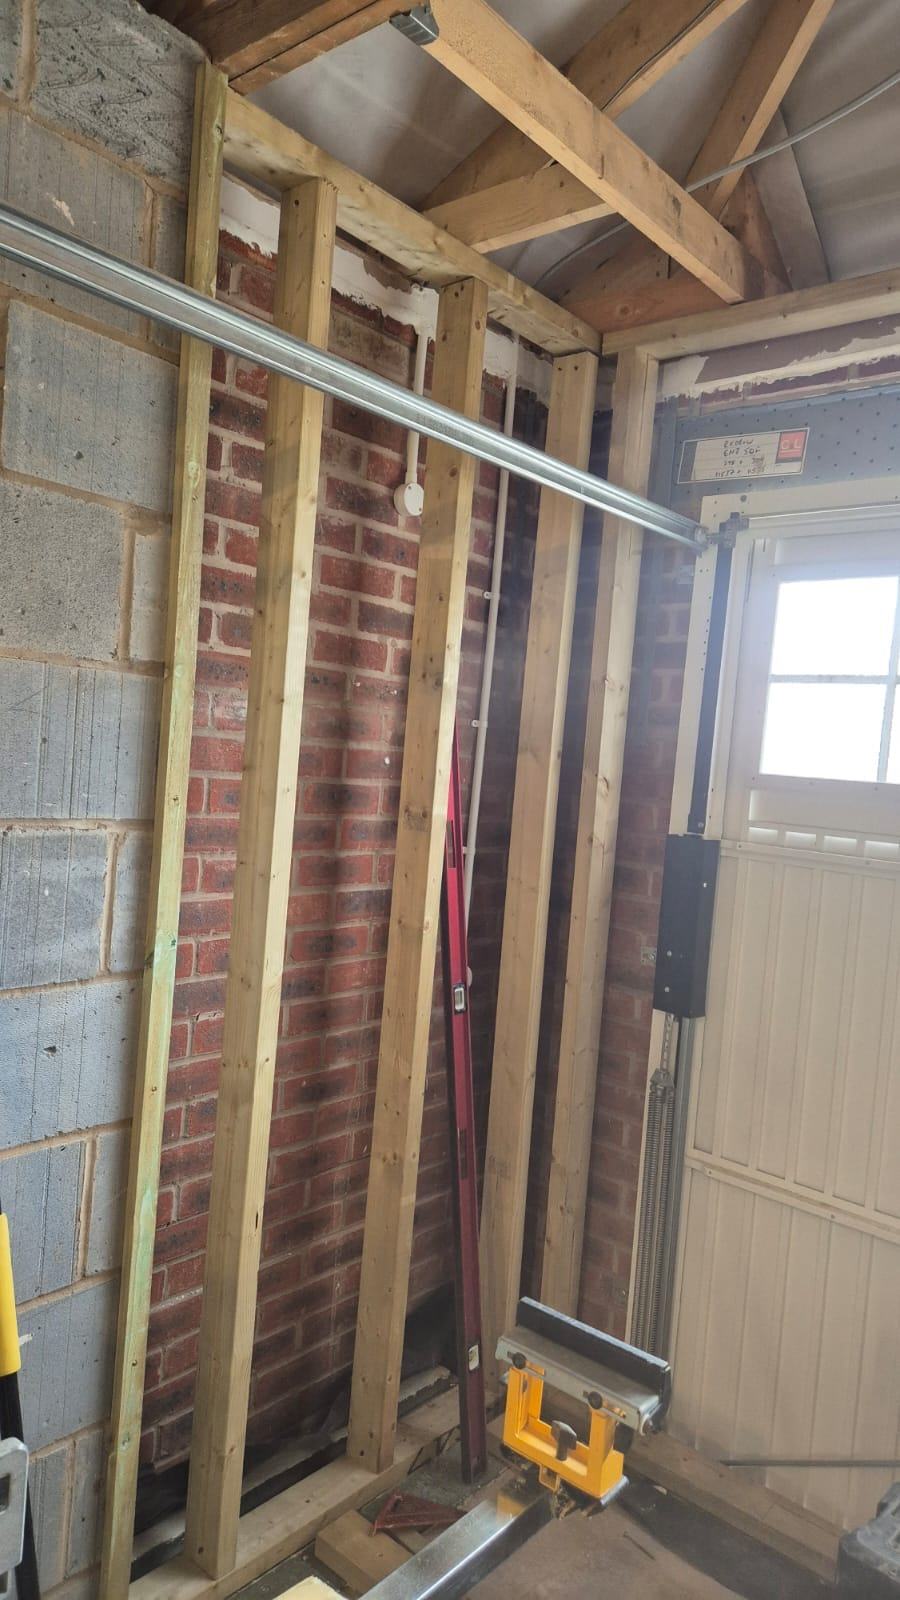
The early photographs show the garage at the start of the works, with exposed masonry, an unfinished floor and the original garage structure still visible. The brief was to turn part of the garage into a useful office, with bespoke units designed around the room rather than relying on freestanding furniture.
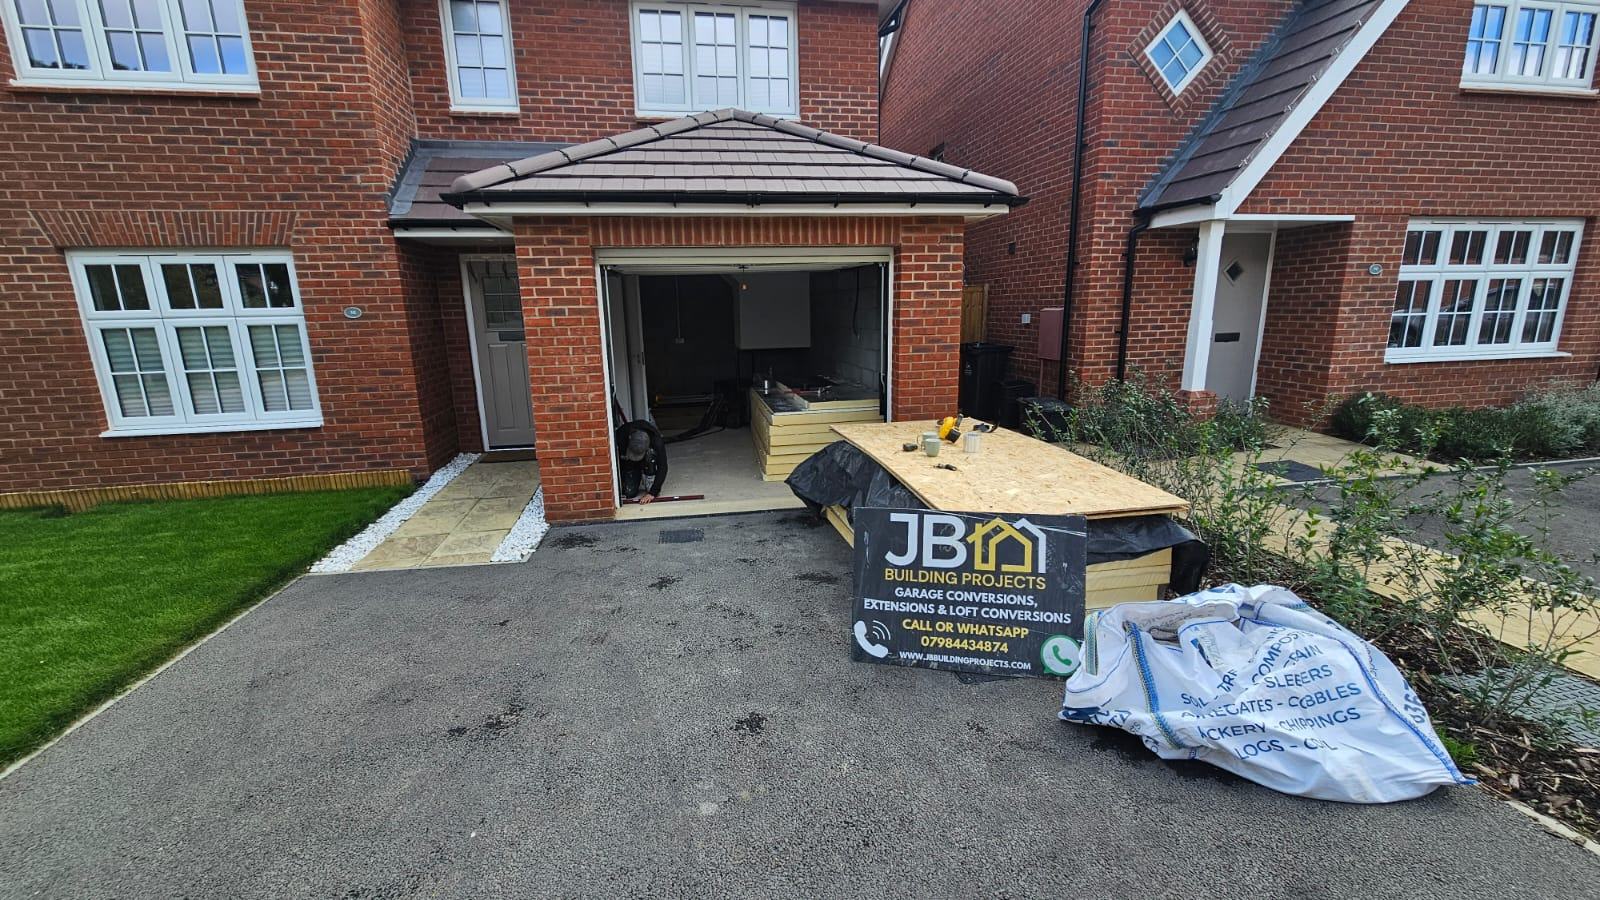
The existing garage frontage in Waltham Cross during early preparation, with the vehicle opening still visible and materials on the driveway
Existing garage frontage during early preparation

During — Building the Office Interior

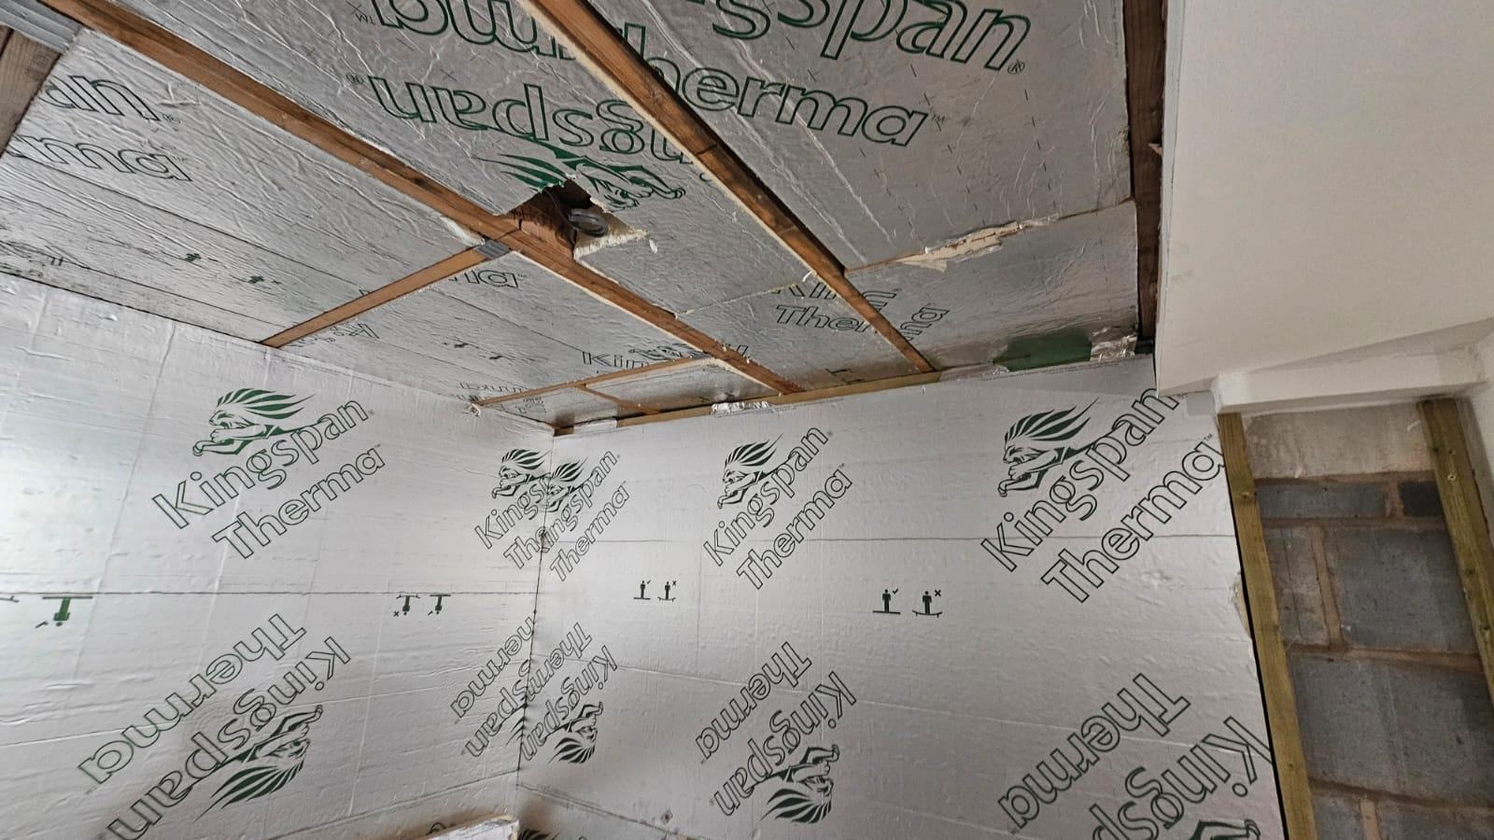
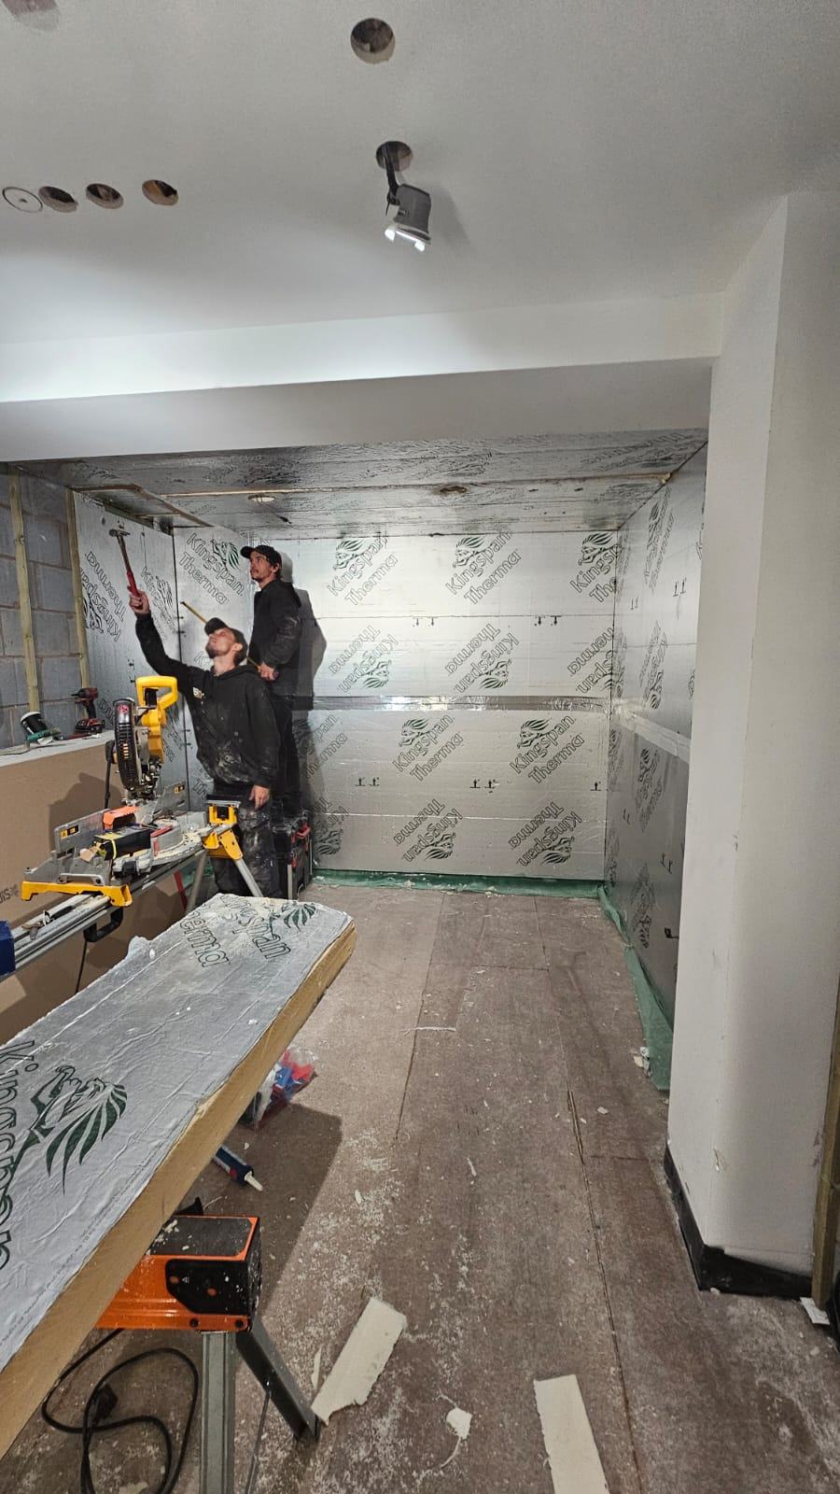
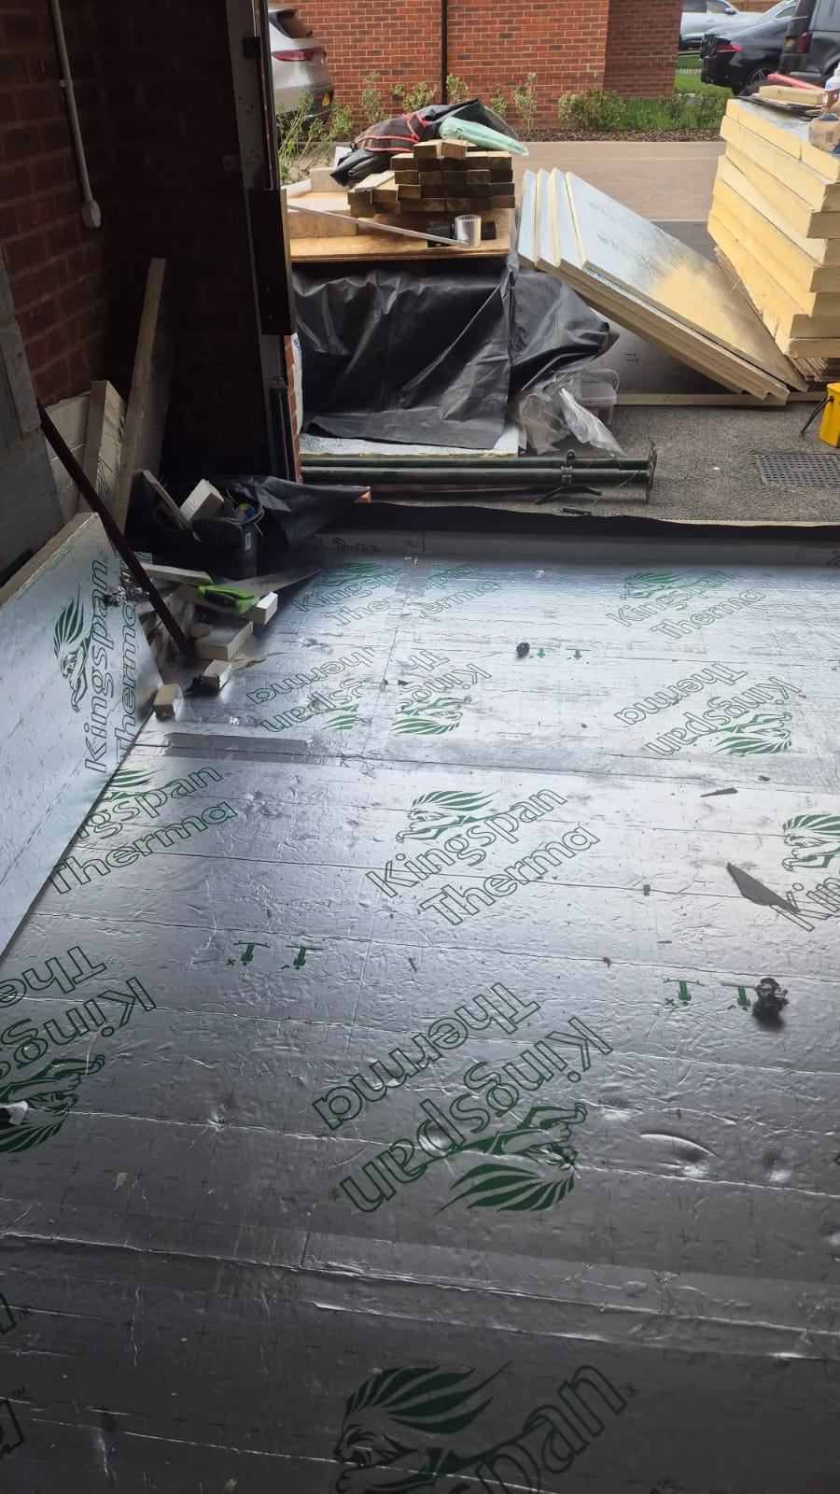
The floor was prepared with a membrane and foil-faced rigid insulation before the floor deck was fitted. Timber wall linings and wall and ceiling insulation formed the internal build-up, followed by electrical cabling, plasterboard and plastering. The photo sequence records the room taking shape before the herringbone floor, skirting and bespoke carpentry were installed.
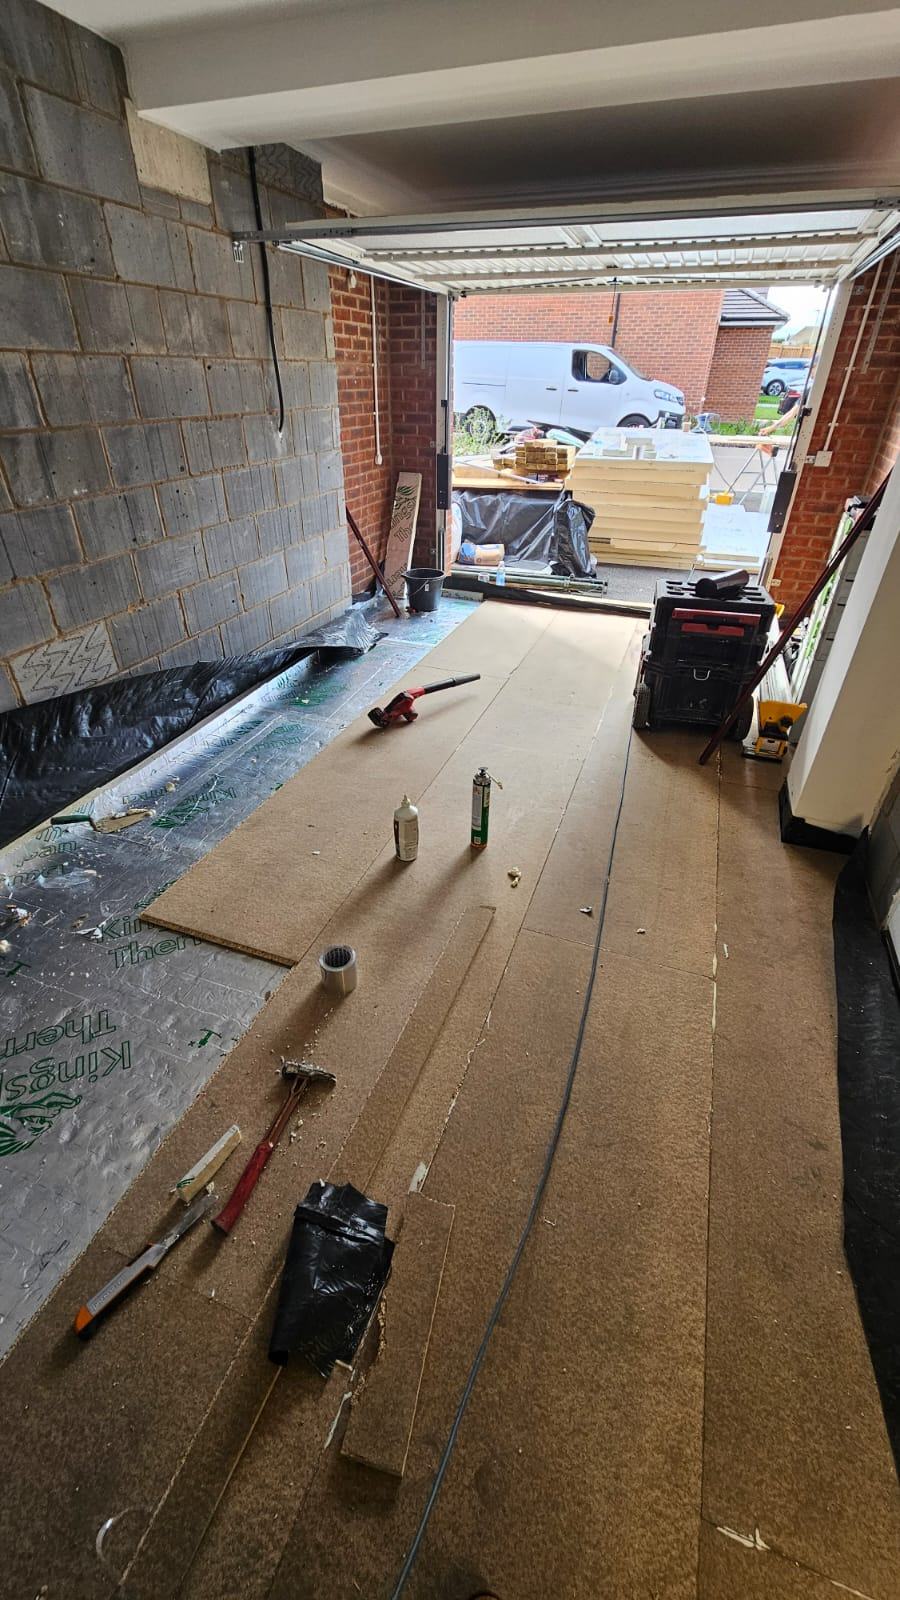
Timber floor decking being laid inside the Waltham Cross garage office during the early floor works
Floor deck being laid
Foil-faced rigid insulation laid across the garage floor towards the original vehicle opening in Waltham Cross
Rigid floor insulation installed
Exposed ceiling timbers and new timber wall linings inside the Waltham Cross office conversion
Exposed ceiling and new wall linings
Foil-faced insulation fitted to the garage ceiling before the office plasterboard linings
Ceiling insulation in place
Foil-faced wall insulation and ceiling plasterboard visible during the Waltham Cross office conversion
Wall insulation and ceiling boarding
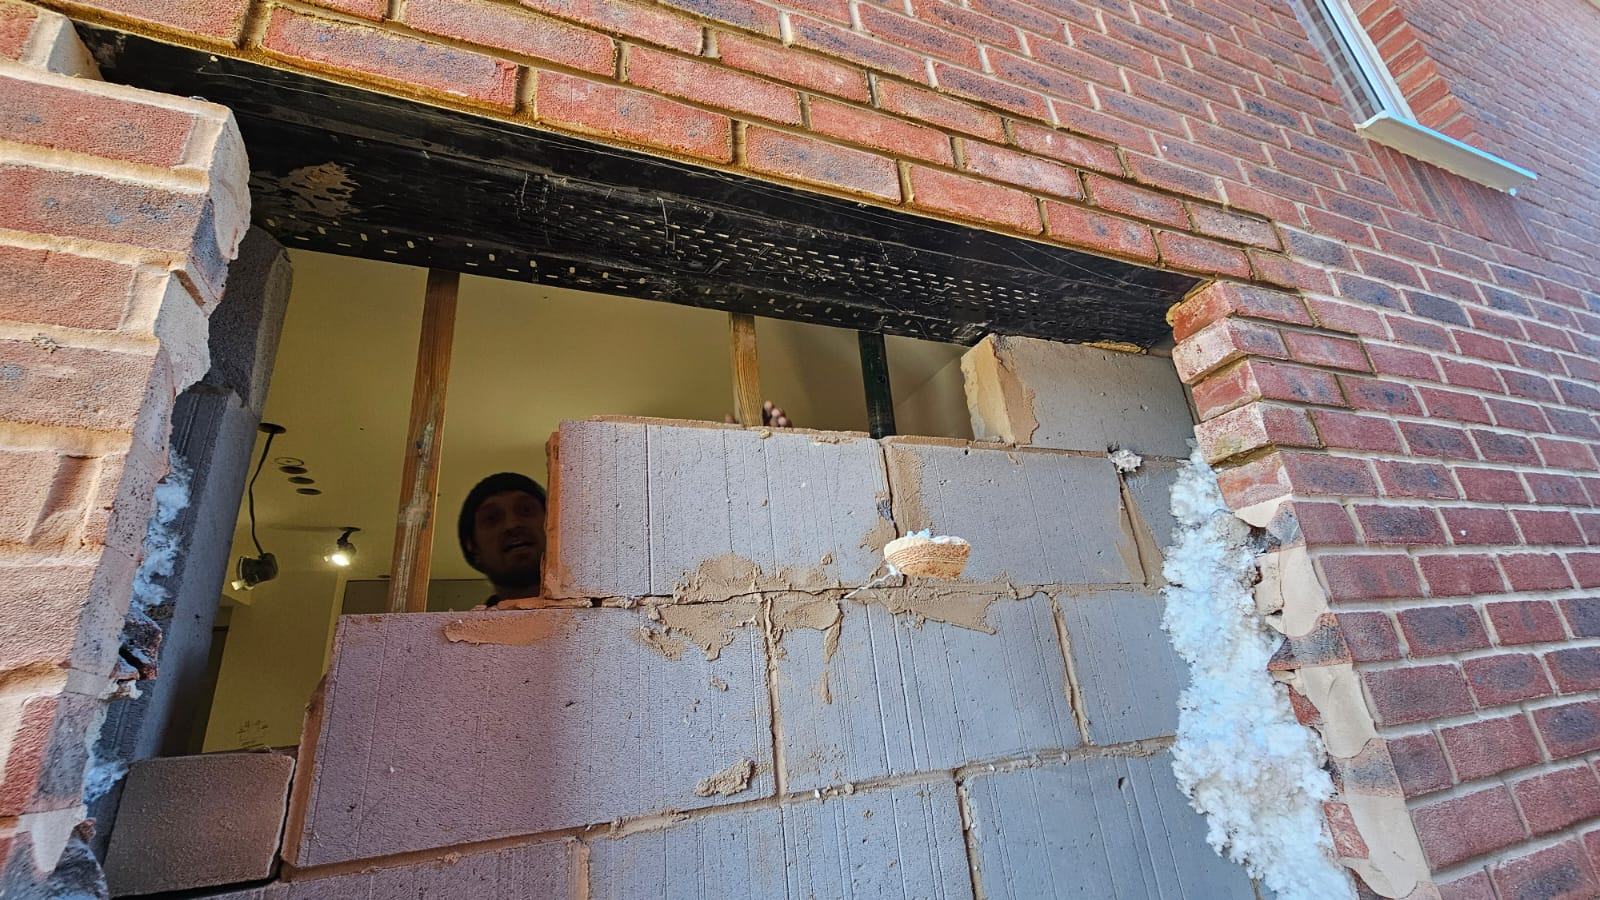
Blockwork infill forming the lower part of the new window opening within the original garage frontage
Forming the new window opening
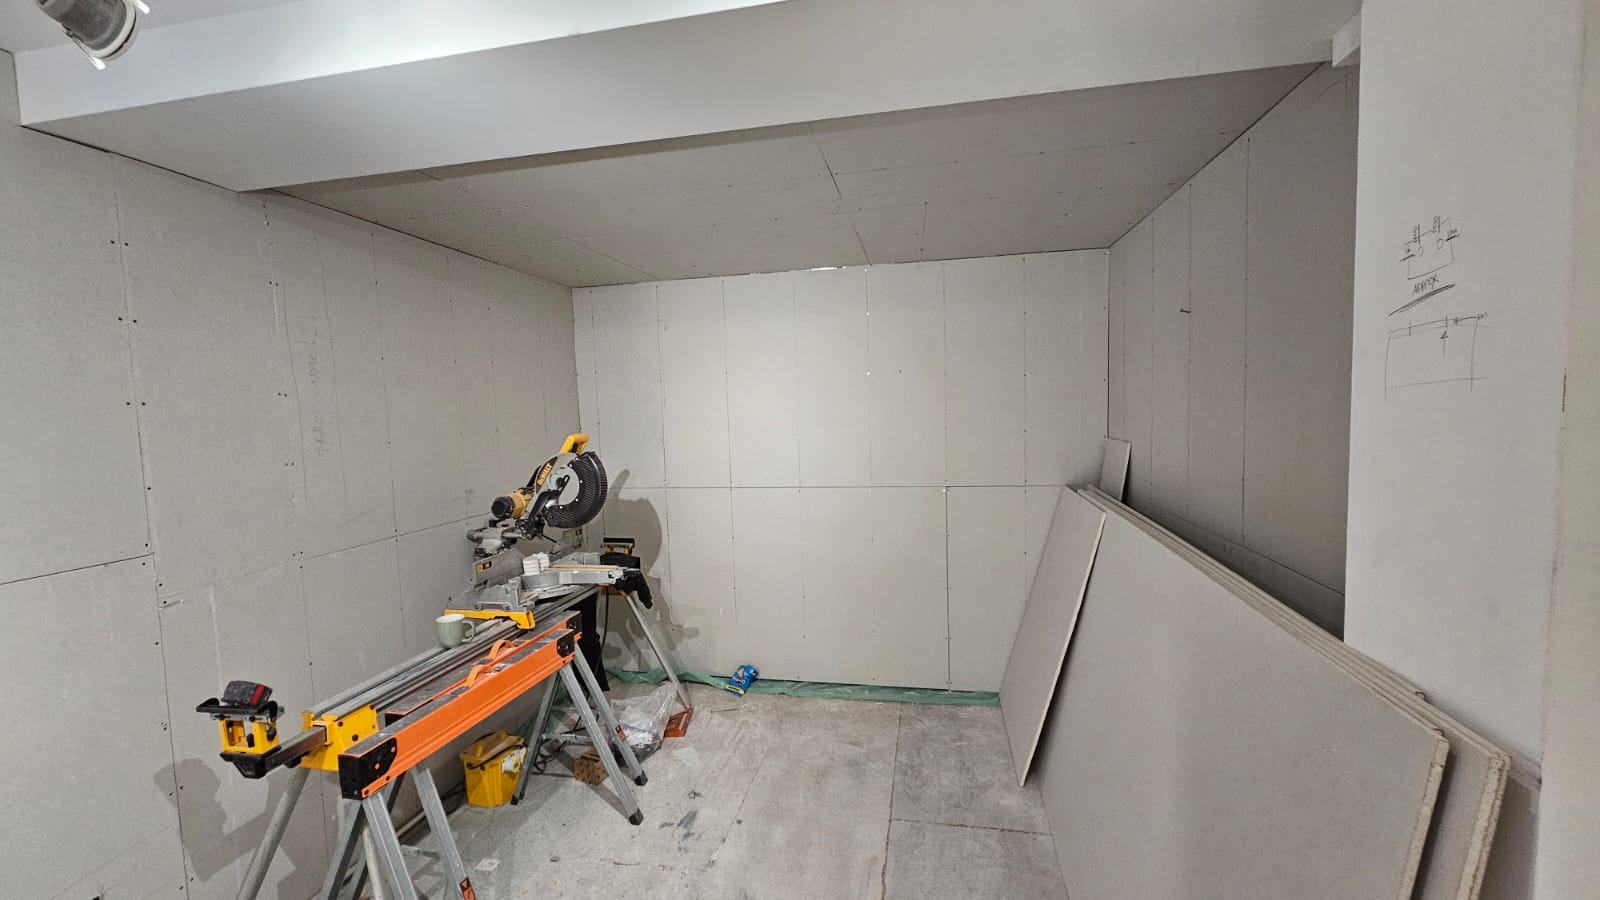
The Waltham Cross office lined with plasterboard around the window and ceiling before skim plaster
Office lined with plasterboard
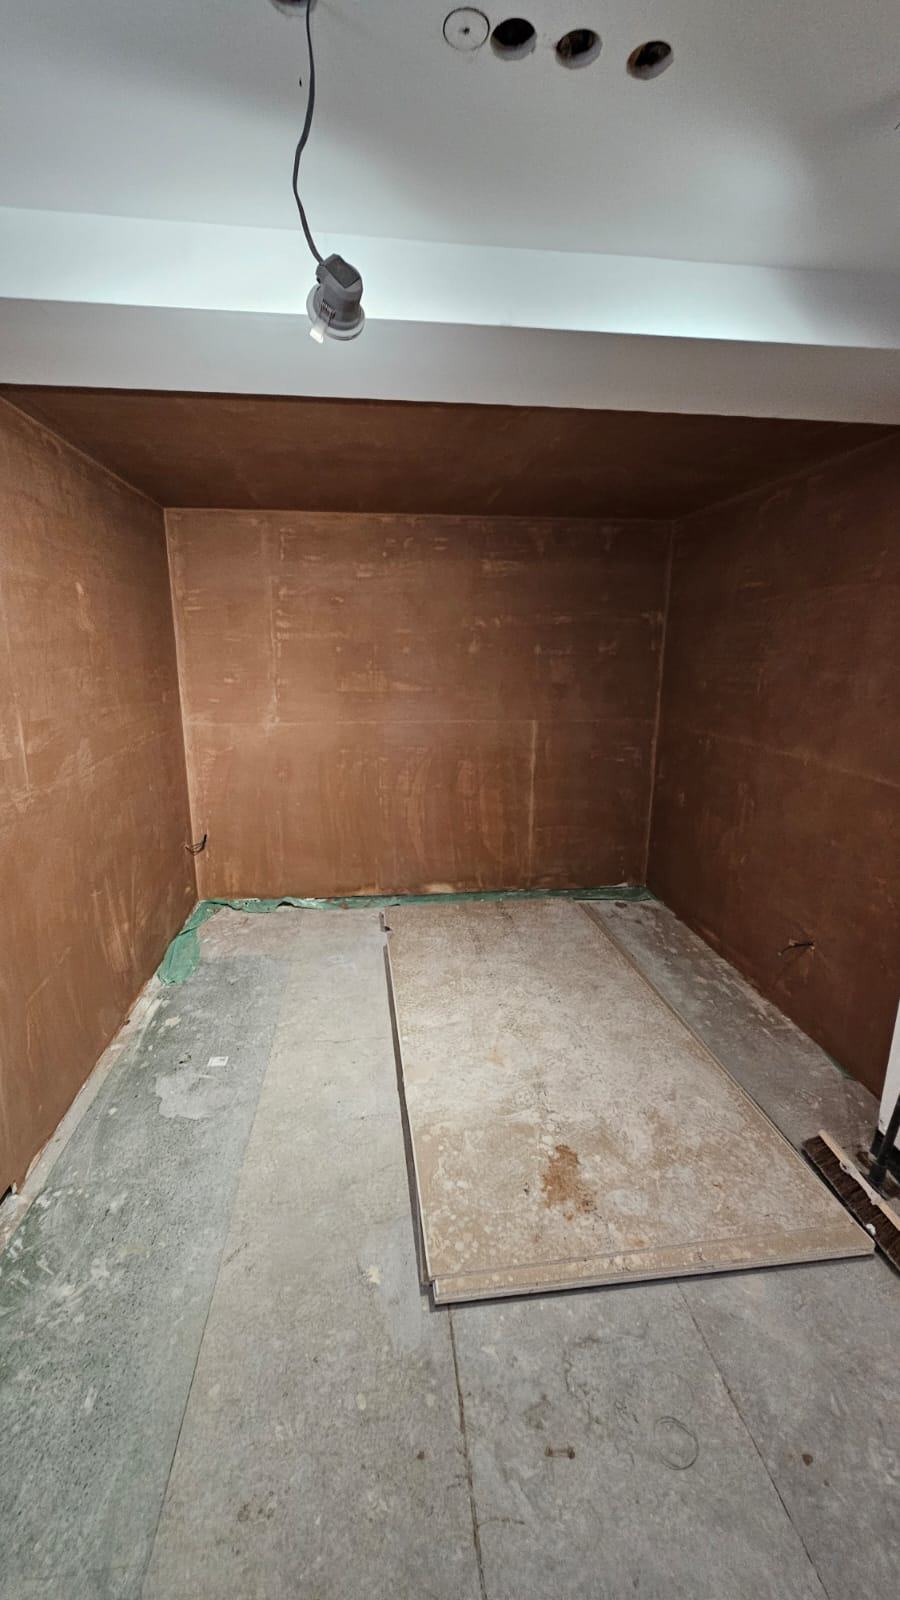
Fresh skim plaster in the office alcove before decoration and installation of the bespoke carpentry units
Freshly skimmed alcove
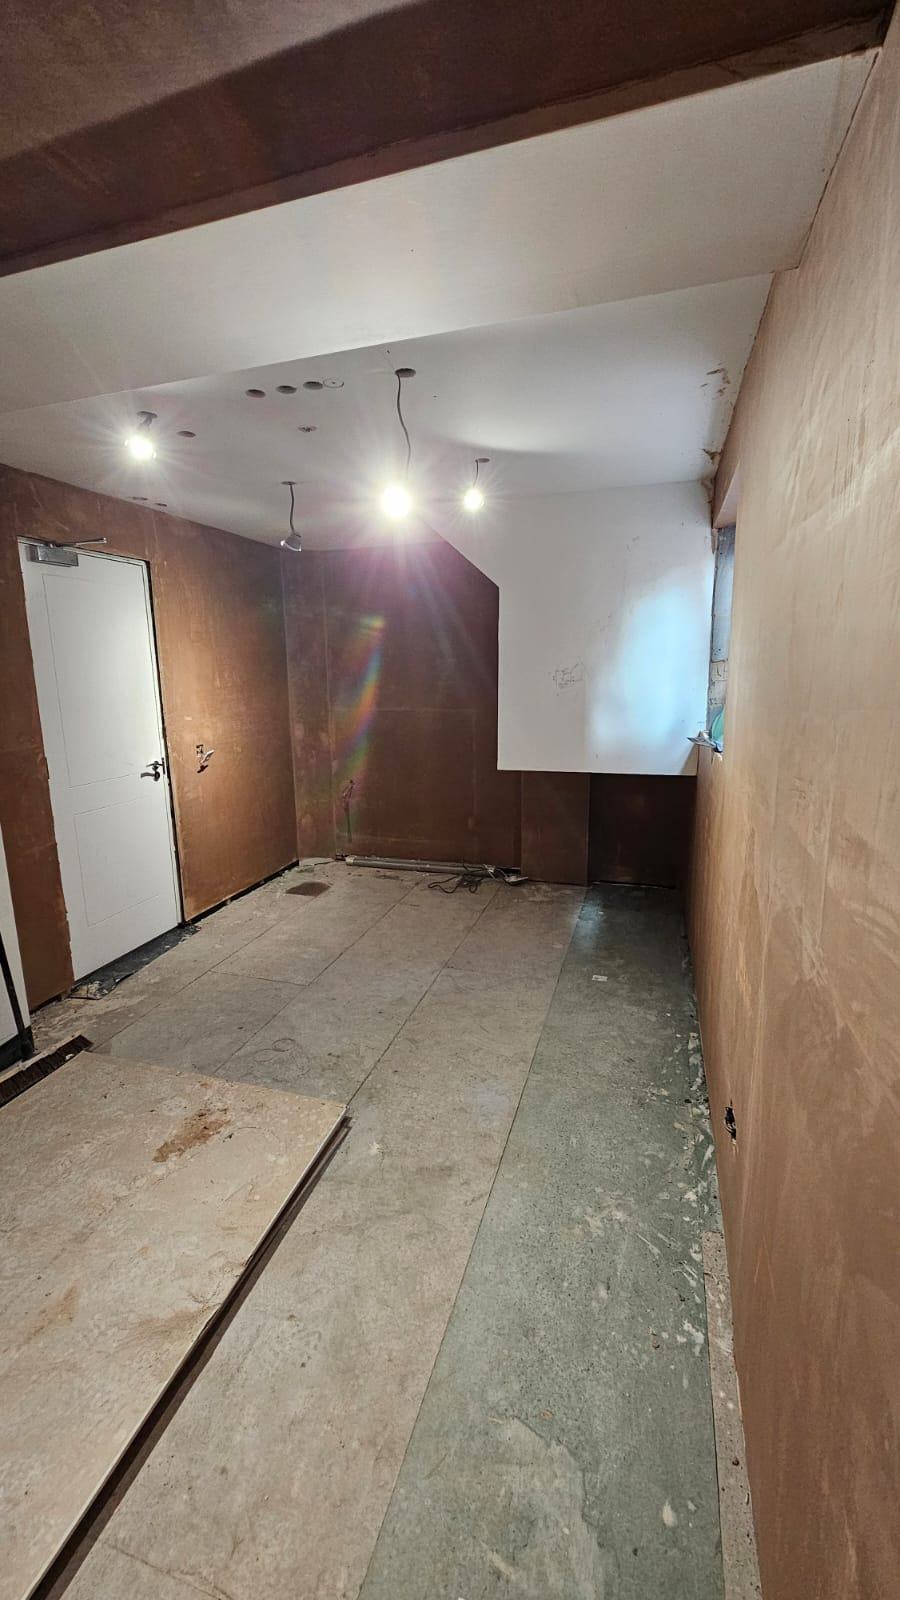
The plastered Waltham Cross garage office with lighting work in progress before final decoration and flooring
Skim plaster before the final fit-out

Finished — Bespoke Carpentry & Herringbone Flooring

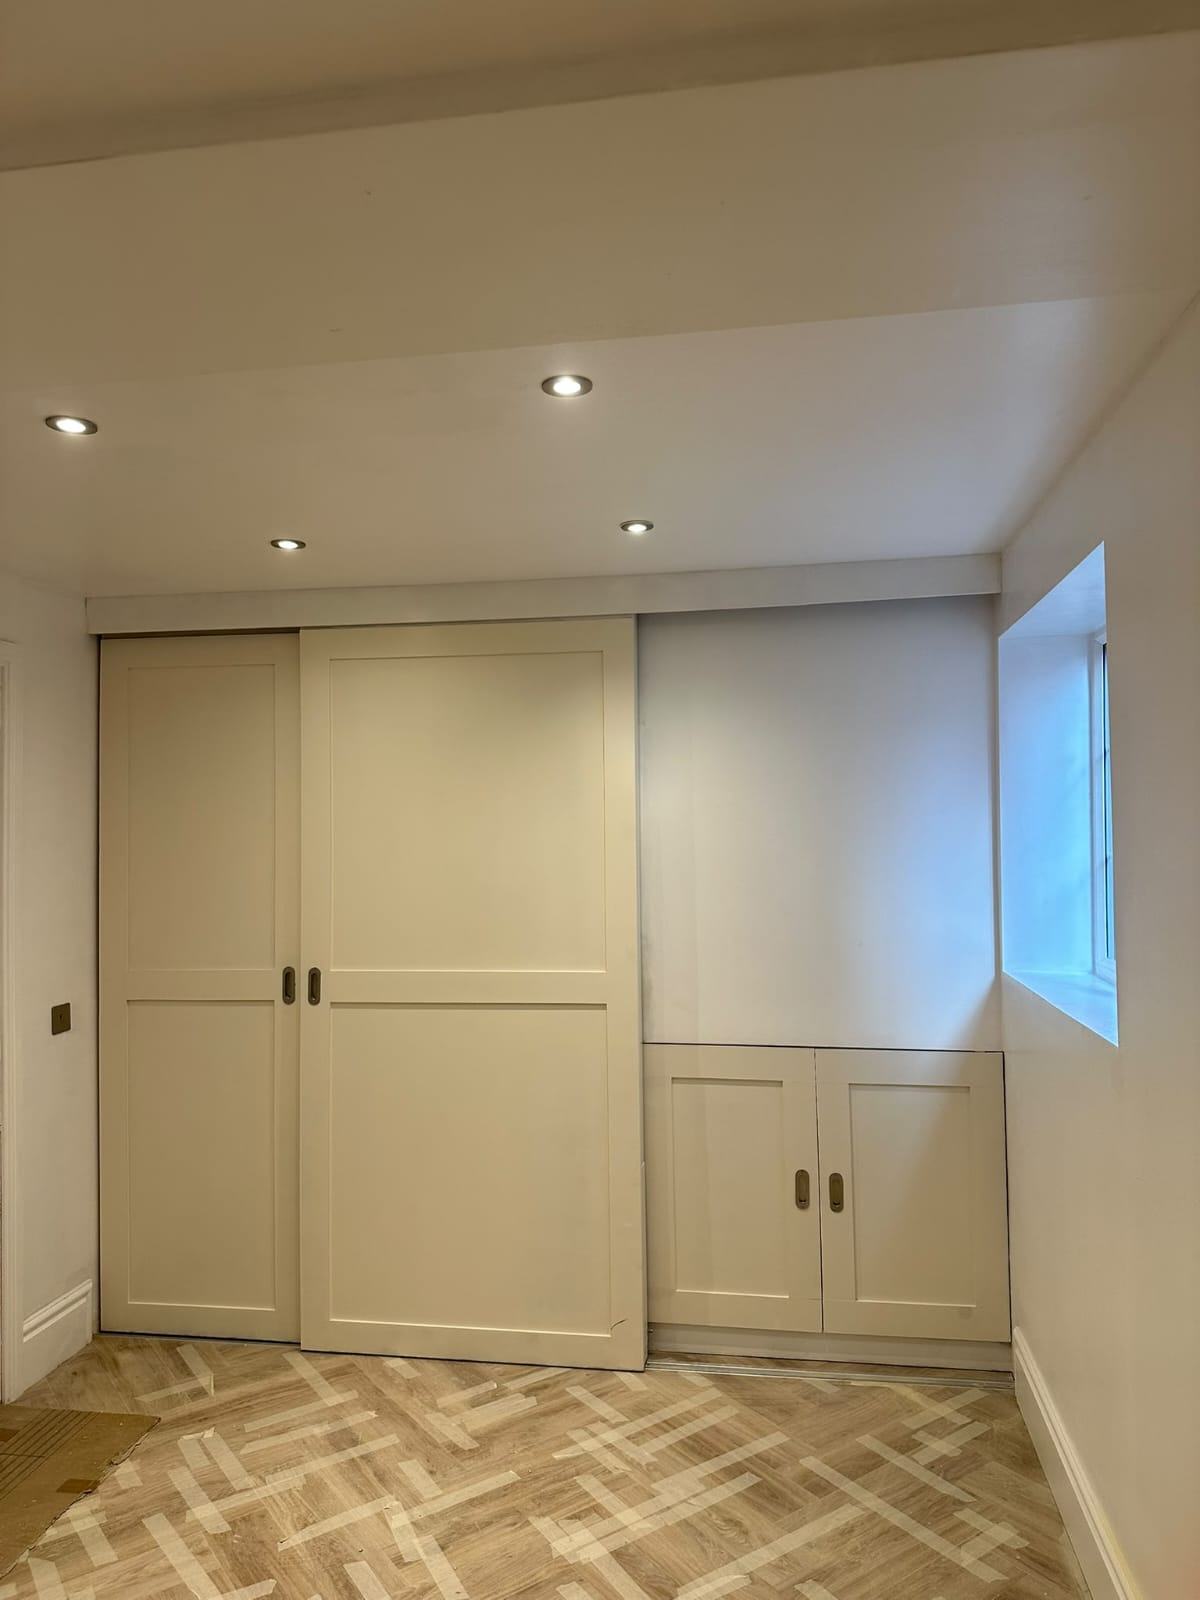
The finished office has white decorated walls, recessed downlights and a warm herringbone floor. Bespoke white carpentry units bring storage and a desk position together along one wall, with sliding doors, drawers and open upper compartments. The window provides natural light, while the fitted layout keeps the centre of the room clear and gives the office a coordinated finish. Explore layout considerations in our garage-to-home-office guide.
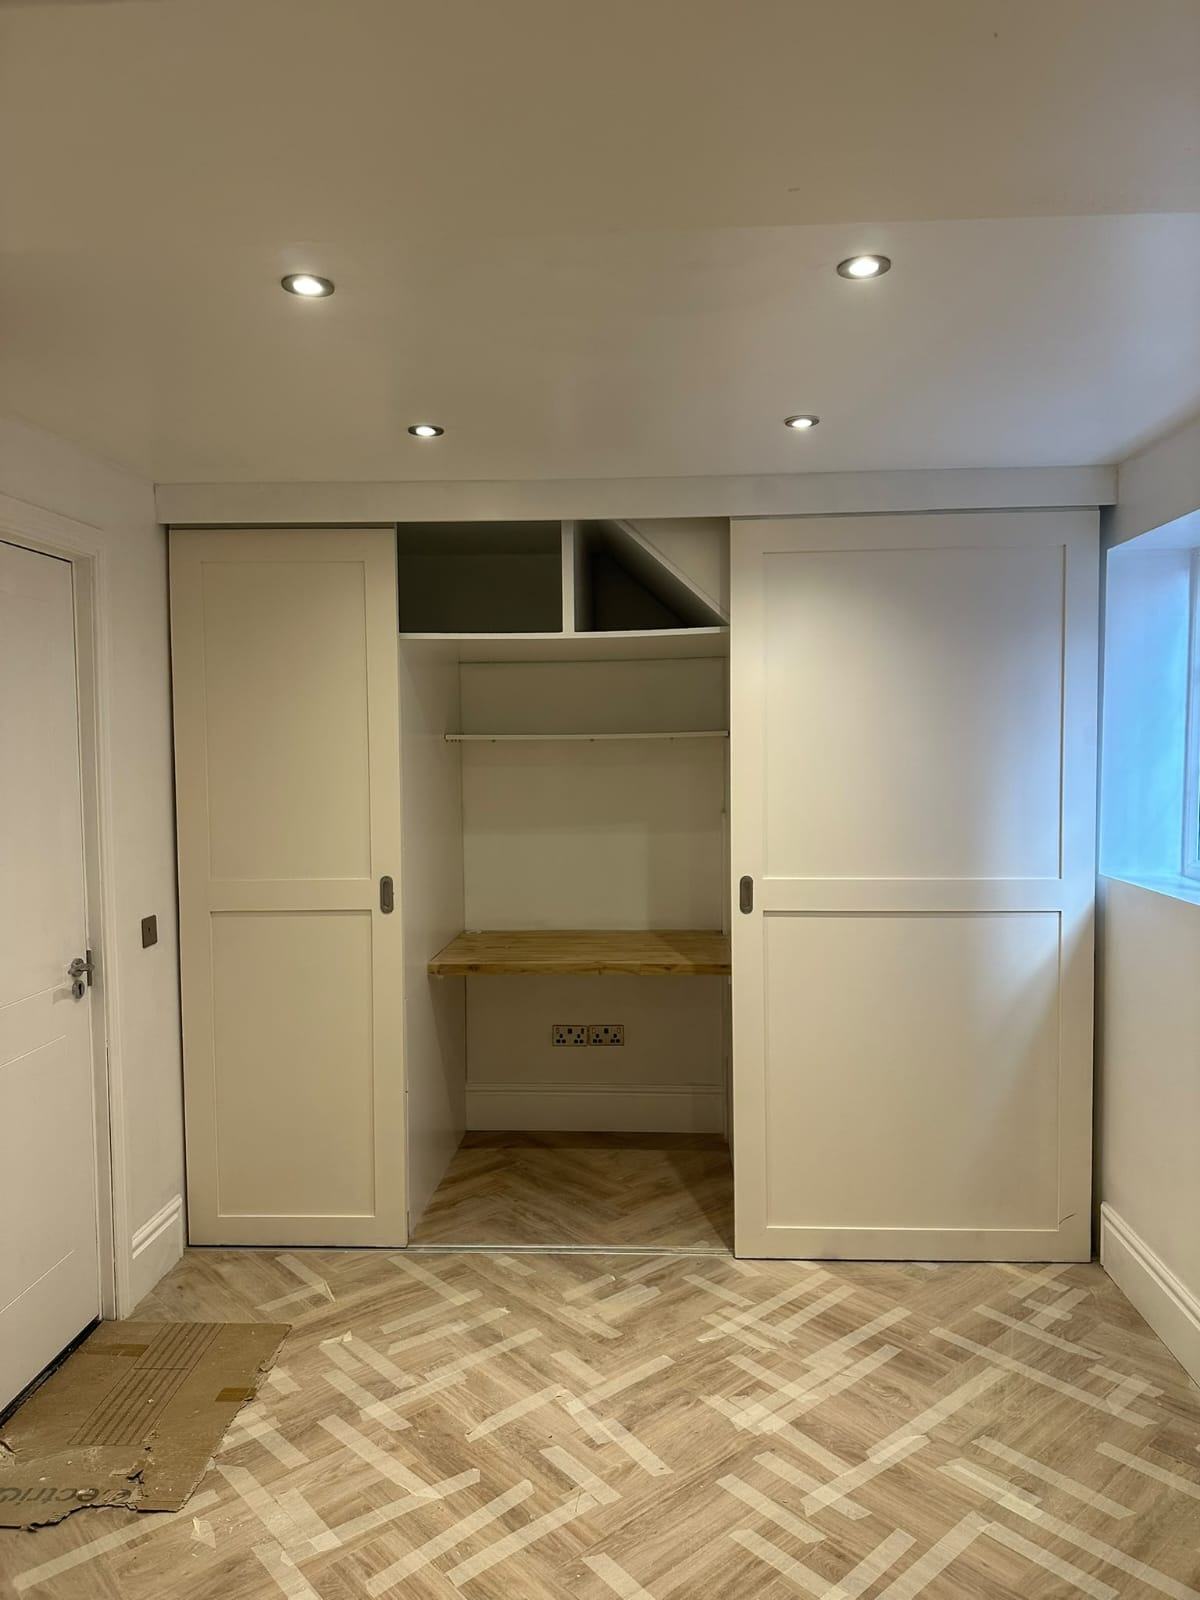
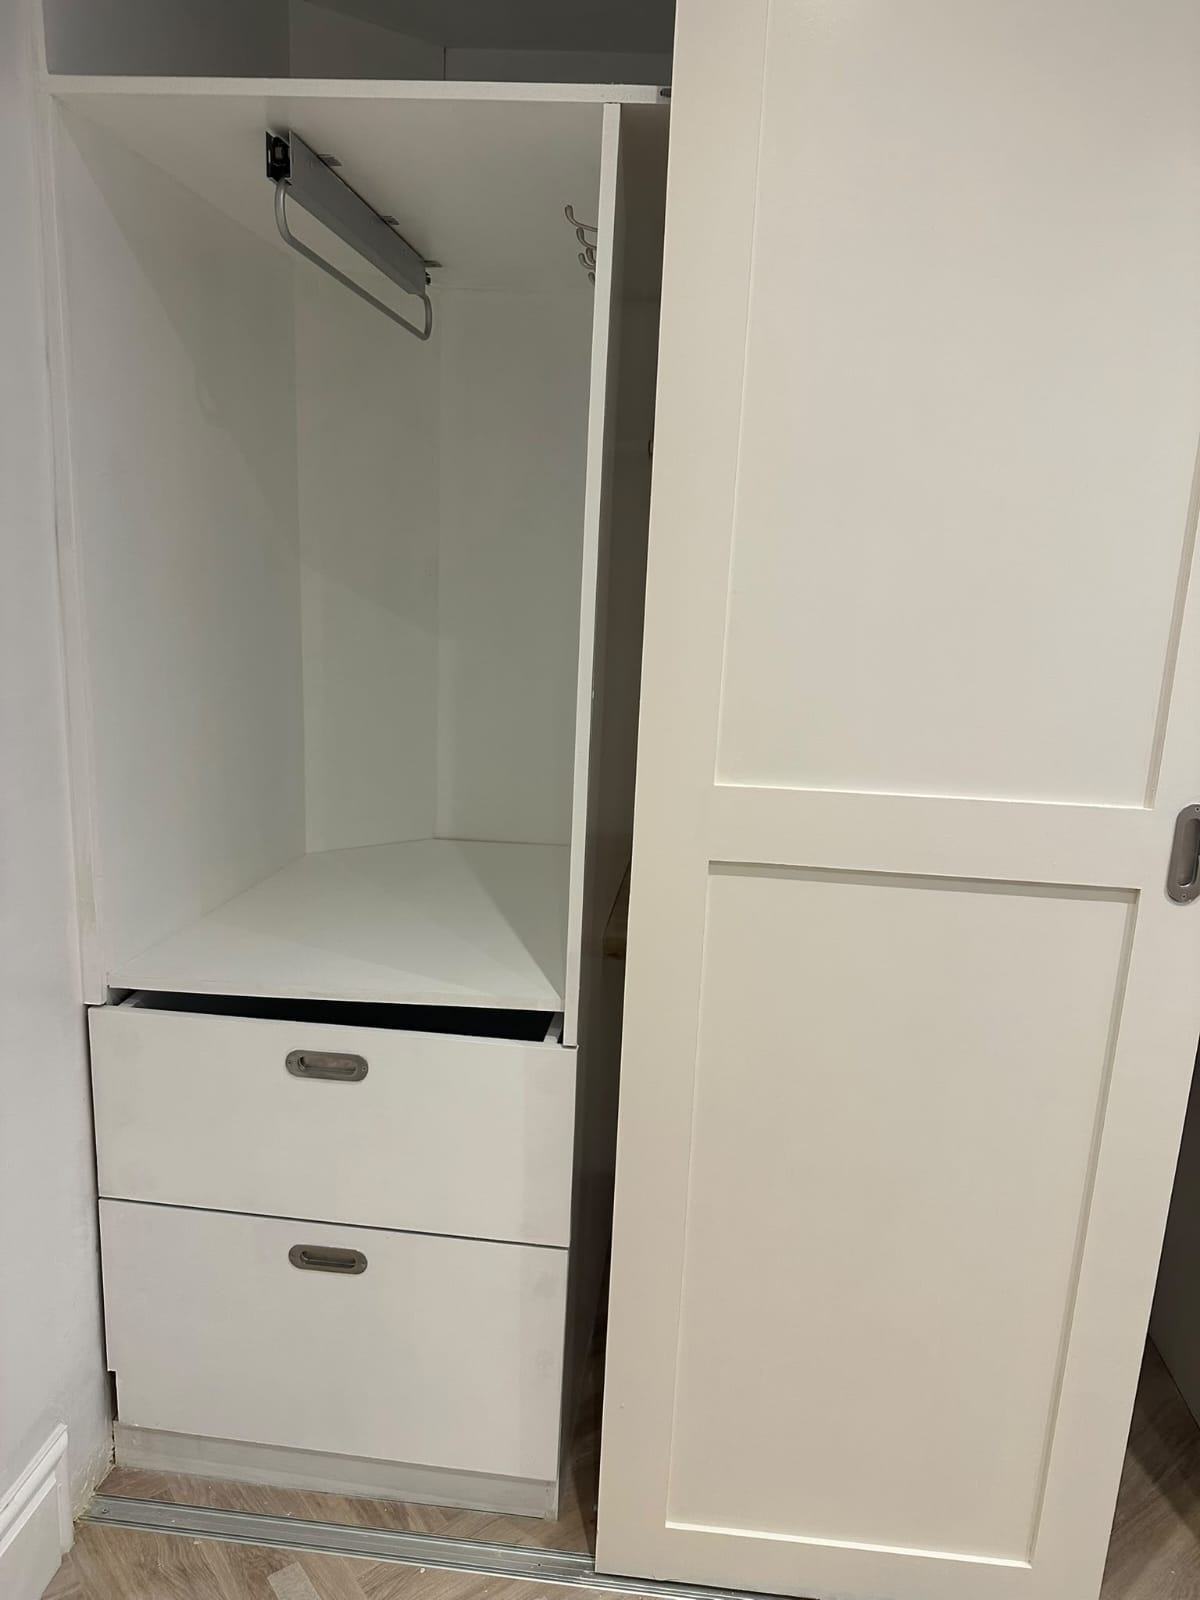
Completed Waltham Cross garage office with white bespoke sliding-panel units, an integrated desk, recessed downlights and herringbone flooring
Finished office with bespoke carpentry and herringbone flooring
White bespoke carpentry units in the Waltham Cross office with a central timber worktop, open upper cubbies and sliding panel doors
Bespoke desk and sliding-front storage
Detail of the white drawer unit and hanging rail inside the bespoke Waltham Cross office storage
Integrated drawers and hanging space
The finished white sliding-front carpentry units with the doors closed above the office herringbone floor
Bespoke units with the doors closed
View all 28 Waltham Cross project photos

What Was Done

Partial conversion of the existing garage into a home office
Floor membrane, rigid insulation and floor decking
Timber wall linings within the garage shell
Foil-faced wall and ceiling insulation
Electrical cabling, sockets and recessed downlights
Plasterboard and plastering to the office interior
White decoration, skirting and finishing trims
Herringbone flooring throughout the office
Bespoke white carpentry units with sliding doors
Integrated desk position, drawers and open upper storage

Planning a Garage Office with Bespoke Storage?

Tell us how you want to work and what you need to store. We can discuss a partial garage conversion with fitted carpentry and flooring suited to your space, then prepare a clear quotation for the proposed work.