



Does a Garage Conversion Add Value to Your Home?
A garage conversion can create useful living space and may influence a home's value, but it is not a guaranteed investment return. The right decision depends on your property, what you would gain and what you would give up.
This guide separates practical building considerations from property valuation. We use documented JB projects to illustrate layouts and construction, not to invent resale results.
If you are planning primarily to sell, seek independent valuation advice before committing. If you intend to stay, assess the room's everyday benefit alongside the full cost.
Key facts at a glance
- Resale uplift
- Property-specific; not guaranteed
- Best room type
- Depends on your home and needs
- Evidence to obtain
- Independent valuation and build scope
- Partial conversion from
- £11,000
- Full single conversion from
- £14,000
- Double conversion
- £20,000+
In this guide
- 01.How Much Value Could a Garage Conversion Add?
- 02.Which Conversion Type Best Fits Your Property?
- 03.Keep the Approval and Building Records
- 04.When a Conversion May Not Meet Your Objectives
- 05.Parking, Storage and the Partial-Conversion Option
- 06.Use Evidence for Your Own Essex or Hertfordshire Home
- 07.Compare the Full Cost with Your Objectives
- Frequently asked questions
How Much Value Could a Garage Conversion Add?
A conversion can improve a home's usefulness, but its sale-price effect is property-specific. We do not have verified before-and-after valuations for the projects pictured here, so we do not claim a typical percentage uplift or guaranteed return.
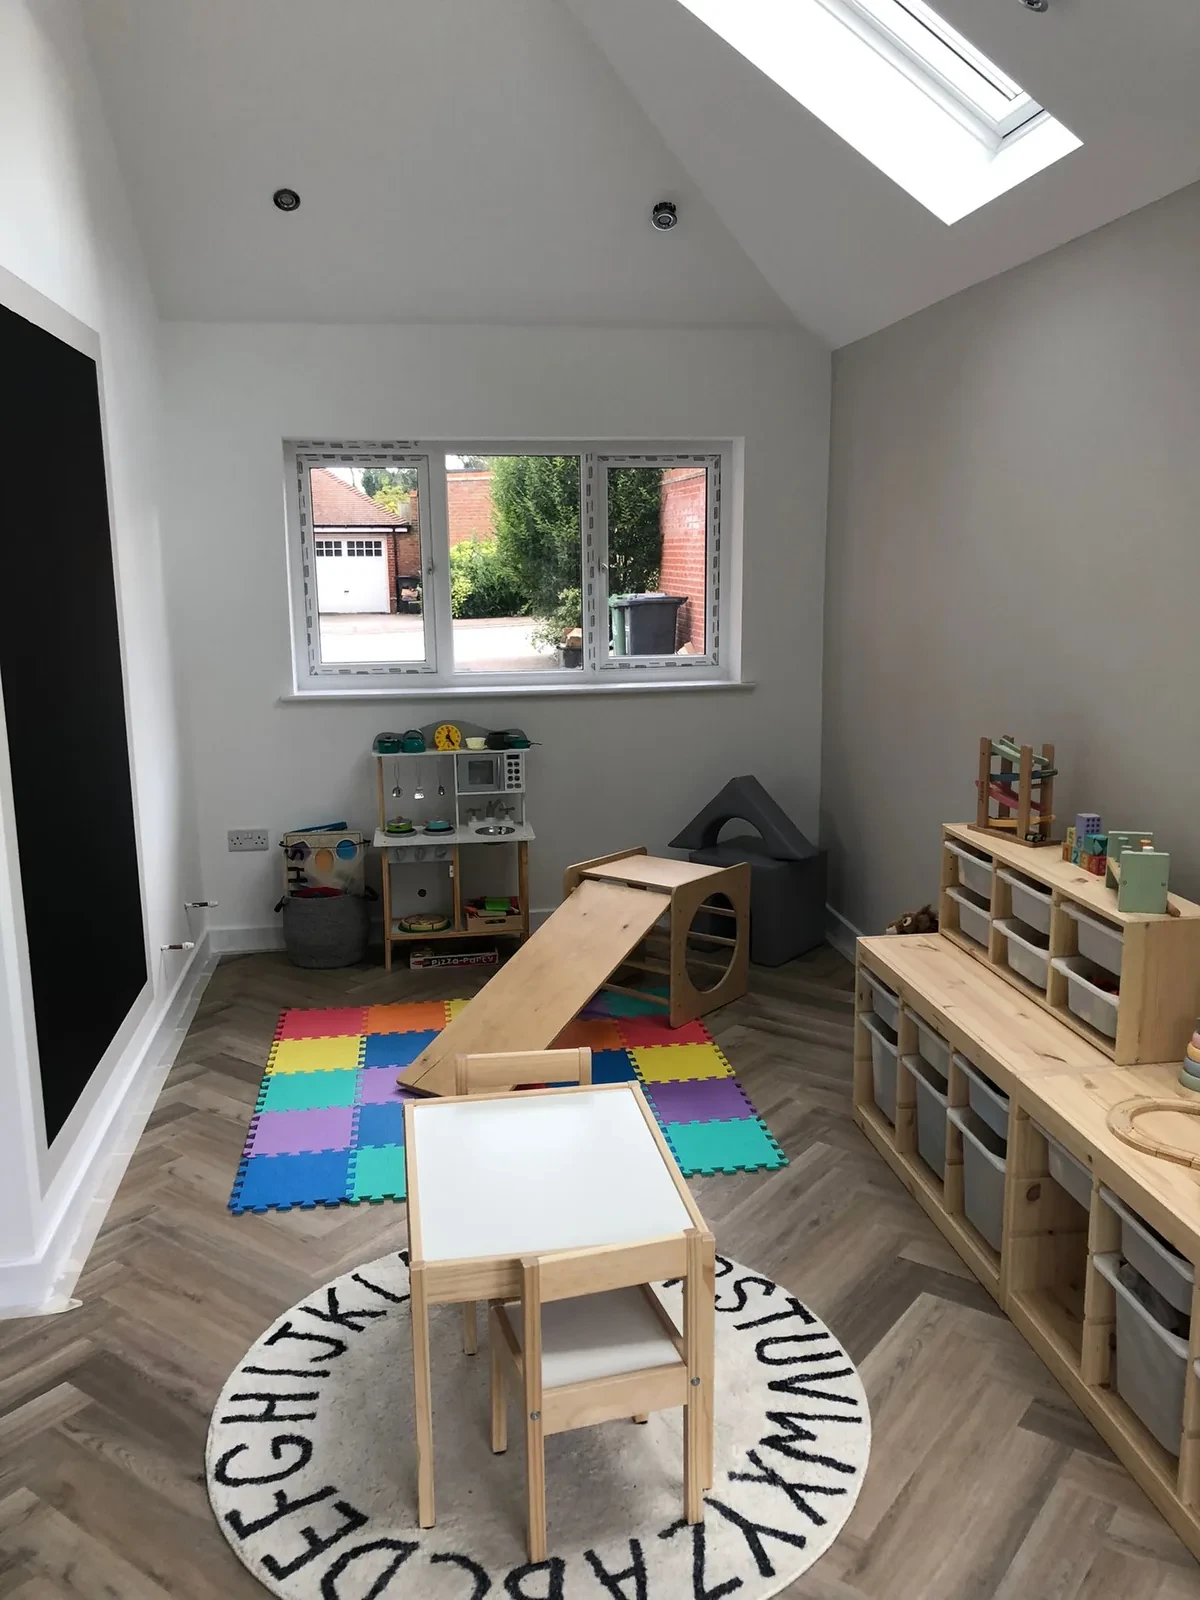
Start with a property-specific valuation
Ask an independent local valuer to compare your home as it is with the proposed finished layout. RICS explains residential valuation advice. A builder's quotation answers a different question: what the work will cost.
Useful space and sale value are different benefits
A room can make daily life easier without adding the same amount to a future sale price. Decide whether your main purpose is living space, resale, or both.
Which Conversion Type Best Fits Your Property?
There is no verified universal ranking of conversion types by return. Choose a layout that suits the property and your needs, then test any resale assumptions locally.
Extra bedroom
Consider privacy, access and how a ground-floor bedroom works with the existing rooms. Do not assume that changing the advertised bedroom count produces a fixed premium.
- Check the finished room dimensions
- Consider bathroom access and privacy
- Assess the layout with your valuer
Annexe or additional family accommodation
A bathroom and kitchenette create a different scope from a simple room. The proposed use, services and permission requirements need assessment; rental income is not assumed.
- Define the intended occupation clearly
- Allow for plumbing and service costs
- Check the specific planning requirements
Home office
A dedicated office can solve a practical workspace problem. Consider daylight, power, connectivity and separation from household activity rather than assuming a resale premium.
- Plan furniture and socket positions
- Discuss heating and ventilation
- Keep the future layout adaptable
Utility room or playroom
These uses may improve household routines. Assess storage, circulation and service requirements; their usefulness to you does not establish how a future buyer will value them.
Keep the Approval and Building Records
A garage conversion to habitable space normally needs building-regulations approval. Planning permission is a separate question. Planning Portal's garage-conversion guidance explains the general position; check the requirements for your proposed work.
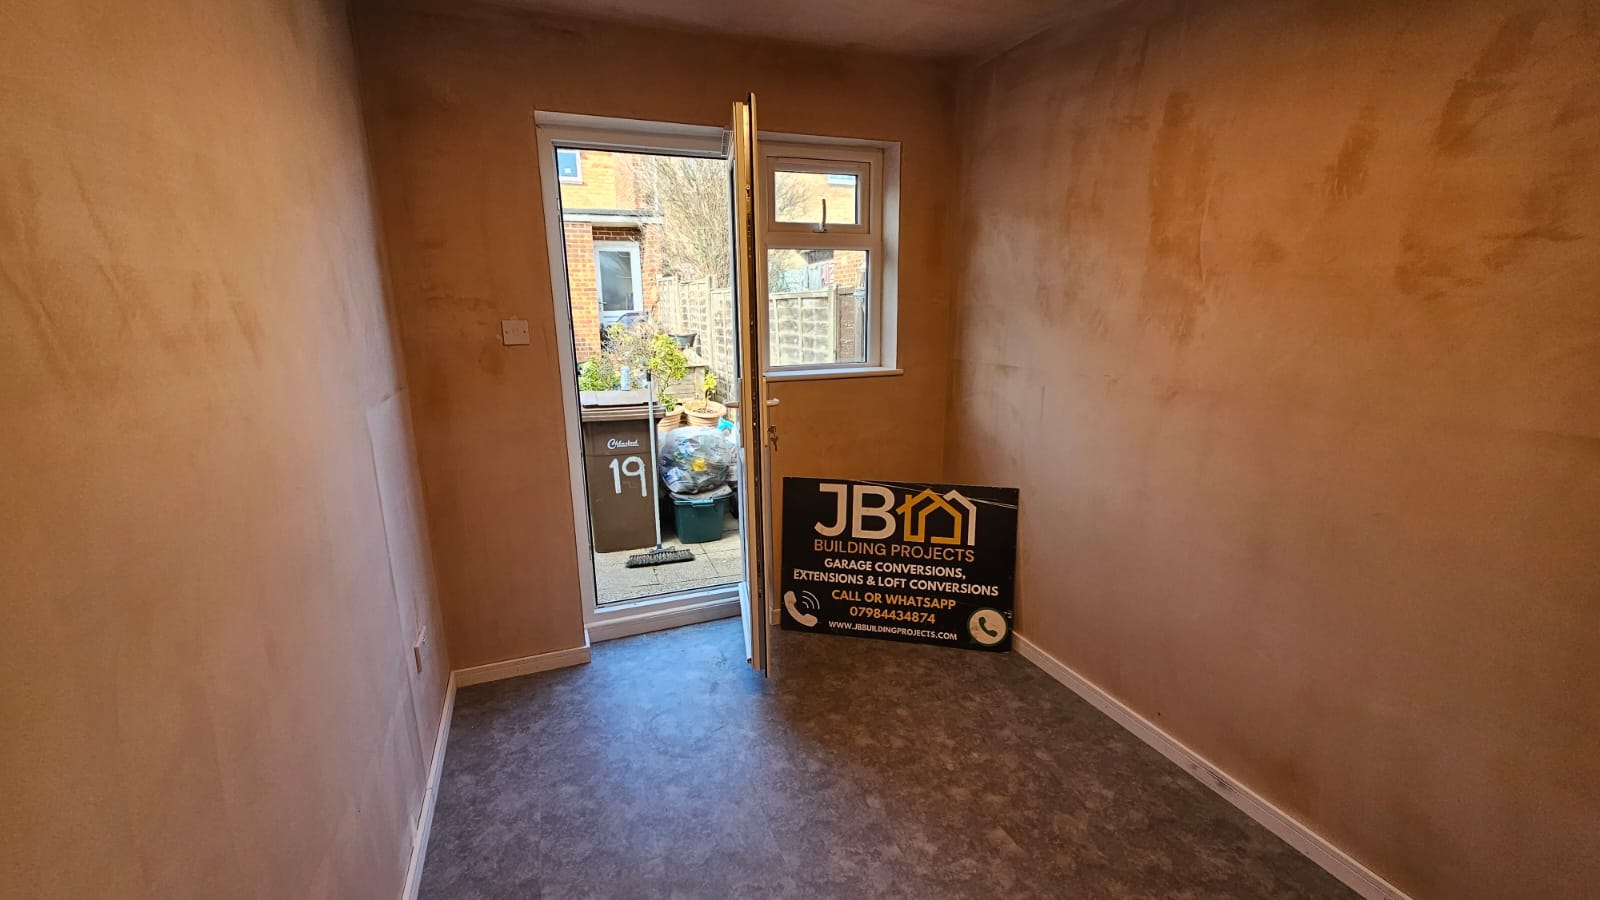
Record the agreed specification
The design should address the building and intended use. There is no single insulation thickness or construction detail suitable for every garage.
- Structural design where needed
- Insulation and moisture-control details
- Ventilation and heating arrangements
- Fire-safety requirements for the layout
- Electrical and other relevant certification
If paperwork is missing
GOV.UK notes that approval documents may be needed when selling. Ask your conveyancer and an appropriate building professional about your circumstances. Do not assume one certificate or insurance product automatically resolves every issue.
When a Conversion May Not Meet Your Objectives
Consider the compromises as carefully as the extra room. A more expensive specification is not automatically a better financial decision.
An awkward additional room
A room reached through an unsuitable route, with poor proportions or limited privacy, may not solve the problem. Test the proposed layout with furniture drawn to scale.
Costs beyond the room itself
Structural alterations, drainage, roof work and services can materially change the budget. Obtain a complete specification before comparing the project with an expected change in value.
Comfort and construction
Damp, poor ventilation and inadequate thermal design can undermine the room's usefulness. Ask how the design responds to the actual garage rather than relying on a generic specification.
- Assess the existing construction
- Check moisture and ventilation
- Confirm the finished floor levels
- Agree lighting and heating
Highly personalised fittings
Specialist equipment and bespoke finishes may be worthwhile for your own use. Do not assume another owner will want them or pay their original cost.
Parking, Storage and the Partial-Conversion Option
Converting a garage changes what the property offers. Retained driveway space does not, by itself, prove that losing garage parking or storage has no value impact.
Check what you would lose
Assess the garage's real current use and alternatives. Discuss the parking and storage trade-off with someone who understands buyers for your particular property.
- Measure usable parking and access
- Consider bikes, tools and equipment
- Check relevant property restrictions
Storage still needs a home
If the garage holds household essentials, plan where they will go. Filling another living room or sacrificing garden space may undermine the benefit of the conversion.
A documented partial conversion
Our Chelmsford case study retained front storage while creating a finished room behind it. It demonstrates a practical layout, not a measured increase in sale value. Retained storage is not automatically a usable car-parking space.
Use Evidence for Your Own Essex or Hertfordshire Home
A broad county or commuter-belt label is not a valuation. Compare properties with similar size, condition, parking and layout, and distinguish completed-sale evidence from asking prices.
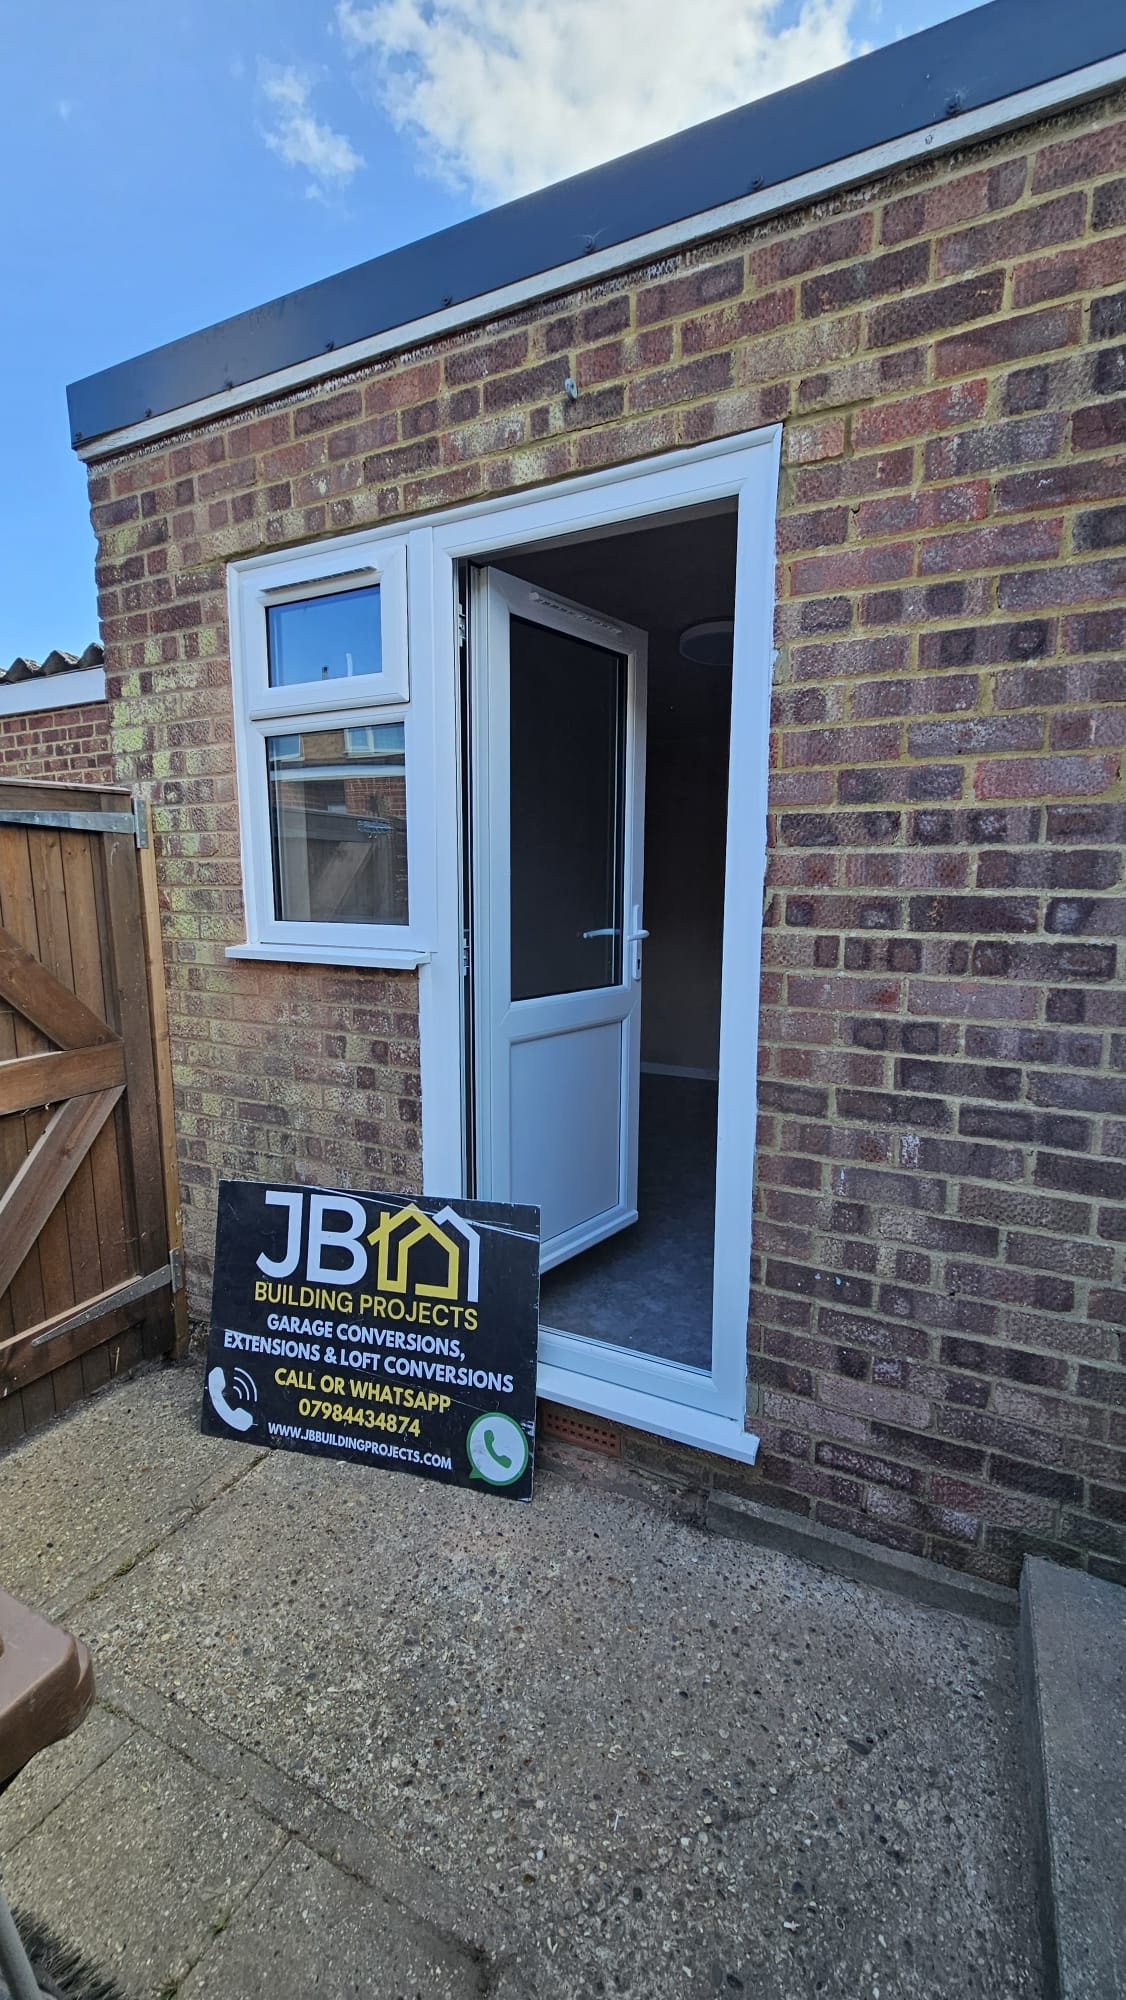
Questions for a local valuer
Take the proposed floor plan and specification to the discussion. Ask what evidence supports the opinion and what could change the outcome.
- Which comparable properties are relevant?
- How does lost parking affect this home?
- Does the proposed layout improve its appeal?
- What uncertainty surrounds the estimate?
What JB's projects can demonstrate
The Huxley Close case study documents structural and roof alterations. The Chelmsford project documents retained storage. These show construction choices; neither is evidence of a resale uplift or a claimed estate-agent endorsement.
Compare the Full Cost with Your Objectives
Keep the building budget separate from the valuation opinion. A starting price is not a complete project budget, and an estimated increase in value is not a realised profit.
A practical decision checklist
Use figures specific to your property instead of an assumed percentage return. If resale is the main objective, stress-test the decision against a lower valuation outcome.
- Obtain a written scope and quotation
- Identify design, inspection and other fees
- Allow for agreed extras and contingencies
- Seek independent before-and-after valuation advice
- Compare practical benefits as well as cost
If you intend to stay
Assess how often you will use the room and what problem it solves. Extra space may be worthwhile to your household even if its eventual sale-price effect is uncertain.
Agreeing the work with JB
Ask us to set out the proposed construction, finishes, exclusions and payment arrangements. Confirm how changes will be agreed. We can quote for building work; we do not provide an independent property valuation.
Discuss the Practical Options for Your Garage
Tell us about the space you need, the existing garage and the proposed scope. We will call to discuss the next steps and, if useful, arrange a virtual garage walkthrough before a property-specific quotation. We advise on the building work, not resale valuations.
Frequently Asked Questions
Discuss the Practical Options for Your Garage
Tell us about the space you need, the existing garage and the proposed scope. We will call to discuss the next steps and, if useful, arrange a virtual garage walkthrough before a property-specific quotation. We advise on the building work, not resale valuations.
This is general building and project-planning information, not a property valuation or financial or legal advice. No resale uplift is promised. Obtain independent advice specific to your home and intended work.