



Garage Conversion vs Extension: Which Is Better for Your Home?
If your home needs another room, two options are to convert an existing garage or build an extension. They are not interchangeable solutions.
A garage conversion reuses an existing footprint and can preserve more of the garden, but the room must work within the garage's position, dimensions and construction. An extension creates a new footprint and usually offers greater layout freedom, but can involve more groundworks, cost and disruption.
The better choice depends on the property, the room you need, your budget, the value you place on garage storage and whether the existing garage can be converted into a comfortable part of the home.
Key facts at a glance
- Partial conversion from
- £11,000
- Full single from
- £14,000
- Double from
- £20,000+
- Site visit
- Free, no obligation
In this guide
- 01.The Short Answer
- 02.At A Glance Comparison
- 03.1. Compare The Complete Cost
- 04.2. How Much Space Do You Need?
- 05.3. Where Will The Room Sit?
- 06.4. Planning And Property Restrictions
- 07.5. Building Regulations
- 08.6. Disruption And Buildability
- 09.7. Parking And Storage
- 10.8. Daylight, Outlook And Comfort
- 11.9. Future Flexibility And Resale
- 12.Also Compare A Loft Conversion Or Garden Room
- 13.10. Use A Site Survey
- 14.Which Option Suits You?
- Frequently asked questions
The Short Answer
A garage conversion is often the stronger option when you already have a suitable garage, do not rely on it for parking or essential storage, and want a defined room without extending the building's footprint. An extension is usually better when you need more floor area, want substantial freedom over the new layout or do not have a suitable garage.
Do not decide from a generic price per square metre. Compare complete, property-specific scopes that include structure, insulation, moisture control, ventilation, services, approvals and finishes.
Garage Conversion vs Extension: At a Glance
On smaller screens, scroll across the table to compare both options.
| Factor | Garage conversion | Extension |
|---|---|---|
| Existing footprint | Reuses all or part of a garage | Creates new building footprint |
| Typical design freedom | Shaped by existing garage | Usually greater freedom over size and layout |
| Garden impact | Usually little or none | Reduces external space |
| Groundworks | May be limited, but existing floor and foundations must be assessed | New foundations and groundworks are normally central to the project |
| Relative cost | Often lower for a comparable simple room, but not automatically | Often higher because more of the building is new |
| Programme | Often shorter, subject to scope and hidden conditions | Often longer because of groundworks, shell and weather-sensitive work |
| Planning | Often not required for straightforward internal work, but exceptions apply | May be permitted development or may need permission, depending on the proposal |
| Building Regulations | Normally required when creating habitable space | Normally required |
| Storage/parking | Can remove or reduce garage capacity | May preserve garage storage but use garden space |
| Best suited to | Office, playroom, bedroom, utility, gym or connected living space | Larger kitchen-family rooms, multiple spaces or projects needing a new footprint |
1. Compare The Complete Cost, Not Only The Headline Figure
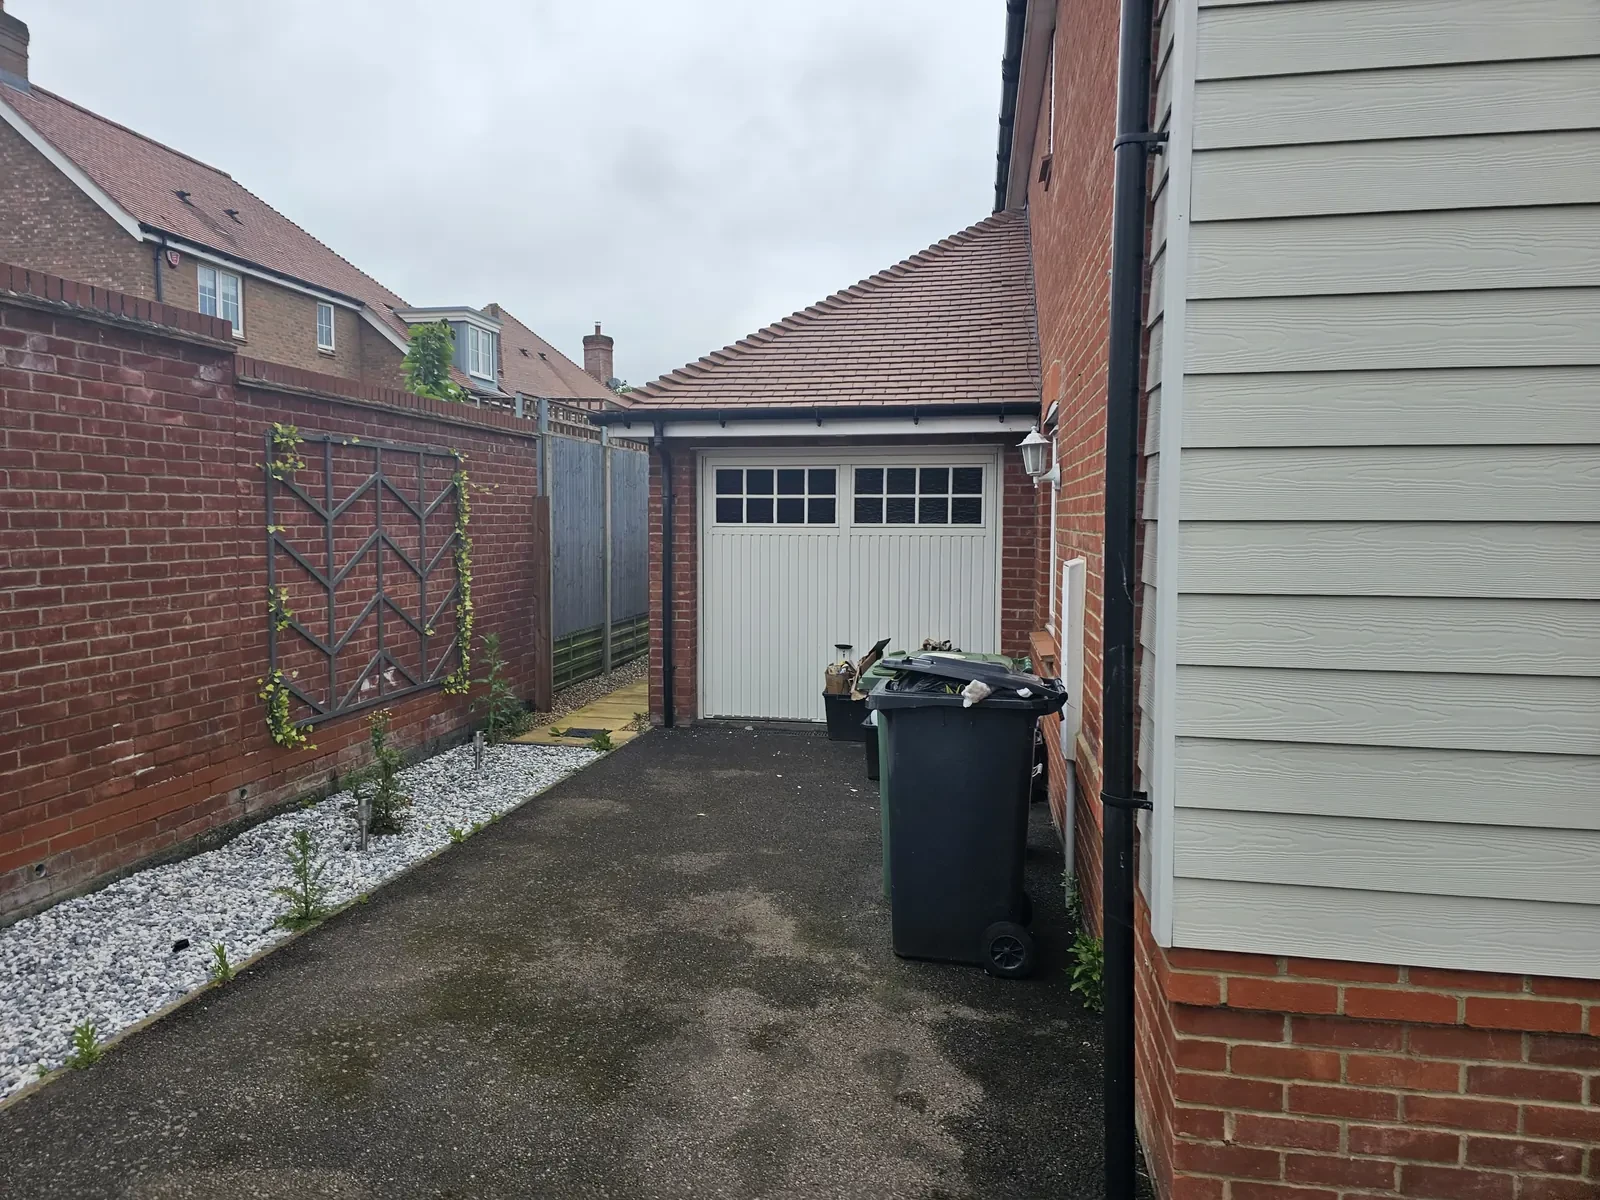
A garage conversion often costs less than a comparable extension because the garage already provides some combination of walls, roof, floor and external enclosure. However, those elements were usually designed for a non-habitable space. They still need to be assessed and, where required, upgraded.
JB Garage Conversions currently uses these starting guides for suitable projects: partial garage conversions from £11,000, full single garage conversions from £14,000 and double garage conversions from £20,000+. They are not fixed prices and should not be compared with an extension estimate unless both documents describe a genuinely comparable finished specification.
Conversion costs can rise where the project needs:
- foundations beneath new infill brickwork
- extensive floor reconstruction or level changes
- structural steelwork or a knock-through into the house
- roof alterations
- substantial drainage work
- new external doors and windows
- a bathroom or kitchen
- significant electrical or heating upgrades
- high-specification finishes
2. Decide How Much Additional Space You Actually Need
Measure the room you want rather than starting with a preferred type of project. A single garage may create a useful office, playroom, bedroom or utility area, but it may not provide the dimensions needed for a large kitchen-family room.
The finished area can be smaller than the raw garage dimensions because insulated wall build-ups, services, partitions and retained storage all use space. A partial conversion can suit a modest room while preserving storage.
An extension can be sized around the intended layout, subject to planning, design, budget and site constraints. That flexibility matters when circulation, kitchen units, dining space, multiple rooms or large areas of glazing need to work together.
Ask yourself:
- What furniture and clear circulation space must fit?
- Does the room need direct access from the house?
- Is a separate external entrance acceptable?
- Do you need plumbing or drainage?
- Would retained garage storage still be useful?
- Could a smaller, better-designed room solve the problem?
3. Consider Where The New Room Will Sit In The Home
An integral garage beside a hallway, kitchen or living room may connect naturally to the home. A detached garage at the end of the garden can still make an excellent office or gym, but it solves a different problem.
An extension offers more control over the relationship with the existing layout, but a poorly planned extension can also create a dark middle room, awkward circulation or a large space that is difficult to furnish. Good design matters in both options.
Think about:
- the route from the main living areas to the new room
- privacy and noise
- daylight and outlook
- distance from existing services
- floor-level differences
- fire separation and escape
- whether a new opening is structurally practical
- whether the room will feel like part of the house
4. Check Planning And Property Restrictions Early
Planning permission is not usually required for a straightforward garage conversion where the work is internal and does not enlarge the building. That general position has exceptions. Planning conditions, removed permitted-development rights, Article 4 directions, listed status, conservation constraints, significant external alterations or proposals for a separate dwelling may change what is required.
An extension may fall within permitted-development rights or may need a planning application, depending on matters such as property type, dimensions, position and previous additions. Flats and maisonettes do not benefit from the same householder rights. Local restrictions can also apply.
Before committing to either option:
- review the property's planning history
- check whether permitted-development rights have been restricted
- confirm whether another consent is relevant
- obtain property-specific advice where the position is uncertain
5. Allow For Building Regulations In Both Options
Planning permission and Building Regulations are separate systems. Converting all or part of a garage into habitable space will normally require Building Regulations approval in England. An extension normally does too.
For a conversion, the design may need to address structural stability, fire safety and escape, ground moisture and damp protection, wall, floor and roof thermal performance, ventilation and condensation risk, drainage and sanitation where applicable, electrical safety, windows, doors and glazing, and access and other project-specific requirements.
An extension has many of the same performance requirements but applies them to a new structure and to the connection with the existing home.
6. Compare Disruption And Buildability
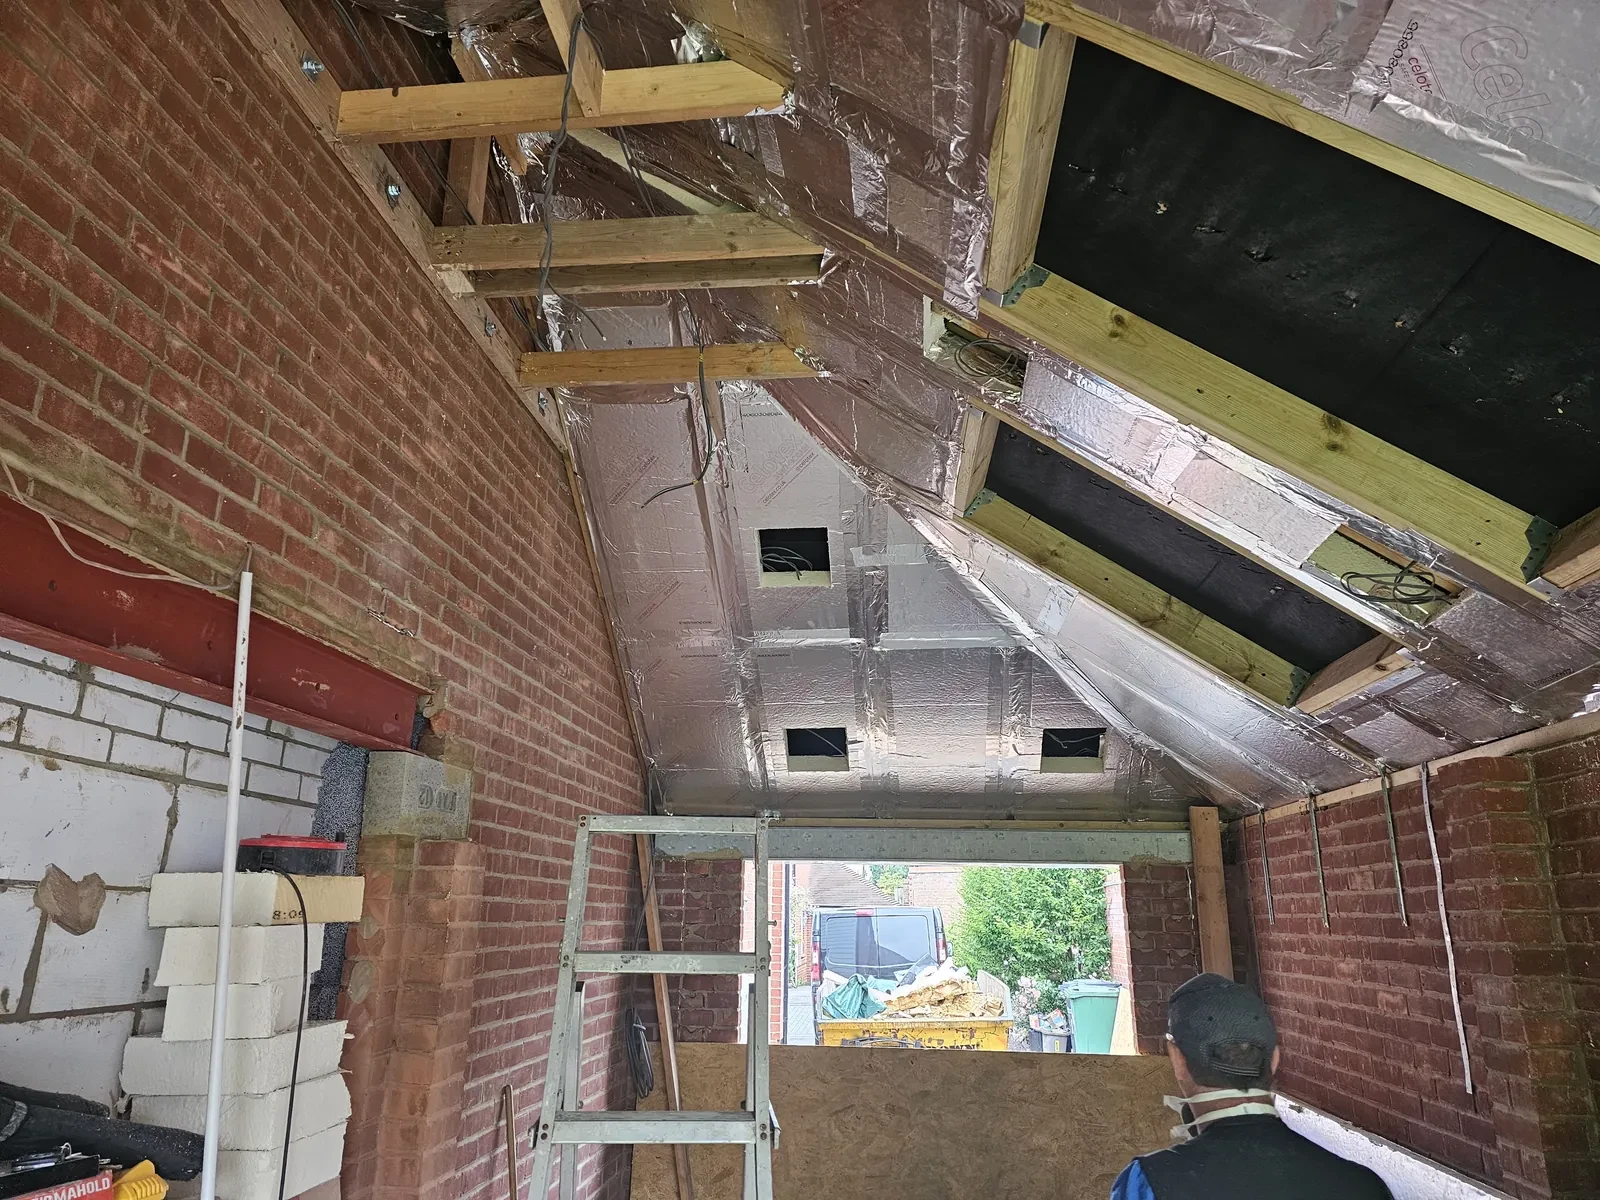
A conversion is contained largely within an existing structure, which can mean less excavation, fewer weather-dependent shell works and less impact on the garden. That does not make it disruption-free. Structural openings, dusty strip-out, service connections, plastering and access through the house still need to be managed.
An extension usually involves groundworks, external masonry or framing, roofing and a larger interface with the existing building. The project can affect garden access and may remain exposed to weather during parts of the build.
Avoid guaranteed completion promises that ignore inspections, material lead times, weather and hidden construction.
Ask both contractors about:
- the anticipated programme and key dependencies
- access and protection of occupied rooms
- temporary loss of services
- waste and material storage
- how long the house will be open during a knock-through
- working hours and communication
- how changes or delays will be recorded
7. Do Not Overlook Parking And Storage
The garage may not currently store a car, but it may still hold bicycles, tools, seasonal items, appliances or building equipment. Losing that capacity can create pressure elsewhere in the home.
Consider a partial garage conversion if you want to retain a secure storage section. The separation between storage and habitable space must be designed correctly, including appropriate construction, moisture and fire considerations for the specific project.
An extension may preserve the garage but reduce garden, patio or side access. Neither option creates space without a trade-off. List what will be displaced and where it will go before finalising the plan.
Also check whether the original planning permission requires the garage or parking arrangement to be retained. Do not assume that an unused garage has no planning relevance.
8. Compare Daylight, Outlook And Comfort
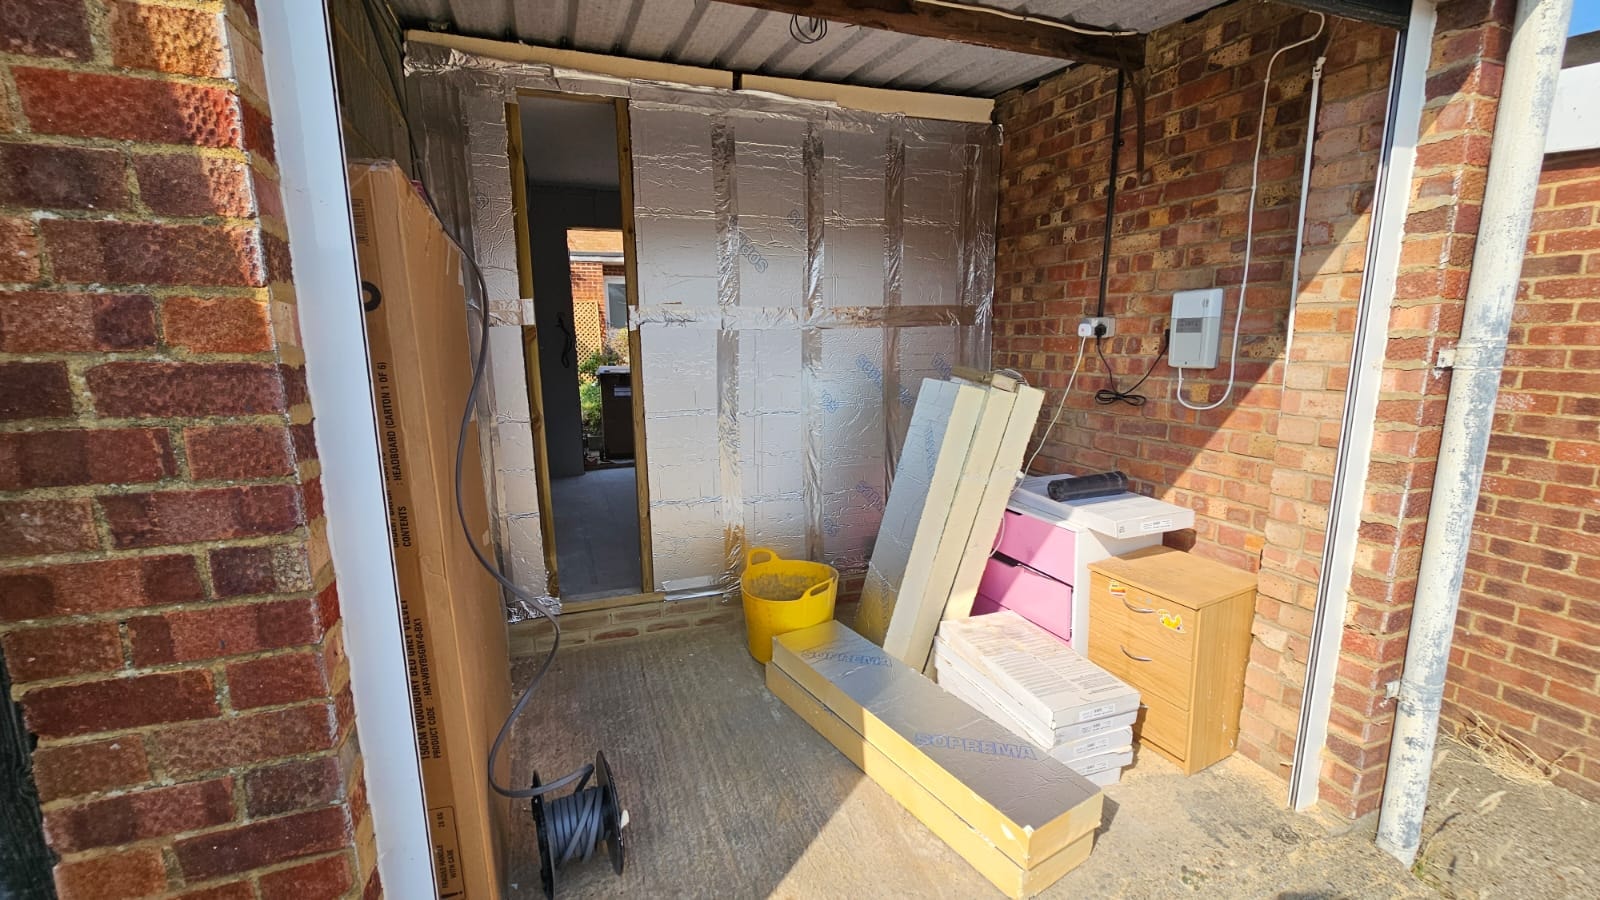
A garage-door opening can often accommodate a new wall, window or set of doors, but the resulting daylight depends on orientation, external obstructions and room depth. Additional side or roof windows may be possible, subject to design and consents.
Extensions usually offer more freedom for rooflights, larger doors and several windows. Extensive glazing still requires thought about privacy, heat loss, overheating and structure.
For either project, ask how the design addresses:
- natural light through the whole room
- background and purge ventilation
- heating and controls
- continuity of insulation
- cold bridges at floor, wall, roof, window and door junctions
- summer comfort as well as winter warmth
9. Think About Future Flexibility And Resale Carefully
Both projects may make a home more useful, but neither guarantees a particular increase in value. Local buyer demand, room quality, remaining parking, garden size, property type and workmanship all matter.
Avoid relying on a national percentage uplift as the basis for the decision. If resale value is important, ask a local estate agent or qualified valuer to comment on the specific property and proposal.
Consider whether the room can adapt. An office with heating, daylight, sockets and storage may later become a playroom, while a highly specific layout can be less flexible than expected.
Choose the option that improves how you use the home now while preserving sensible future choices.
Also Compare A Loft Conversion Or Garden Room
A garage conversion and an extension are not the only ways to gain useful space. A loft conversion reuses roof space, while a garden room creates a separate building. Each solves a different brief and has its own constraints.
A loft conversion may preserve the garage and garden, but headroom, stair position, roof structure, fire strategy, insulation and the way the new floor connects to the house can determine whether it is practical. Planning permission and Building Regulations are separate checks. Start with the Planning Portal's loft-conversion guidance, then obtain property-specific design advice.
A garden room can separate an office, studio or gym from household activity, but it uses garden space and needs a practical route, security, heating, power, data and year-round moisture and temperature control. It is an outbuilding proposal, not automatically sleeping accommodation or an independently occupied dwelling. The Planning Portal's outbuildings guidance explains the planning starting point; intended use and Building Regulations still need to be checked.
Compare all four options against the same brief: finished usable space, connection to the home, lost parking or garden, services, approvals, disruption, complete specification and long-term adaptability. Do not choose from headline price or external dimensions alone.
10. Use A Site Survey To Make The Final Decision
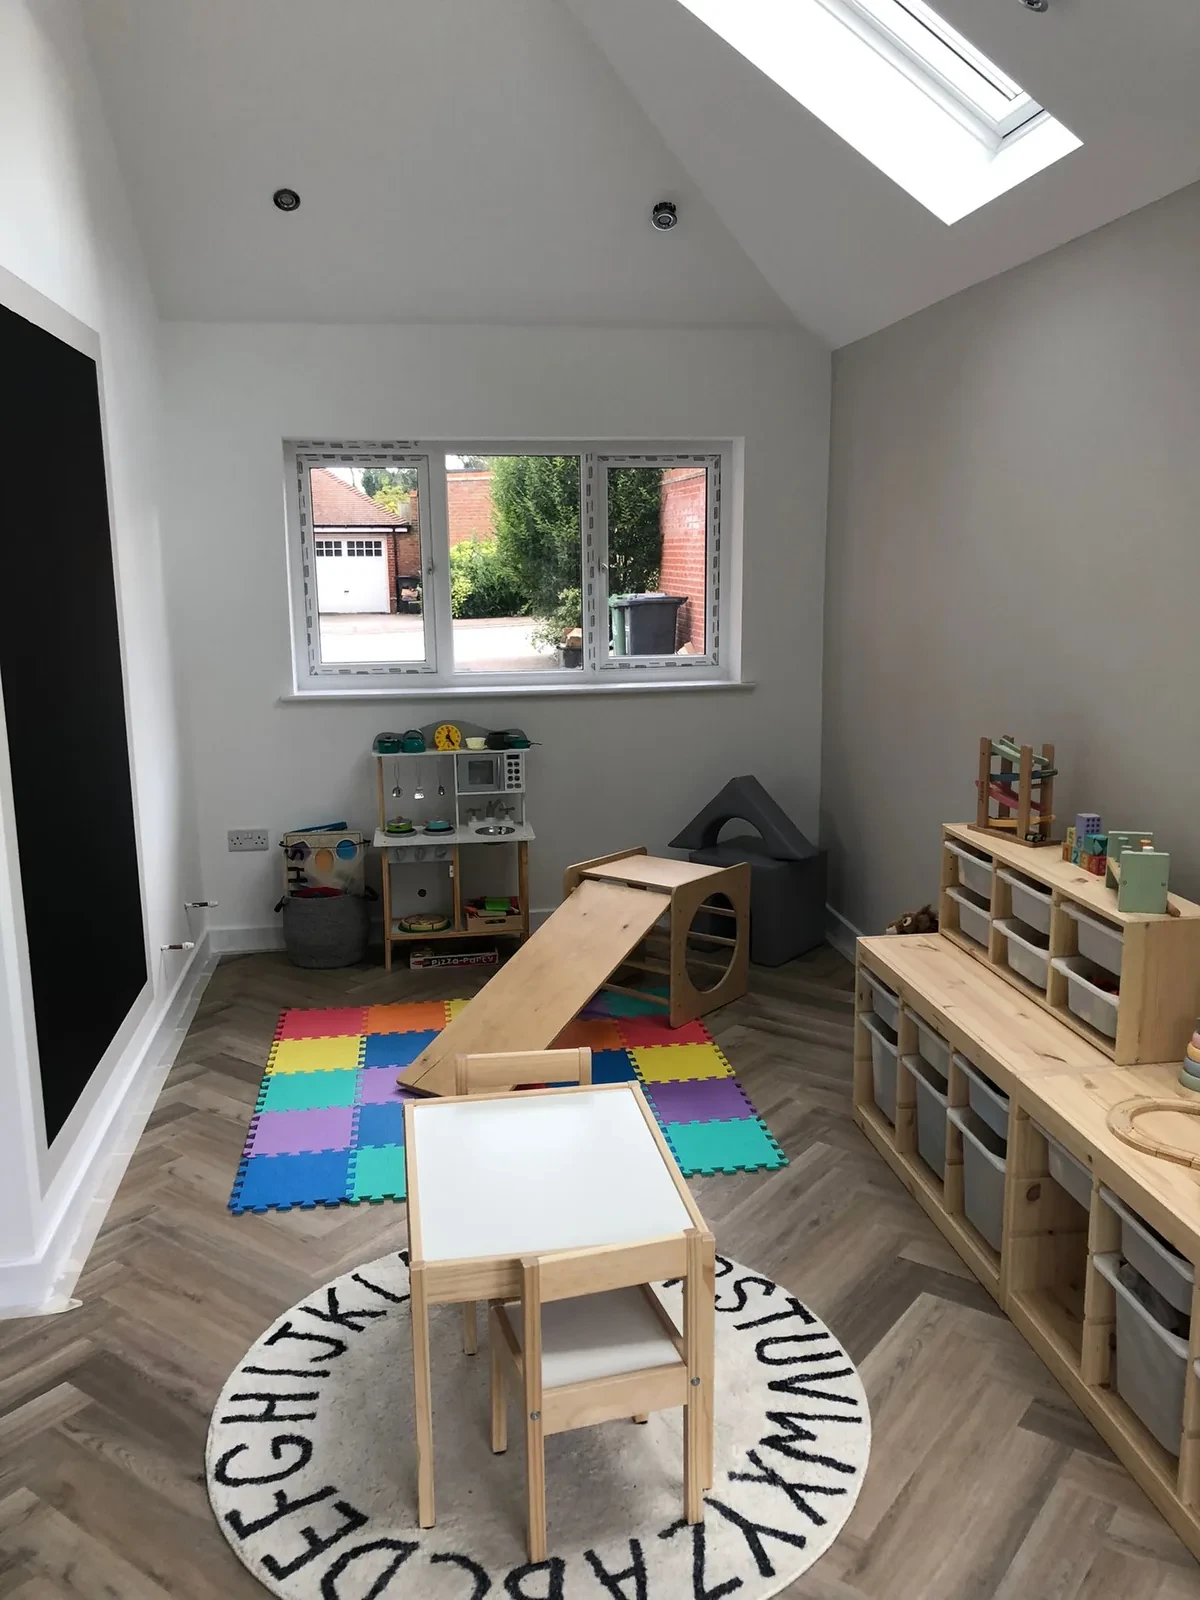
An online comparison cannot determine whether your garage floor is suitable, whether new foundations are needed, whether a structural opening is practical or whether the layout will feel natural. Those questions require a site-specific review.
A useful garage survey should consider:
- garage type, dimensions and construction
- floor and external ground levels
- roof form and ventilation
- signs of moisture
- existing services and drainage
- proposed openings and structural implications
- intended room use
- retained storage
- likely consent and building-control route
- access and finish expectations
Which Option Is Likely To Suit You?
A garage conversion may be better when:
- a suitable garage already occupies a useful position
- the required room fits within the available finished dimensions
- you do not need all the garage for parking or storage
- you want to preserve the garden
- a defined office, playroom, bedroom, gym or utility room solves the problem
- the technical survey supports a practical conversion
An extension may be better when:
- you need substantially more space than the garage can provide
- you want a bespoke footprint or large open-plan kitchen-family room
- the garage is detached or poorly connected for the intended use
- retaining all garage storage or parking is important
- the existing garage has constraints that make conversion disproportionate
- the garden and planning context can accommodate the new footprint
Consider another option when:
- neither proposal solves the underlying layout problem
- the budget does not cover a complete, compliant scope
- essential parking, storage or garden space would be lost
- the property has consent or structural constraints requiring a different approach
Get A Property-Specific Answer
An online comparison cannot determine whether your garage is suitable or whether an extension is the better option for your home. Send us your project details and we will call to discuss the room you want to create and the likely next steps, including a virtual garage walkthrough if useful.
Frequently Asked Questions
Related guides
Get A Property-Specific Answer
An online comparison cannot determine whether your garage is suitable or whether an extension is the better option for your home. Send us your project details and we will call to discuss the room you want to create and the likely next steps, including a virtual garage walkthrough if useful.
This guide is written primarily for homes in England, where JB Garage Conversions operates. Planning and building-control systems differ elsewhere in the UK. It provides general guidance, not a property-specific design, valuation, planning opinion or quotation.