



Garage Conversions in Stevenage
Plan flexible family space around access, privacy and everyday use—not just an extra room count.
From an underused garage to a room your household can use
A garage conversion in Stevenage can be considered for a dedicated bedroom, a guest room or a room that changes between study and family use. Before selecting finishes, decide who will use it, how they reach the rest of the house and whether the existing bathroom and storage arrangements still work.
An additional ground-floor room and a self-contained annexe are different briefs. A bedroom may use the household's existing facilities; adding a shower room or kitchenette introduces further space, drainage and servicing questions. Do not assume a single garage can accommodate the rooms shown in a double-garage project, or that a new outside door alone creates suitable independent accommodation.
For a property assessment, bring a simple sketch showing the garage, adjoining rooms and existing entrances. Tell us the intended room use, any access needs, which facilities are essential and what must remain in storage. JB Garage Conversions can then discuss the layout and scope for your property, rather than price an assumed standard package.
Four decisions before adding a bedroom or shower room
First, plan the route through the house. A new room that can only be reached through another bedroom, a working utility area or the garden may not meet your brief. Show the proposed bed or sofa bed in use, allow room for wardrobes and doors to open, and consider how the room could be furnished differently later.
Second, work through privacy and comfort. Consider the position of windows, views from the driveway or neighbouring spaces, everyday household noise and the location of heating and ventilation. Raising or rebuilding the garage floor may affect thresholds and ceiling height, so existing levels need to be measured before the finished layout is agreed.
Third, decide whether separate washing facilities are genuinely needed. A shower room takes space from the room and needs a feasible drainage route, water supplies and ventilation. Discuss access to existing services and any disruptive work before choosing sanitaryware; the nearest convenient-looking corner is not automatically the right location.
Fourth, separate the essential work from optional additions in your written quotation. List the room conversion, any structural opening, bathroom or kitchenette, service alterations and finishes individually. If the intended use is independent accommodation, raise that explicitly during design and approvals rather than treating it as a standard bedroom conversion.
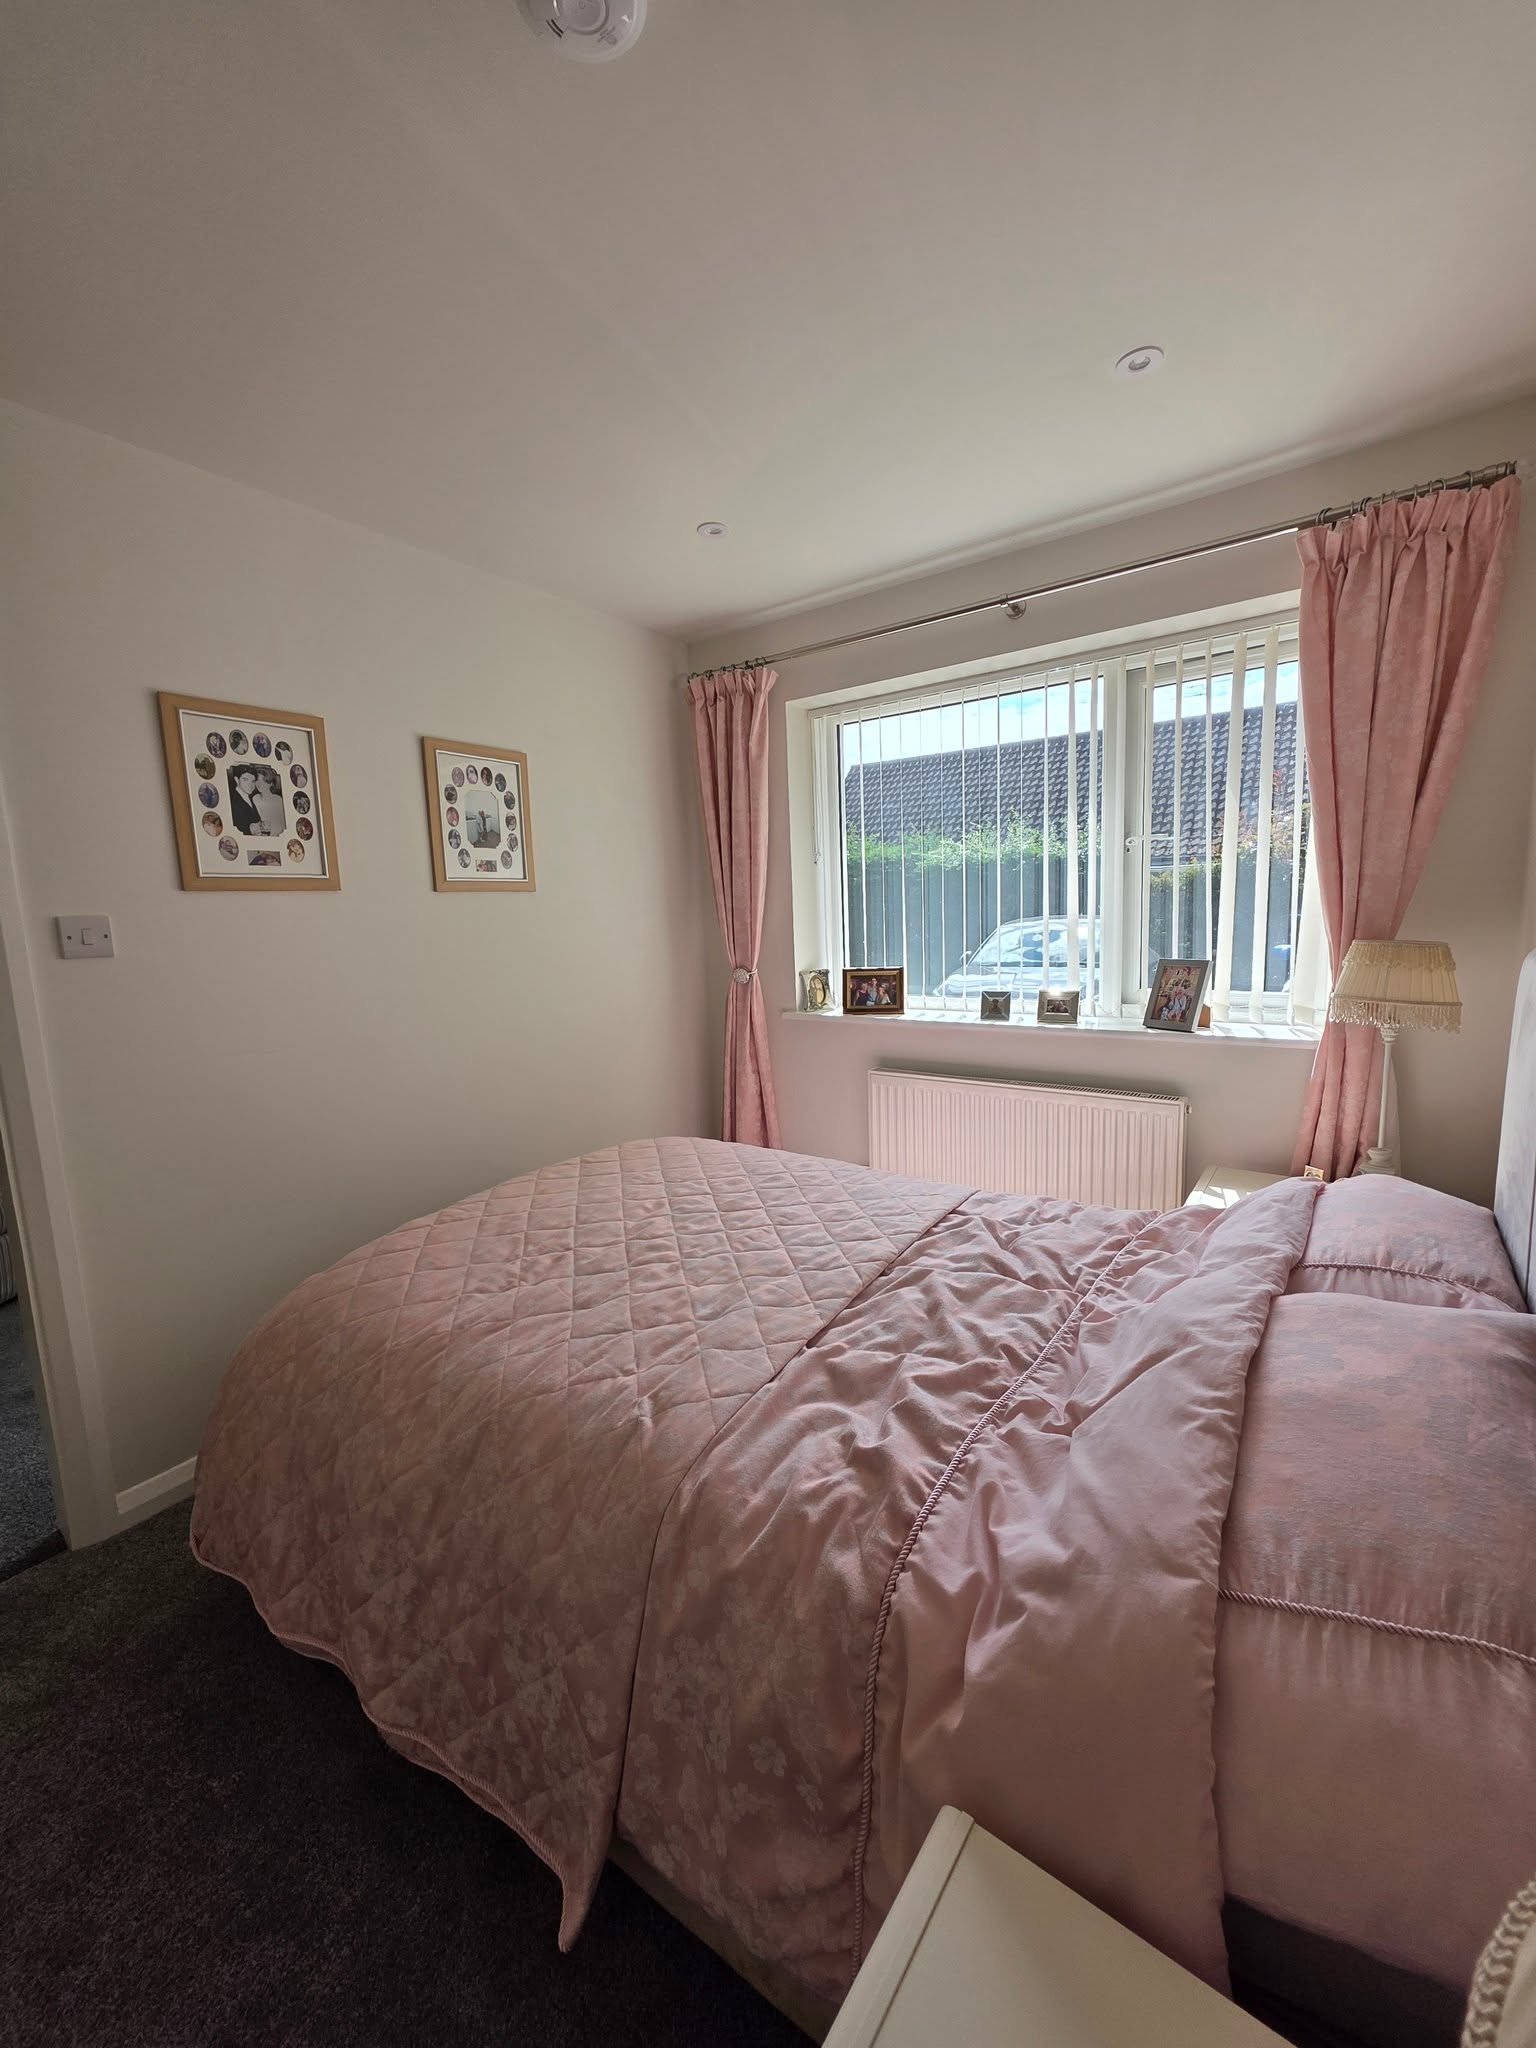
Real project evidence
A family-accommodation example from Chelmsford
Our Chelmsford double-garage conversion created accommodation for a family member, bringing together a bedroom, bathroom, kitchen and living area. This photograph shows the completed bedroom with its window, radiator and lighting. The gallery follows the wider transformation through construction and finished rooms. Use it to compare the scope of a complete family-accommodation project with a single additional bedroom, and to discuss the space, access and facilities that matter in your own home.
View the Chelmsford double-garage project in our galleryWhat Your Garage Could Become
Start with the room you need, then assess whether the garage's layout and construction can support it.
Home Office
A quiet, dedicated workspace — no commute, no distractions.
Extra Bedroom
A proper guest room or additional bedroom for a growing family.
Playroom
A safe, contained space for children to play and keep toys out of the main house.
Home Gym
Your own gym — no membership fees, no travel, available any time.
Utility Room
Move the washing machine and tumble dryer out of the kitchen and free up space.
Annexe
Additional household accommodation, with the intended occupation, services and permissions checked before the layout is agreed.
Guest Suite
A comfortable, private space for visiting family and friends.
Hobby Room
A dedicated space for crafts, music, gaming or whatever you need.
Planning Permission and Building Control in Stevenage
Converting a garage into habitable space normally requires building-regulations approval. Planning permission is separate: internal work without enlargement may not need it, but property restrictions, external changes and the intended use can affect the position. Confirm the requirements for your property before work starts, including any garage-retention conditions. Agree who will handle applications, inspections and fees in the written scope.
JB Garage Conversions can advise on the likely route for your property and help ensure the conversion is done properly — including insulation, damp proofing, ventilation, electrics, heating and the building control inspection process.
Agree the Scope Before Work Starts
These are the main items to discuss when setting your specification. Not every item is needed or included in every conversion; the agreed written quotation defines the work and any exclusions.
View Our Garage Conversion Services- Initial assessment, room layout and retained storage
- Structural changes and any new door or window openings
- Floor, wall and ceiling build-up, insulation and moisture control
- Ventilation, electrical work and heating specification
- Plumbing and drainage where the proposed use needs them
- Plastering, decoration and agreed flooring finishes
- Design, permission and building-control responsibilities and fees
- Written scope, exclusions and handover arrangements
Why Choose JB Garage Conversions
Family-run, locally based
JB Garage Conversions is a family-run company. James Benton is personally involved in every project from first enquiry through to handover.
Specialist focus on garage conversions
Garage conversions are our core work. We know the process inside out — from building control requirements to the practical details that make a conversion feel like a proper room.
Clear, transparent pricing
Your written quotation sets out the proposed work. Agree the specification, exclusions and payment arrangements before construction, including how any requested changes will be handled.
Ten-year workmanship guarantee
Our ten-year workmanship guarantee is provided by JB Building Projects Ltd. It is a business-backed guarantee, not an insurance-backed policy. Ask us to explain the applicable coverage before you appoint us.
Real local project examples
You can see real completed projects in our gallery — not stock photos. Explore our documented Huxley Close and Chelmsford case studies. Real homes, real results.
Serving Stevenage and Surrounding Areas
We consider garage-conversion enquiries in Stevenage and suitable surrounding locations. Coverage and availability are confirmed for the exact postcode and project, rather than assumed from a town name.
Our usual service area is based on journeys of up to one hour from Harlow, with Cambridge considered separately. Travel times vary, so we confirm coverage for your postcode and project. Billericay is outside our current service area.
Thinking About Converting Your Garage in Stevenage?
We'll tell you what is realistic before you commit. No pressure, no hard sell — just straight advice from James.
Frequently Asked Questions
Common questions about garage conversions in Stevenage.
Ready to Get Started?
Thinking about converting your garage in Stevenage? Send your postcode, the room you need and any storage you want to retain. We can then discuss the next step for your property.
JB Garage Conversions · 07984 434 874 · Serving Stevenage, Hertfordshire and surrounding areas