



Garage Conversions in Hatfield Heath
Create a dedicated workspace without making the rest of your garage harder to use.
A home office that works alongside your storage
If you are considering a garage conversion in Hatfield Heath, first decide what must stay in the garage as well as what you want to gain. A desk may fit into a small room on paper, but the chair needs space to pull back, cupboards need to open and stored bikes or garden equipment still need a usable route in and out.
For a workspace, the choice is not simply partial conversion versus full conversion. It is also where you enter, whether deliveries or family members pass through the room, and how daylight falls across your screen. An attached garage with an existing house door and a garage reached through the garden need different layouts. We assess your actual arrangement rather than assume one solution suits every property in the village.
JB Garage Conversions can discuss office, hobby-room and other room uses for suitable projects here. For an initial conversation, send your postcode, photographs of the garage and its entrances, an approximate internal width and length, and a short list of the storage you need to keep. We can use that brief to prepare for a property assessment and a written scope.
Check the access, the room and the storage separately
Start at each entrance and follow the route you would use on an ordinary day. Could you bring a bicycle or lawnmower out without crossing the office? Would a new dividing wall obstruct an existing doorway, consumer unit or equipment that still needs access? Mark those constraints before deciding how much of the garage to convert.
Then sketch the office using the proposed finished dimensions, allowing for the floor, wall and ceiling build-up. Include the desk, chair in use, shelving and door swing. A useful workspace is defined by that layout, not by choosing an arbitrary half-garage split; some properties suit a different division or a full conversion.
Heating, ventilation, lighting and reliable connectivity belong in the brief before decoration. Discuss where sockets and data connections will go, how the room will be ventilated during calls, and whether light from a new opening will cause screen glare. Do not assume existing garage power or a Wi-Fi signal through the house will meet your working needs.
Finally, agree what will happen on both sides of the dividing wall. A partial conversion should specify the separation and any work to the retained storage area, not just the new room's finishes. The condition of the retained roof, floor and garage door should be assessed too; leaving storage unconverted does not make existing defects irrelevant.
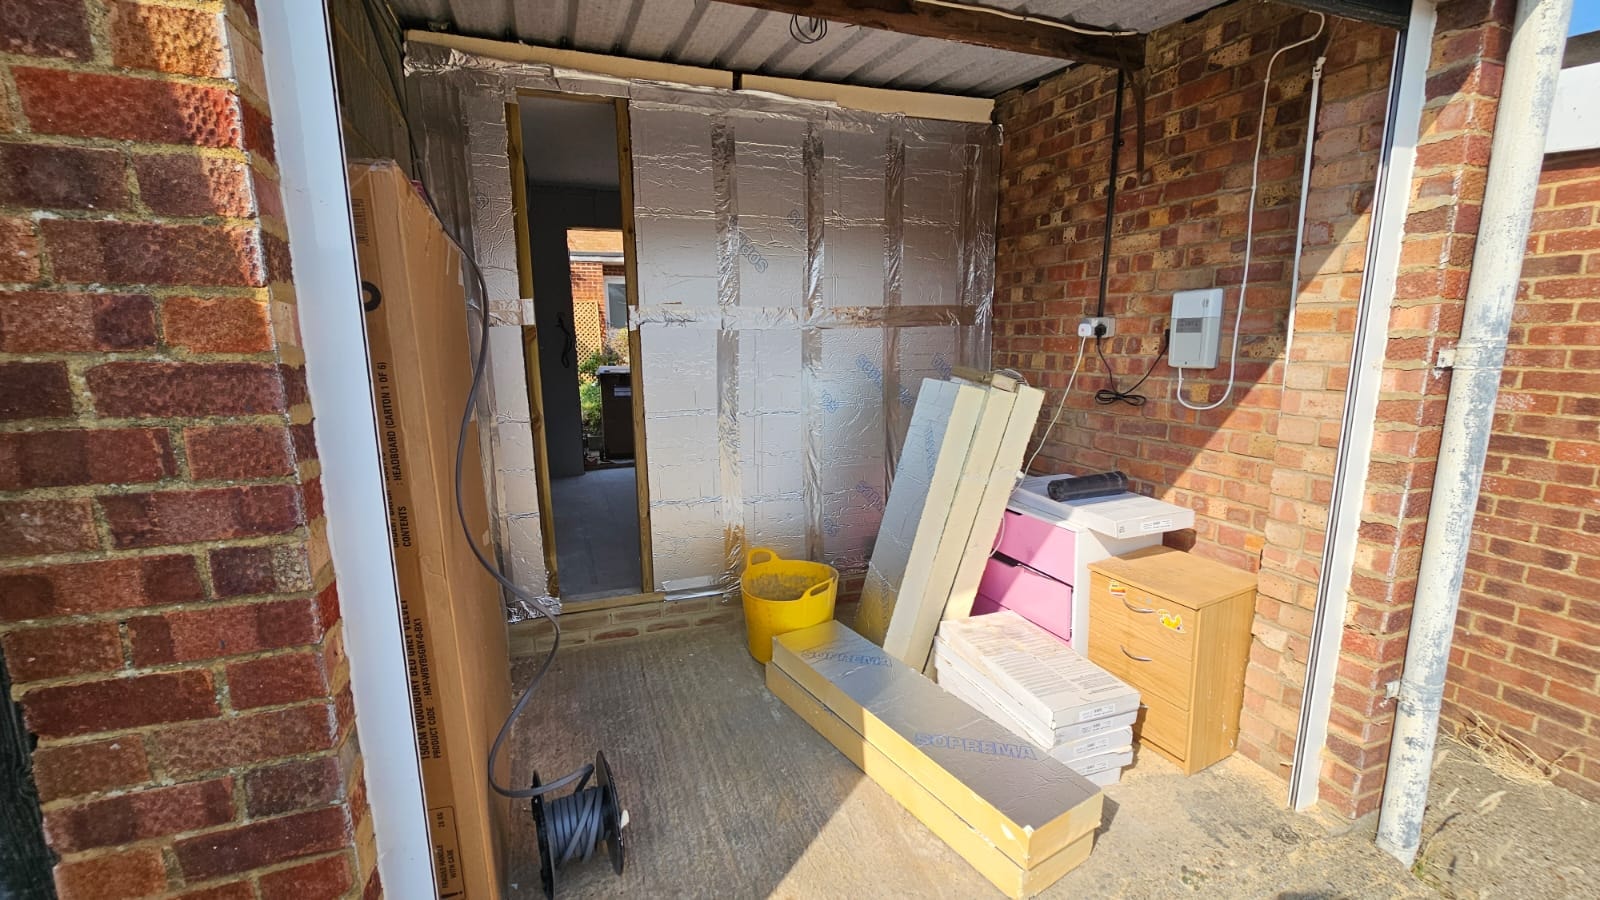
Real project evidence
How retained storage was handled in Chelmsford
In our Chelmsford partial conversion, we kept the front garage section for storage and created a separate habitable room behind an insulated dividing wall. The construction photographs show the division, floor framing and insulation. We also enlarged the rear opening for a new PVC door and window with a steel lintel above. Explore the case study to see how the two spaces work together, then discuss which layout and construction details would suit your garage.
Explore the Chelmsford partial-conversion case studyWhat Your Garage Could Become
Start with the room you need, then assess whether the garage's layout and construction can support it.
Home Office
A quiet, dedicated workspace — no commute, no distractions.
Extra Bedroom
A proper guest room or additional bedroom for a growing family.
Playroom
A safe, contained space for children to play and keep toys out of the main house.
Home Gym
Your own gym — no membership fees, no travel, available any time.
Utility Room
Move the washing machine and tumble dryer out of the kitchen and free up space.
Annexe
Additional household accommodation, with the intended occupation, services and permissions checked before the layout is agreed.
Guest Suite
A comfortable, private space for visiting family and friends.
Hobby Room
A dedicated space for crafts, music, gaming or whatever you need.
Planning Permission and Building Control in Hatfield Heath
Converting a garage into habitable space normally requires building-regulations approval. Planning permission is separate: internal work without enlargement may not need it, but property restrictions, external changes and the intended use can affect the position. Confirm the requirements for your property before work starts, including any garage-retention conditions. Agree who will handle applications, inspections and fees in the written scope.
JB Garage Conversions can advise on the likely route for your property and help ensure the conversion is done properly — including insulation, damp proofing, ventilation, electrics, heating and the building control inspection process.
Agree the Scope Before Work Starts
These are the main items to discuss when setting your specification. Not every item is needed or included in every conversion; the agreed written quotation defines the work and any exclusions.
View Our Garage Conversion Services- Initial assessment, room layout and retained storage
- Structural changes and any new door or window openings
- Floor, wall and ceiling build-up, insulation and moisture control
- Ventilation, electrical work and heating specification
- Plumbing and drainage where the proposed use needs them
- Plastering, decoration and agreed flooring finishes
- Design, permission and building-control responsibilities and fees
- Written scope, exclusions and handover arrangements
Why Choose JB Garage Conversions
Family-run, locally based
JB Garage Conversions is a family-run company. James Benton is personally involved in every project from first enquiry through to handover.
Specialist focus on garage conversions
Garage conversions are our core work. We know the process inside out — from building control requirements to the practical details that make a conversion feel like a proper room.
Clear, transparent pricing
Your written quotation sets out the proposed work. Agree the specification, exclusions and payment arrangements before construction, including how any requested changes will be handled.
Ten-year workmanship guarantee
Our ten-year workmanship guarantee is provided by JB Building Projects Ltd. It is a business-backed guarantee, not an insurance-backed policy. Ask us to explain the applicable coverage before you appoint us.
Real local project examples
You can see real completed projects in our gallery — not stock photos. Explore our documented Huxley Close and Chelmsford case studies. Real homes, real results.
Serving Hatfield Heath and Surrounding Areas
We consider garage-conversion enquiries in Hatfield Heath and suitable surrounding locations. Coverage and availability are confirmed for the exact postcode and project, rather than assumed from a town name.
Our usual service area is based on journeys of up to one hour from Harlow, with Cambridge considered separately. Travel times vary, so we confirm coverage for your postcode and project. Billericay is outside our current service area.
Thinking About Converting Your Garage in Hatfield Heath?
We'll tell you what is realistic before you commit. No pressure, no hard sell — just straight advice from James.
Frequently Asked Questions
Common questions about garage conversions in Hatfield Heath.
Ready to Get Started?
Thinking about converting your garage in Hatfield Heath? Send your postcode, the room you need and any storage you want to retain. We can then discuss the next step for your property.
JB Garage Conversions · 07984 434 874 · Serving Hatfield Heath, Essex and surrounding areas