



How Long Does a Garage Conversion Take? A Week-by-Week Timeline
A straightforward garage conversion normally takes around two to four weeks on site once the design, quotation, approvals and materials are ready. That build period is different from the total project timeline. Surveys, specification decisions, structural calculations, building control, planning checks and made-to-order windows or doors happen before construction and can add several weeks.
The most reliable programme separates those two clocks: pre-construction (assess, design, approve, organise and order) and on-site construction (protect, strip out, form the structure, create the insulated envelope, install services and finish).
This guide shows a realistic sequence for homeowners in England. It is based on the way JB Garage Conversions plans fully managed partial, full single and double garage projects. It is not a promise that every property will follow the same dates.
Key facts at a glance
- Typical on-site build
- 2–4 weeks
- Double garage
- 3–6 weeks+
- Partial conversion from
- £11,000
- Full single from
- £14,000
- Double from
- £20,000+
- Site visit
- Free, no obligation
In this guide
- 01.Timescales At A Glance
- 02.Why The Pre-Construction Period Is Separate
- 03.Week 1: Protection, Strip-Out And The Structural Shell
- 04.Week 2: Insulated Envelope And First-Fix Services
- 05.Week 3: Plastering, Second Fix And Interior Formation
- 06.Week 4: Decoration, Flooring, Testing And Handover
- 07.What Can Make A Garage Conversion Take Longer?
- 08.How To Keep The Programme Predictable
- 09.How Time And Cost Relate
- Frequently asked questions
Garage Conversion Timescales At A Glance
JB's normal guide for a suitable straightforward conversion is two to four weeks of building work. A small project is not automatically quick, and a large project is not automatically slow. The critical path is determined by the scope and the order in which inspected or drying work can proceed.
Independent UK benchmarks vary because they group projects differently. Checkatrade describes standard single conversions as commonly taking three to six weeks while giving a two-to-four-week example for a 15 m² bedroom conversion. The Federation of Master Builders cites a broad one-to-four-week range for typical work. These are useful market references, not substitutes for a property-specific programme.
Typical on-site durations by project type
- Partial garage conversion: usually within 2–4 weeks — retained storage partition, access, services and finish
- Full single garage conversion: usually within 2–4 weeks — front infill, internal opening, floor/roof condition and bespoke glazing
- Double garage conversion: often 3–6 weeks or longer — larger area, multiple rooms, bathroom/kitchenette, drainage and finishes
- Structurally complex conversion: project-specific — foundations, steelwork, roof alteration, drainage or major discoveries
Why The Pre-Construction Period Is Separate
Homeowners sometimes hear a three-week conversion quoted and expect work to start immediately after the first call. The three weeks usually describe time on site, not the work required to make the site ready.
A strong pre-start phase reduces improvisation during the build. It should resolve the room use, finished layout, quotation, structural questions, Building Regulations route, planning position, long-lead items and customer selections that affect the sequence.
Stage 1: Site Visit And Feasibility
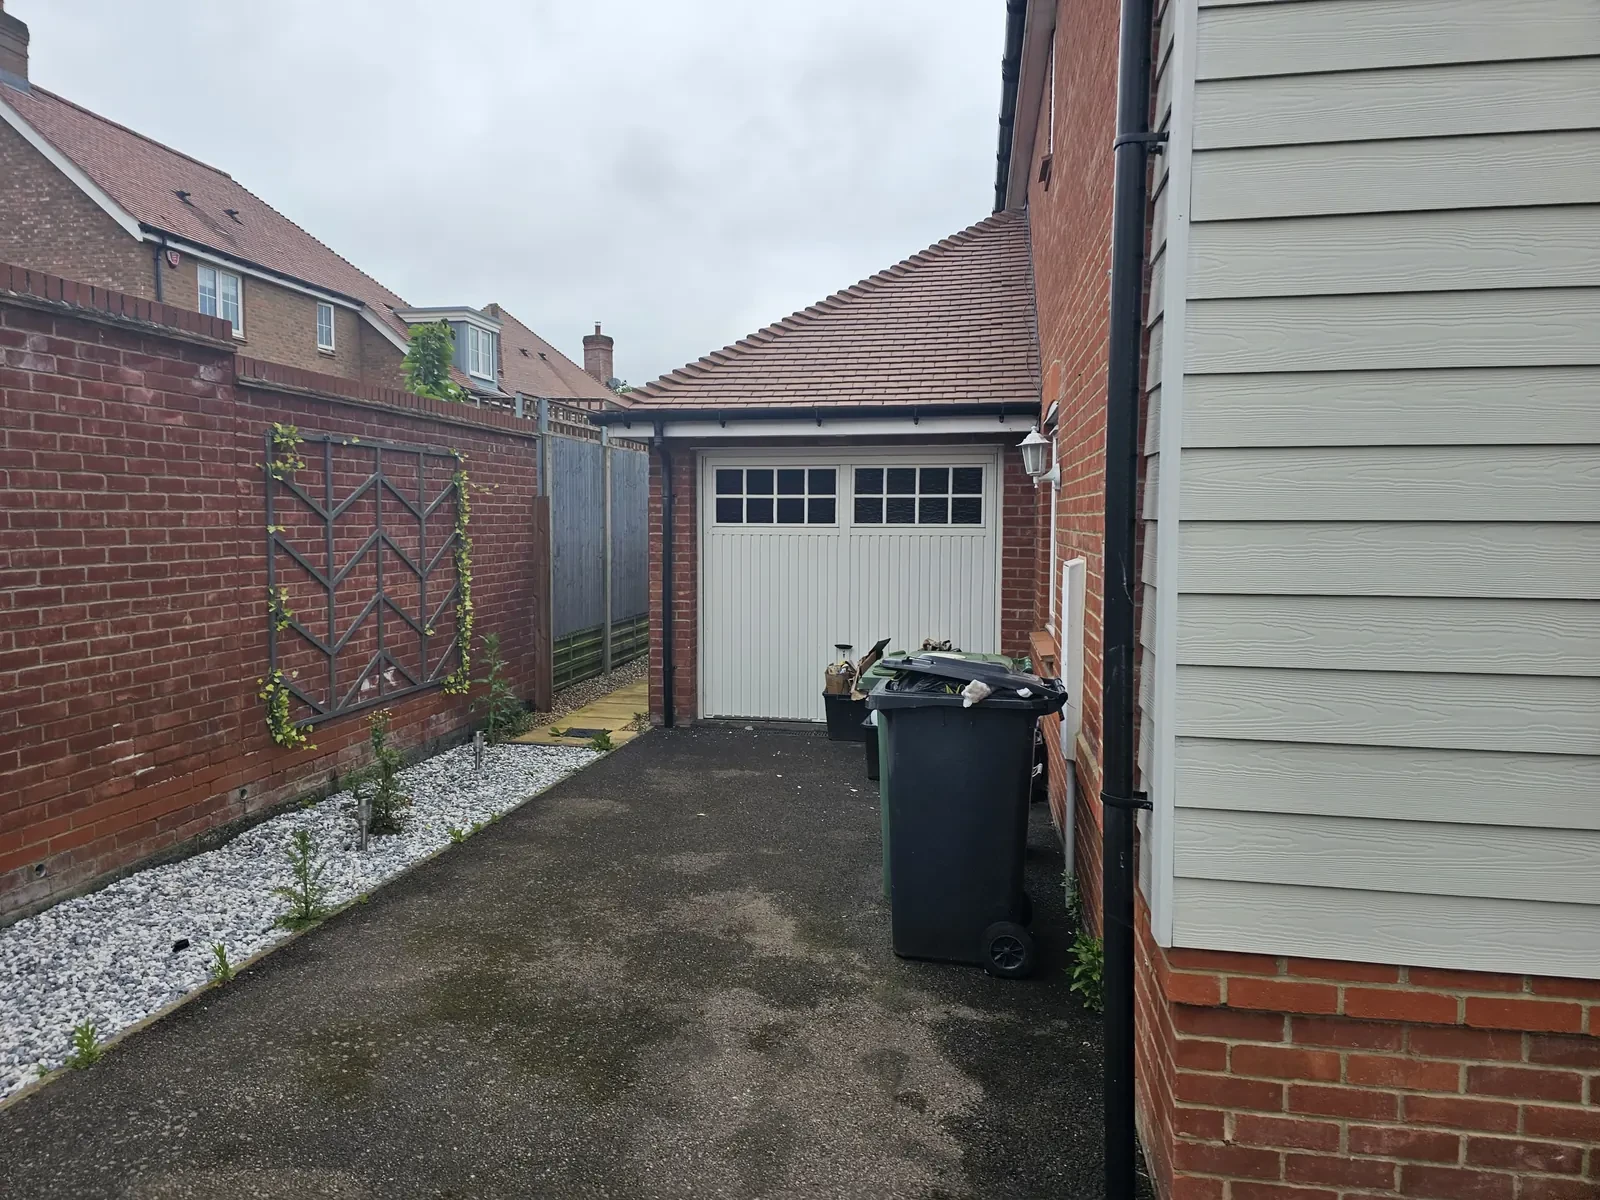
James Benton visits the property to discuss the proposed room, measure key areas and inspect visible construction. The visit considers garage type, floor level, wall and roof condition, access, parking, services, drainage and the intended connection to the house.
If the floor, foundation, drainage or structure cannot be verified visually, further investigation may be recommended. A trial hole or structural calculation can add time before the quotation is final, but it is more efficient than discovering a fundamental issue after demolition.
Use our garage suitability checklist to prepare for this stage.
Stage 2: Scope, Quotation And Decisions
The quotation should define what is supplied and fitted, the proposed sequence, exclusions, statutory costs and the finishes included. Amendments are best agreed before orders are placed.
Decisions that commonly affect the programme include:
- partial, full single or double conversion
- room use and final layout
- windows, external doors or bifolding doors
- the treatment of the garage-door opening
- heating, electrical points and lighting
- bathrooms, utility connections or kitchenettes
- internal doors, skirting, flooring and decoration
- work elsewhere in the house, such as a structural knock-through
Stage 3: Building Control, Planning And Structural Information
Building-regulations approval commonly applies when a garage becomes habitable accommodation. GOV.UK describes full plans and building notices as different routes. A full-plans decision is normally expected within five weeks, or two months with the applicant's consent. A building notice may allow eligible work to begin two days after submission, but it does not provide the same formal approval in advance. The appropriate route must be confirmed for the individual project.
Planning Portal says planning permission is not usually required where work is internal and does not enlarge the building, but warns that planning conditions, removed permitted-development rights, listed status, conservation areas and separate-dwelling proposals can change the answer. Planning and Building Regulations are separate, and neither should be assumed from the other.
Where an internal wall is loadbearing, a new beam or lintel may require a structural engineer's design and calculations. These should be available before the related work begins.
Read our detailed guides to planning permission and building regulations.
Stage 4: Ordering And Scheduling
Bespoke windows, doors, steels, rooflights, fitted furniture and specialist finishes may have longer lead times than standard building materials. Confirm sizes after the design is sufficiently established; ordering too early can be as damaging as ordering too late.
The start date should also account for trade availability, inspection hold points, waste removal and customer access. A clear schedule does not eliminate every surprise, but it establishes what needs to happen before the next stage can proceed.
Week 1: Protection, Strip-Out And The Structural Shell
This example describes a straightforward conversion. Activities can overlap, move or extend depending on the property, inspections and drying conditions.
Site Setup And Existing Garage Strip-Out
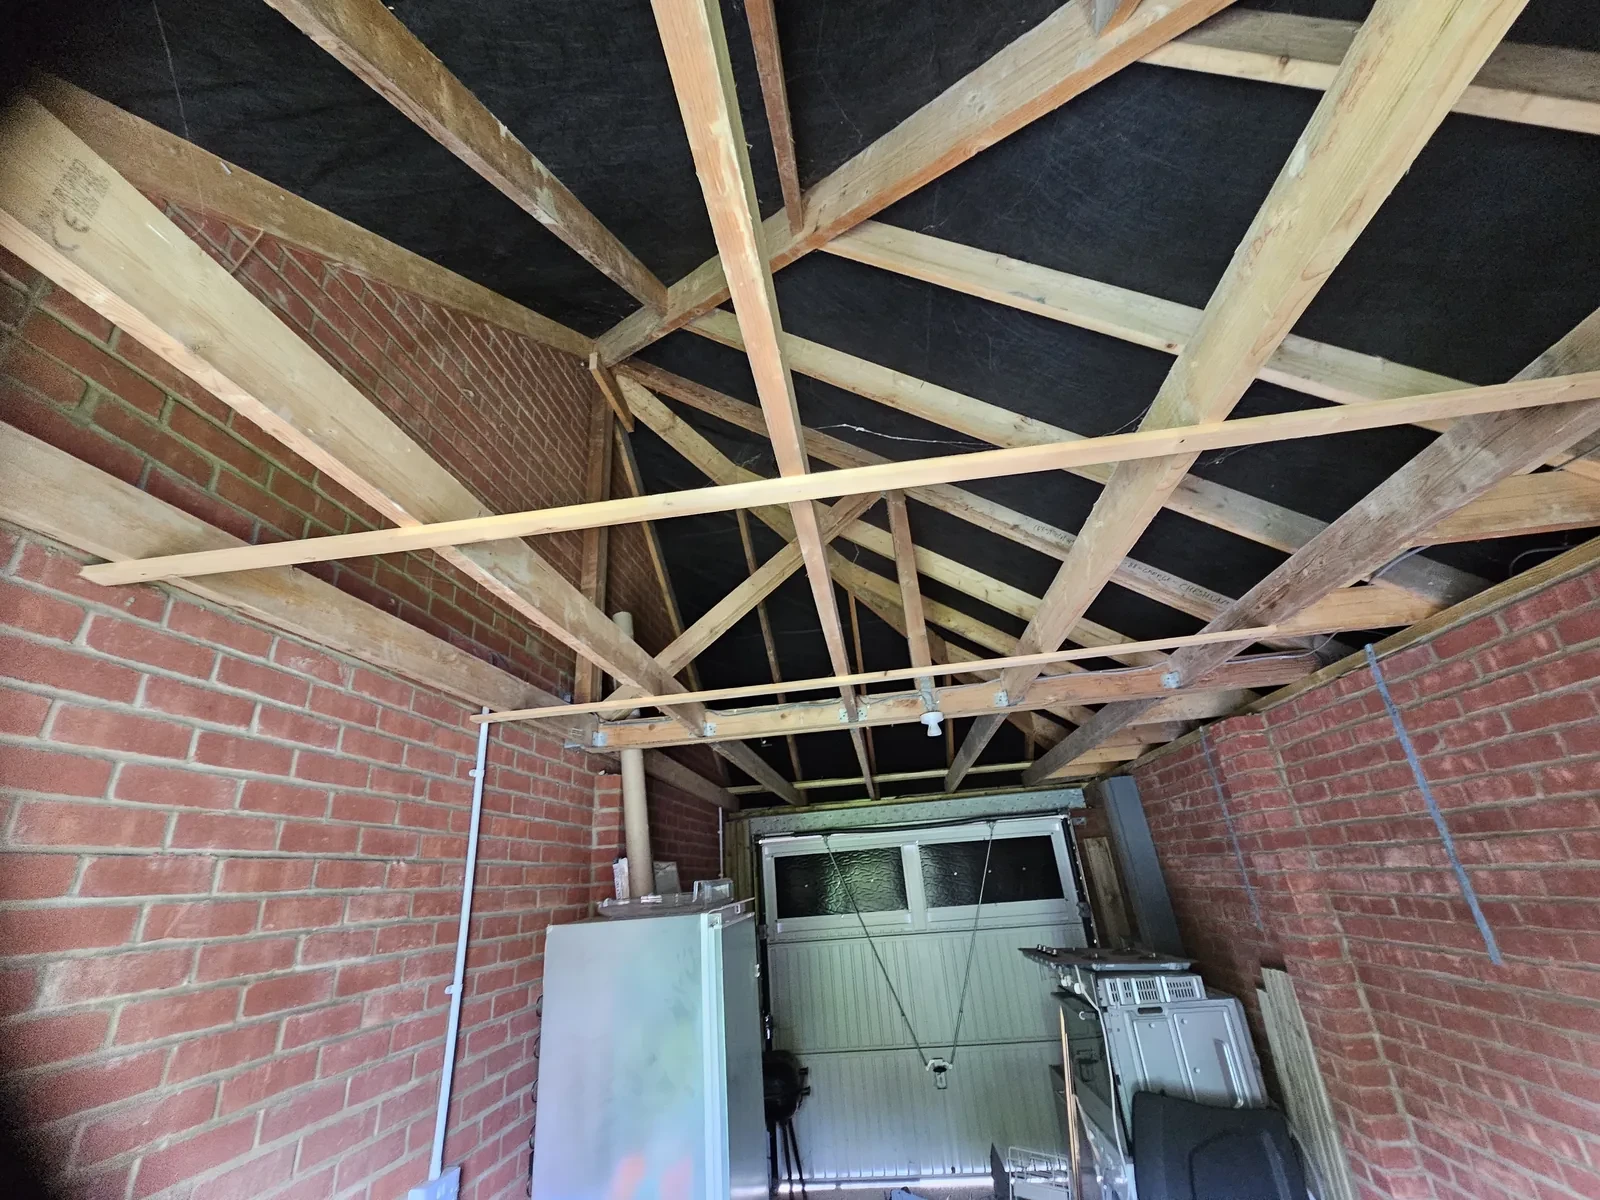
The team protects access routes and any adjoining occupied areas, establishes material and waste zones, and confirms the agreed layout. Unwanted fittings and finishes are removed so the construction can be inspected properly.
This stage may expose slab damage, hidden damp, defective masonry, unsuitable roof timber or unexpected services. The responsible response is to record the condition, explain its effect and agree any variation before covering it.
Garage-Door Opening And External Work
Where the garage door is removed, the new frontage may involve blockwork to damp-proof-course level, a designed wall, facing brickwork, a window, external door, lintel, sill and weatherproof junctions. The existing or new foundation must be suitable for the design.
If a partial conversion retains the garage door, the early work may instead focus on the separating partition, access and the condition of the retained storage area.
Structural Opening, Floor Or Drainage Enabling Work
Any designed opening into the house is formed with the specified temporary support and permanent beam or lintel. Floor preparation, damp-proofing and below-floor services follow the agreed build-up. Bathroom, utility or kitchenette projects may need drainage work before the floor is closed.
Building-control inspection points can occur here. Work should not be concealed until the relevant stage has been accepted or otherwise documented under the agreed route.
Week 2: Insulated Envelope And First-Fix Services
Walls, Floor And Ceiling Or Roof
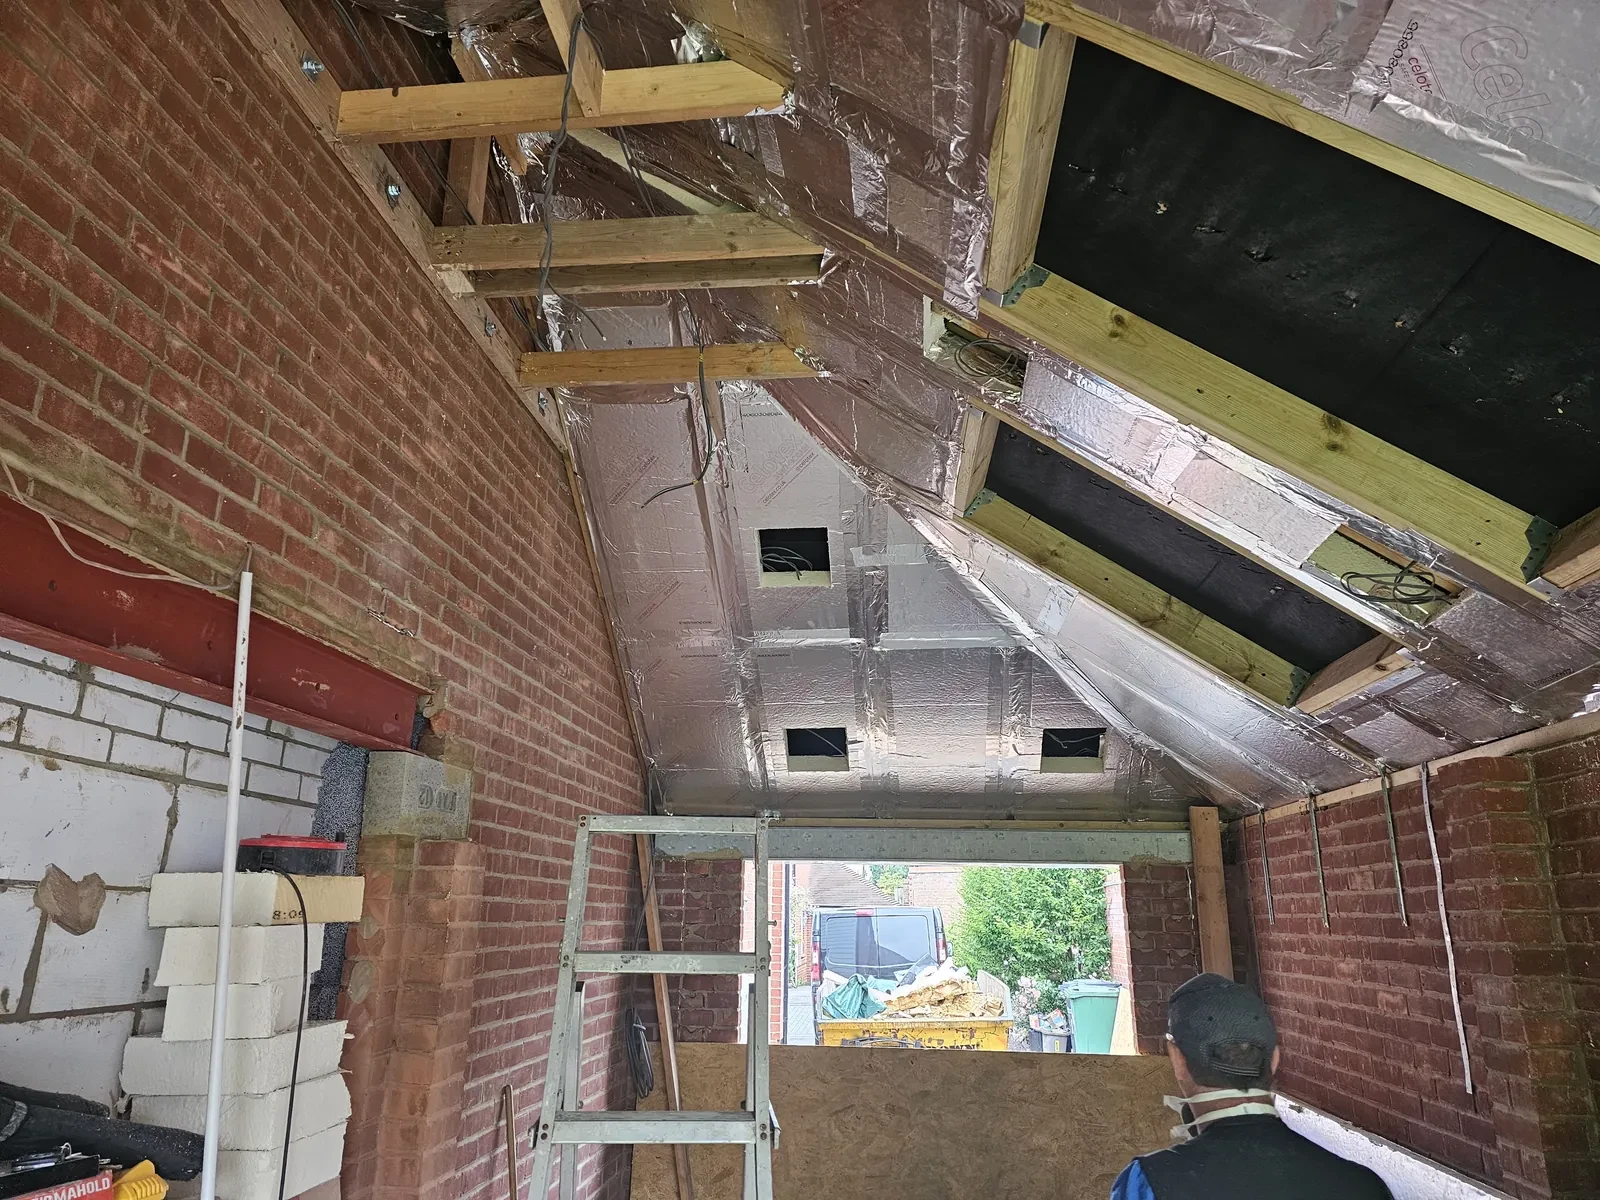
The team creates the internal wall system, floor and ceiling or roof build-up specified for the property. Insulation, damp protection, vapour control, airtightness and ventilation routes must work as connected layers, especially at floor edges, reveals, roof junctions and retained masonry.
The exact products and thicknesses are project-specific. At Huxley Close, for example, the project used 70 mm PIR within the floor with insulated upstands, 100 mm PIR to the walls and a two-layer ceiling strategy totalling 170 mm, while maintaining designed ventilation gaps. Those details describe that inspected project and are not a universal specification.
Windows, Doors And Weatherproofing
New windows and external doors are fitted when openings and lead times allow. The surrounding membranes, damp protection, cavity closures, insulation and external finish matter as much as the frame itself.
The building should be secure and suitably weather-tight before moisture-sensitive internal finishes progress.
Electrical, Heating, Plumbing And Ventilation First Fix
Cable, pipe, heating and ventilation routes are installed before the walls and ceilings are closed. Socket positions, lighting, data, radiators, extract ducts and controls should match the agreed room use.
Changes requested after plasterboarding can require finished work to be opened and reinstated. Confirm the electrical and service layout on site before closure.
Week 3: Plastering, Second Fix And Interior Formation
Boarding And Plastering
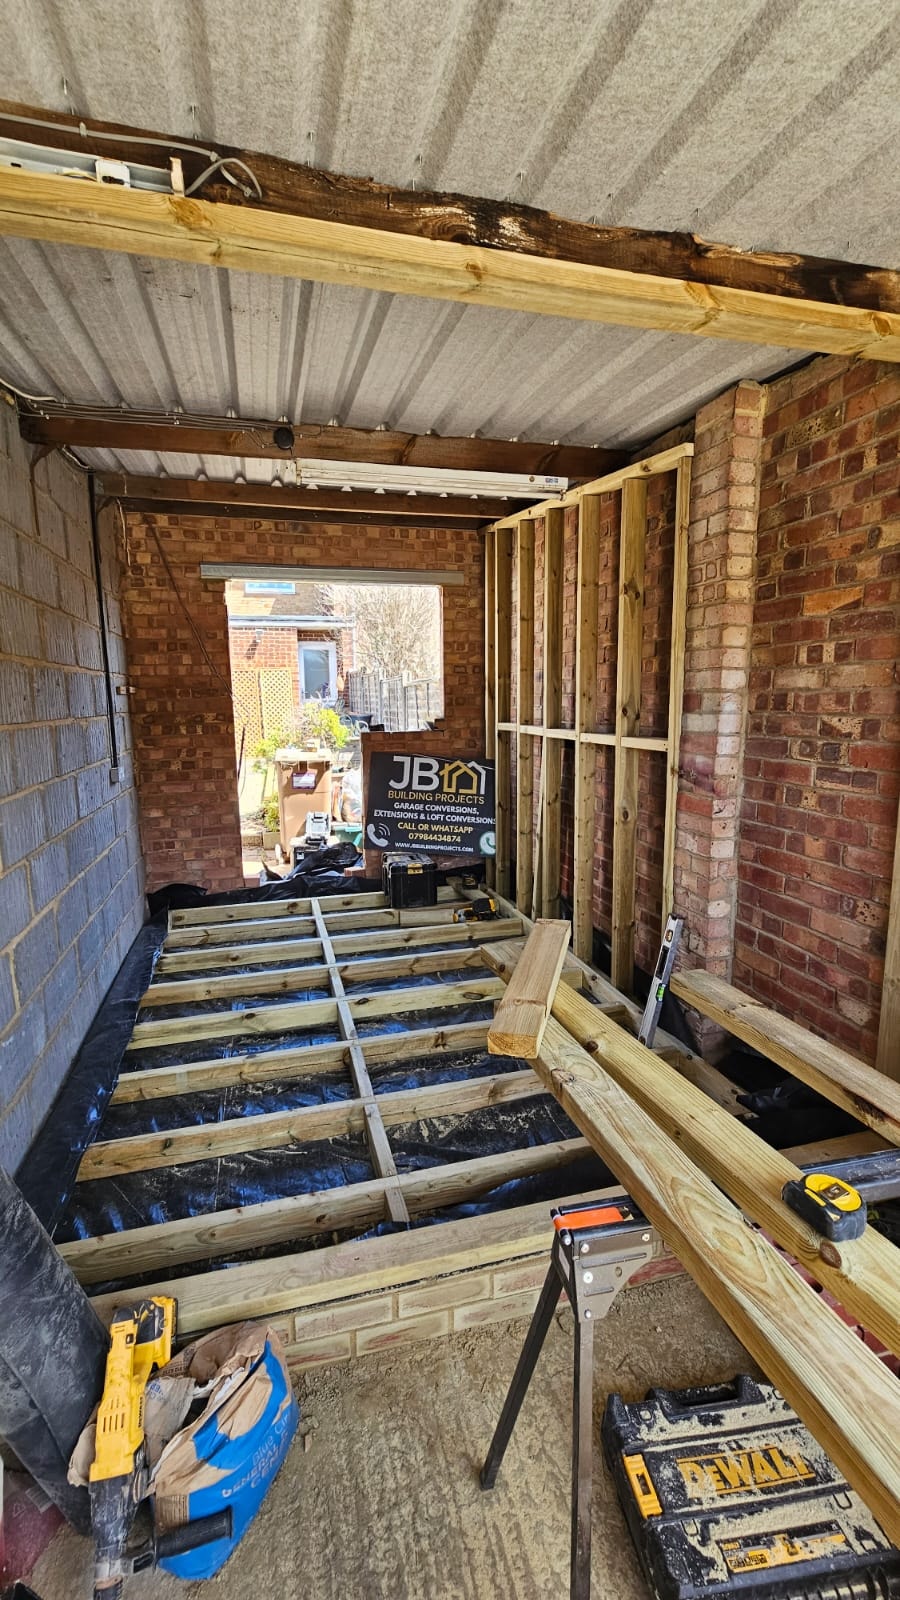
Once concealed work has reached the correct inspection stage, plasterboard and any specified fire- or moisture-resisting systems are installed. Joints are treated or surfaces are plastered as agreed.
Drying depends on ventilation, temperature, product and weather. Rushing decoration onto damp plaster can damage the finish. The programme should allow the material to be ready rather than treating every drying period as identical.
Second-Fix Services And Joinery
Sockets, switches, lights, radiators, sanitaryware and extract grilles are completed when surfaces are ready. Internal doors, skirting boards, architraves and other joinery follow the agreed order.
Wet rooms and kitchenettes take longer because waterproofing, tiling, cabinetry, worktops and testing add dependent stages. A compact bathroom is not a single-day addition simply because it occupies little floor area.
Week 4: Decoration, Flooring, Testing And Handover
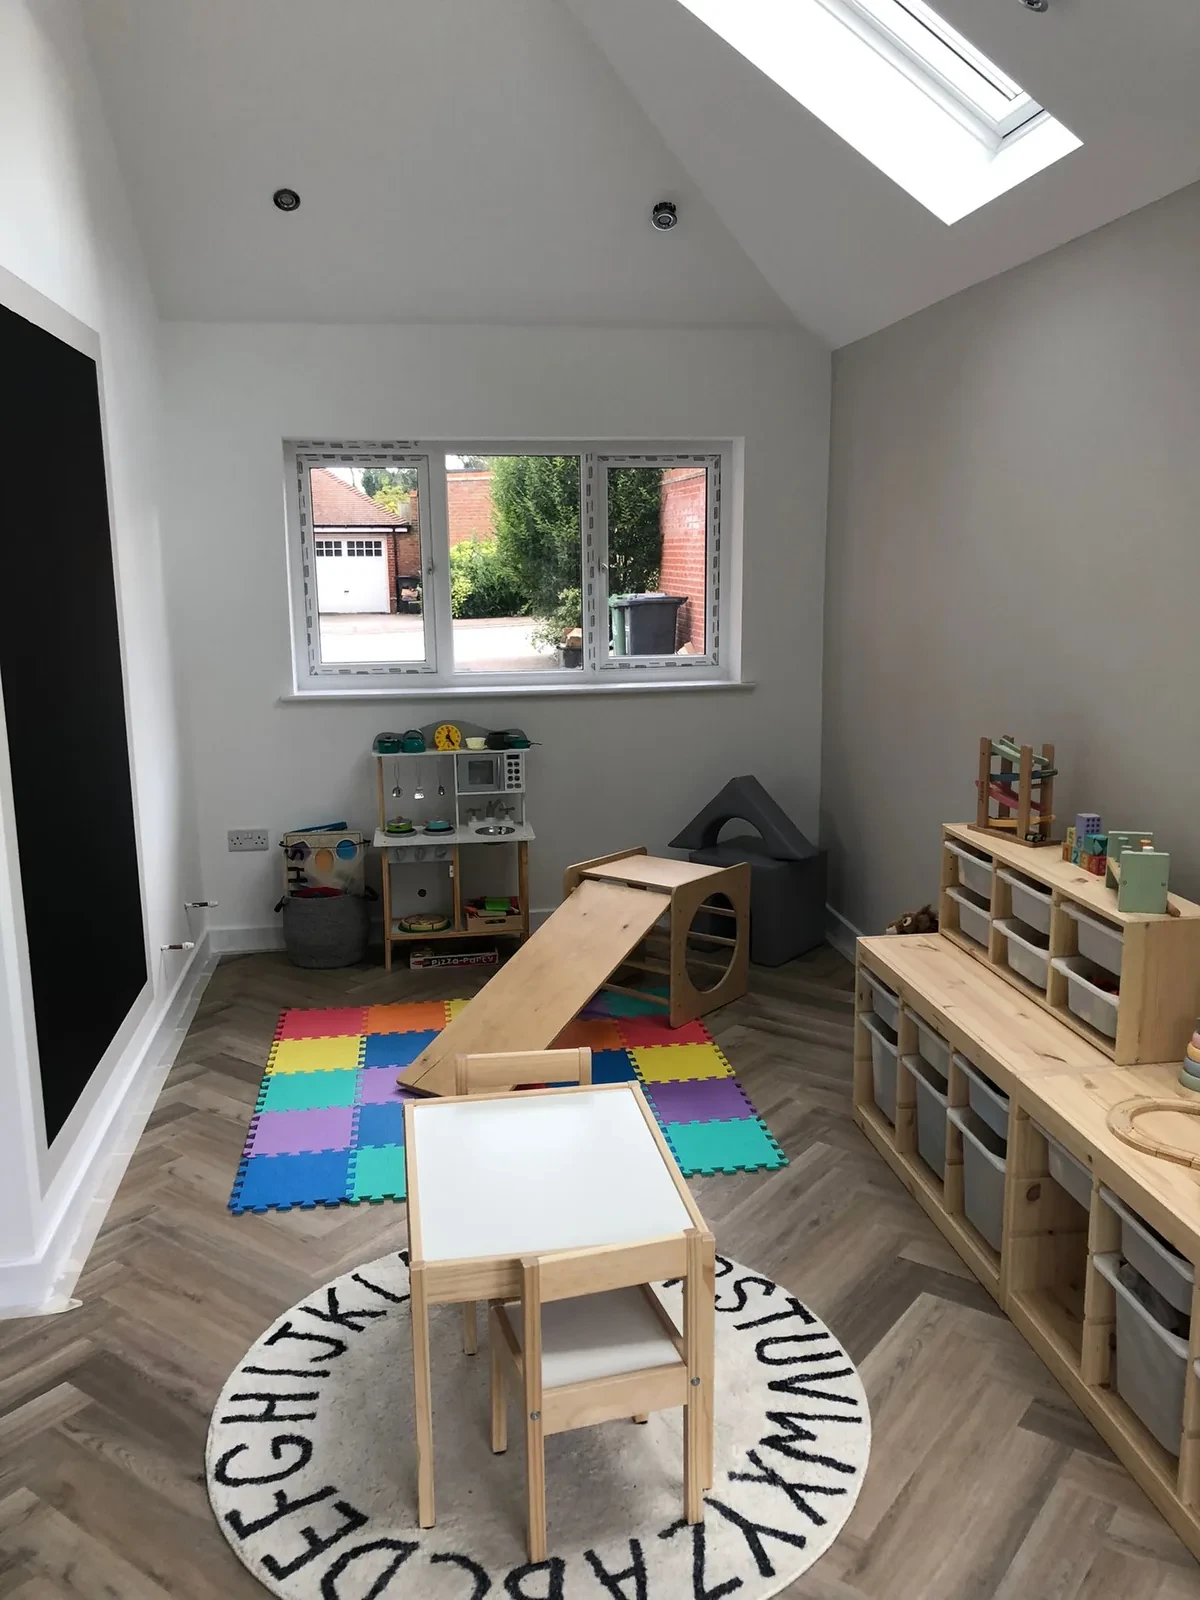
Decoration And Final Flooring
Prepared surfaces receive the agreed paint system. The subfloor is checked against the chosen flooring requirements before LVT, carpet, laminate, tile or another finish is installed.
Some projects require levelling beyond the garage itself so a continuous finish runs into the house. At Huxley Close, more than 50 m² of the downstairs area was levelled before herringbone LVT was laid. That wider scope affected the sequence beyond the garage footprint.
Testing, Snagging And Completion
Services are tested and applicable certificates collected. The homeowner inspects the completed work and identifies reasonable snagging items. These are addressed under the agreed contract before final handover.
Do not assume the building-control completion certificate will arrive on the handover day. GOV.UK says a certificate is usually issued within eight weeks of completion when the work complies, although the actual timing depends on the building-control body and the application. Keep the final certificate and relevant electrical, glazing, heating and product information with the property records.
What Can Make A Garage Conversion Take Longer?
Structural Or Ground Discoveries
Unknown foundations, a failed slab, structural movement, hidden drainage or decayed roof timber can change the safe sequence. Early investigation reduces this risk but cannot expose every concealed condition.
Bespoke Products
Steelwork, bifolding doors, rooflights, matching bricks, special windows, fitted furniture and made-to-measure joinery may set the earliest practical start or completion date.
Bathrooms, Kitchens And Utility Rooms
Wet services add drainage, hot and cold water, ventilation, waterproofing, tiling, cabinetry and testing. The number of trades is less important than the dependencies between them.
Planning Or Building-Control Requirements
Planning applications, lawful-development certificates, full-plans decisions, inspection availability and information requests sit outside the physical build. Do not book a fixed construction date on the assumption that every approval is automatic.
Client Changes
Changing layout, glazing, heating or finishes after work begins can affect completed or ordered work. A written change-control process protects both the customer and contractor by explaining cost and time before the variation proceeds.
Weather And Drying Conditions
External masonry, roofing, render, screed, plaster, decoration and floor finishes can all be affected by temperature, moisture and manufacturer requirements. A responsible schedule allows materials to cure or dry appropriately.
Work Beyond The Garage
A knock-through, whole-floor levelling, replacement heating system or decoration through adjoining rooms expands the project. The programme should state whether completion means the converted room alone or all associated work.
How To Keep The Programme Predictable
Seven steps to a reliable schedule
- Choose the room use before quotation — a dry office and an en-suite bedroom are different projects.
- Investigate early — resolve likely foundation, floor, roof and drainage questions before the start date where practical.
- Compare detailed scopes — a shorter quoted duration may simply exclude decoration, flooring, approvals or associated work.
- Make selections on time — approve windows, doors, sanitaryware, flooring and electrical layouts before they become critical.
- Agree inspection hold points — everyone should know which work must remain visible.
- Avoid informal variations — record additions, removals, cost and programme impact in writing.
- Keep decisions accessible — the homeowner or authorised decision-maker should be reachable during the build.
How Time And Cost Relate
The cheapest quotation is not necessarily the quickest, and the quickest promise is not necessarily the most complete. Compare the same scope, including structural work, insulation, services, plastering, joinery, decoration, flooring, waste, certification and project management.
JB Garage Conversions currently uses these indicative starting guides. The final price and duration follow the inspected condition and agreed specification. See our garage conversion cost guide for the detailed cost topic.
Current indicative starting prices
- Partial garage conversion: from £11,000
- Full single garage conversion: from £14,000
- Double garage conversion: from £20,000+
Get A Timeline For Your Garage
A reliable date starts with a reliable scope. Send us your garage details and intended use so we can call to discuss the factors that affect both the pre-start period and the build programme. A virtual walkthrough may help us assess the next steps.
Frequently Asked Questions
Get A Timeline For Your Garage
A reliable date starts with a reliable scope. Send us your garage details and intended use so we can call to discuss the factors that affect both the pre-start period and the build programme. A virtual walkthrough may help us assess the next steps.
This article provides general guidance for homeowners in England. Timescales are indicative and are not a contractual completion date, legal or planning advice, or a building-regulations specification. Property condition, approvals, inspections, design changes, product availability, weather and drying can alter the programme. The signed quotation and contract should define the scope and project-specific schedule.